
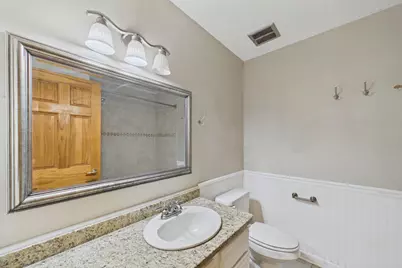
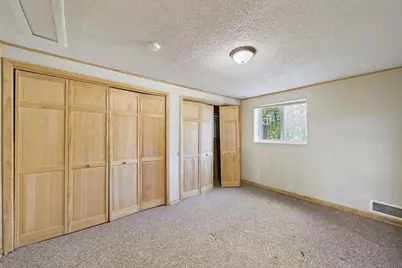
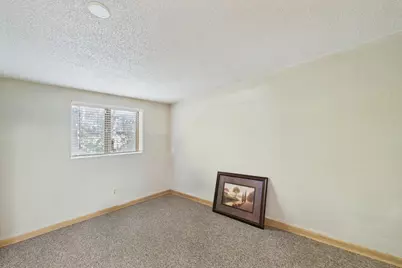
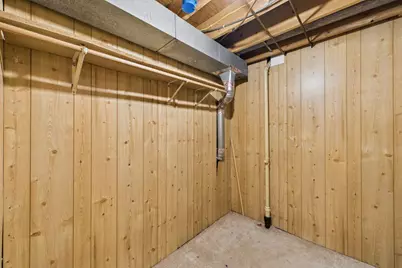
This is a carousel with tiles that activate property listing cards. Use the previous and next buttons to navigate.
$260,000 Just Listed
This is a carousel with tiles that activate property listing cards. Use the previous and next buttons to navigate.
Full Property Details for 455 W Eagle Lake Dr
General
- Price: $260,000
- HOA FEE: $350/month
- Taxes: $3,182 (2026)
- Status: Active
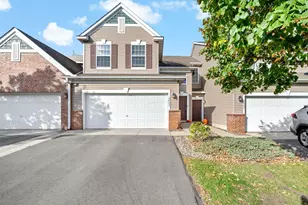
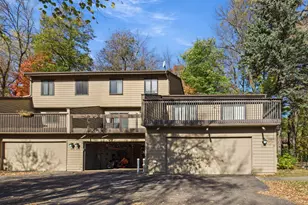
- Type: Townhouse
- Source: NorthStarMLS_RMLS
- MLS ID: 7163060
- Updated: 10/22/2026
- Added to Site: 4 day(s) ago
Interior
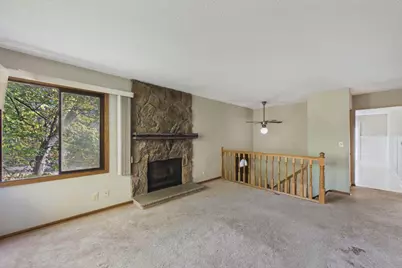
- Fireplace: Yes
- Number of Fireplaces: 1
- Fireplace(s): Living Room, Wood-Burning
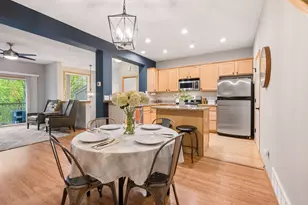
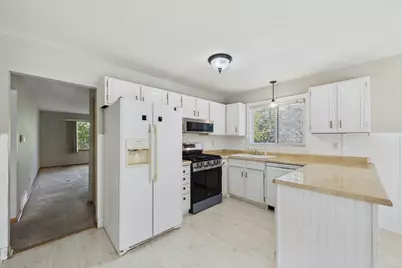
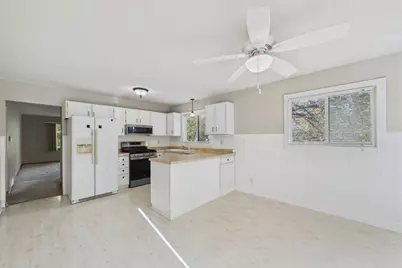
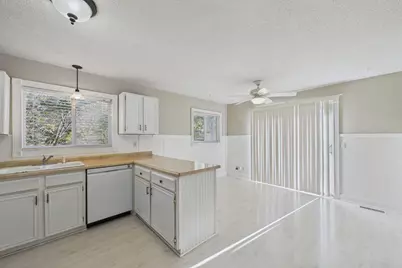
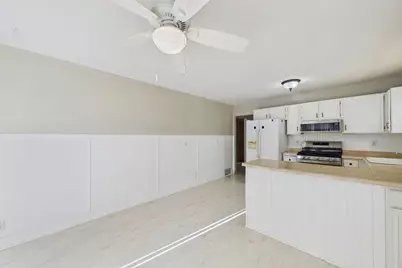
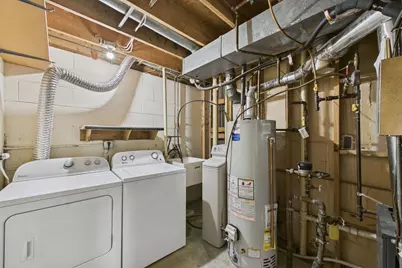
- Appliances: Dishwasher, Dryer, Gas Water Heater, Microwave, Range, Refrigerator, Washer, Water Softener Owned
Rooms
Bathrooms
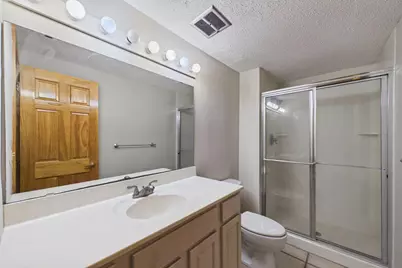
- Total Bathrooms: 2
- Full Bathrooms: 1
- 3/4 Bathrooms: 1
Bedrooms
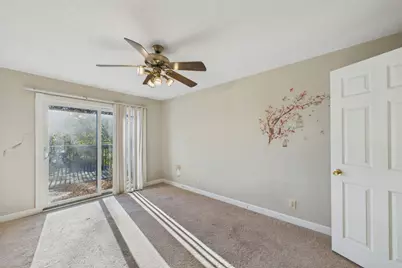
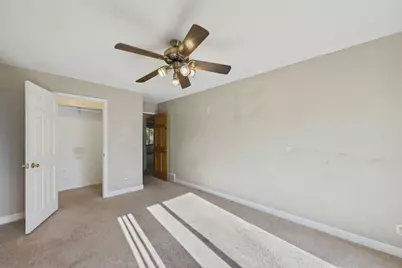
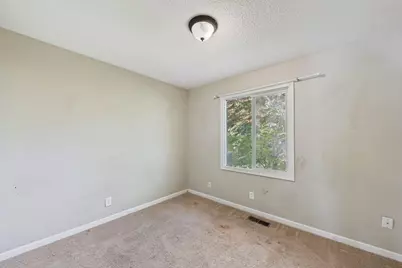
- Total Bedrooms: 2
Other Rooms
- Dining Room: Informal Dining Room, Kitchen/Dining Room
- Formal Dining Room: Informal Dining Room, Kitchen/Dining Room
- Laundry: Gas Dryer Hookup, Sink, Washer Hookup, Gas Dryer Hookup, Sink, Washer Hookup
Additional Information
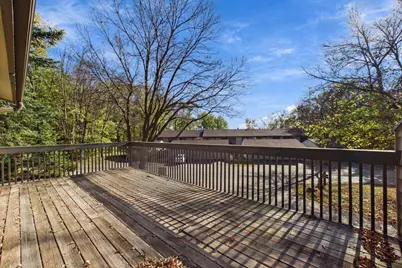
- Amenities: Deck, Patio, Washer/Dryer Hookup
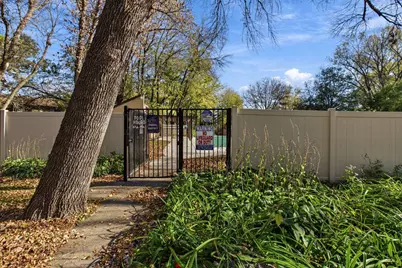
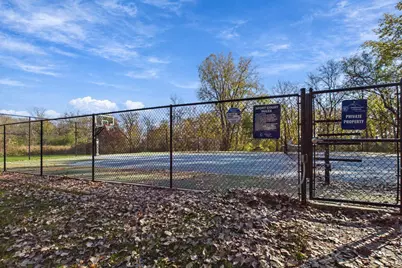
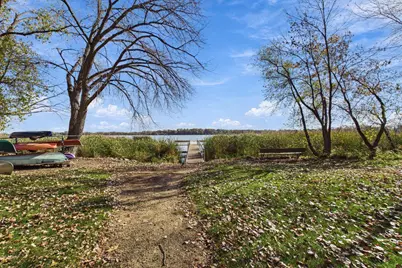
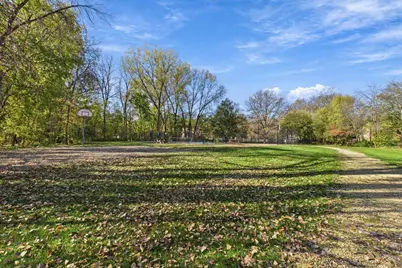
- Shared Amenities: Dock, Other, Tennis Courts
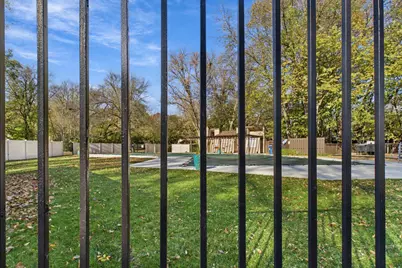
- Pool: Yes
- Pool Description: Below-Ground
Exterior
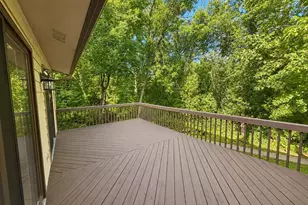
- Porch/Patio/Deck: Deck, Patio
Parking
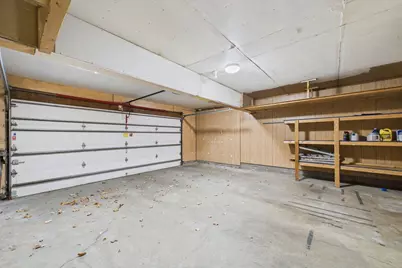
- Garage: Yes
- Attached garage: Yes
- Garage Description: 22 x 21
- Garage Spaces: 2
- Parking Features: Attached Garage, Asphalt, Garage Door Opener
Location
- County: Hennepin
- Township: Maple Grove
- Subdivision: Townhouse Village At Eagle Lake 5th Add
- Driving Directions: Hemlock Lane to W Eagle Lake Drive. Go East and turn left in .4 miles to stay on W Eagle Lake Drive. Home is on the left
School Information
- School District: 279 - Osseo
- High School District: Osseo
Community
- Association: Yes
- Assoc. Name: Gassen Management
- Assoc. Fees Include: Beach Access, Dock, Lawn Care, Maintenance Grounds, Professional Management, Shared Amenities, Snow Removal
Heating & Cooling
- Central air: Yes
- Cooling Type: Central Air
- Heating Type: Forced Air
- Heating Fuel: Natural Gas
Utilities
- Sewer: City Sewer Connected
- Water: City Water (Connected)
Structural Information
- Exterior Const.: Block
- Basement: Yes
- Finished basement: Yes
- Basement Desc.: Block, Daylight/Lookout Windows, Finished, Full, Partially Finished
- Foundation Size: 984
- Roof: Age 8 Years or Less, Asphalt
- Disability Access: None
- Square Feet: 1,565
- Above Ground: 960 Sq. Ft.
- Below Ground: 605 Sq. Ft.
- Finished Down/Base.: 1,565 Sq. Ft.
- Year Built: 1974
Lot Features
- Lot Size (Acres): 0.05
- Lot Dimensions: 29 x 69
- Zoning: Residential-Single Family
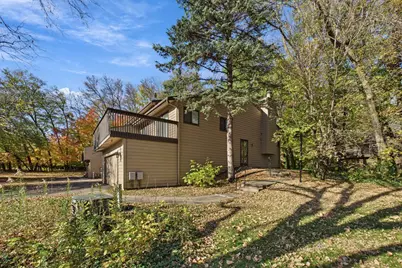
- Lot Description: Public Transit (w/in 6 blks), Heavy Tree Coverage
Water Features
- Water Front Desc.: Association Access, Deeded Access, Dock, Lakefront
- Lake Front: Yes
Financial Considerations
- Association Fee: $350
- Assoc Fee Freq.: Monthly
- Tax Amount: $3,182
- Tax Year: 2026
- Terms: Conventional, Cash
Disclosures and Reports
- Legal Description: LOT 001 BLOCK 008 TOWNHOUSE VIL AT EAGLE LAKE 5TH ADDN
- Property ID: 3511922110118
Schools serving 455 W Eagle Lake Dr
| Name | Grades | Distance |
|---|---|---|
Cedar Island Elementary School 6777 Hemlock Lane North, Maple Grove, MN 55369 | PK-5 | 0.5 mi |
Maple Grove Middle School 7000 Hemlock Lane North, Maple Grove, MN 55369 | 6-8 | 0.4 mi |
Osseo Senior High School 317 2nd Avenue Northwest, Osseo, MN 55369 | 9-12 | 3 mi |
Price & Sales History for 455 W Eagle Lake Dr
Tax History for 455 W Eagle Lake Dr
Estimate the Cost for 455 W Eagle Lake Dr
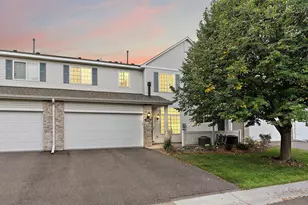
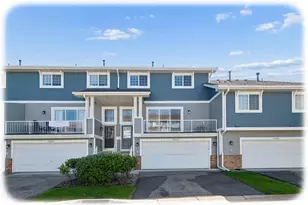
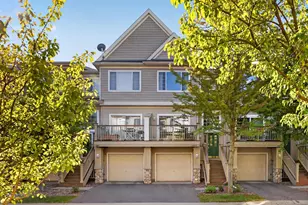
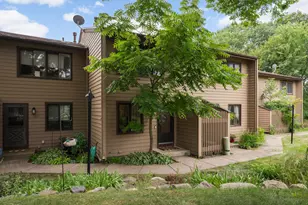
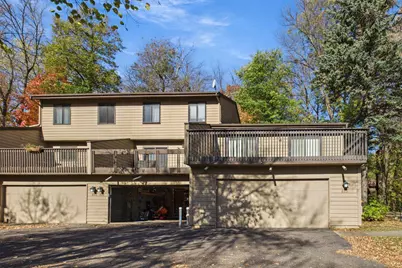
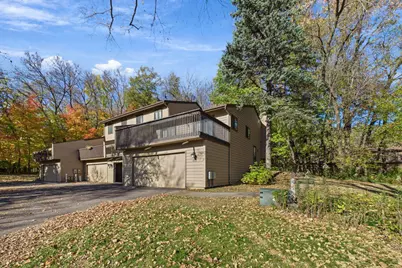
455 W Eagle Lake Drive, Maple Grove, MN 55369 (MLS# 7163060) is a Townhouse property with 2 bedrooms, 1 full bathroom and 1 partial bathroom. 455 W Eagle Lake Drive is currently listed for $260,000 and was received on October 21, 2026. This property is listed by Judy Solstad from our Southwest Regional Office.Want to learn more about 455 W Eagle Lake Drive? Do you have questions about finding other Townhouse real estate for sale in Maple Grove? You can browse all Maple Grove real estate or contact a Coldwell Banker agent to request more information.