
This is a carousel with tiles that activate property listing cards. Use the previous and next buttons to navigate.
$300,000 Just Listed
Get directions
View more dates
Join us at 5403 Elm Grove Avenue on:
- Open House: 10:00 AM - 2:00 PM
Sunday 10/11 10:00 AM - 2:00 PM
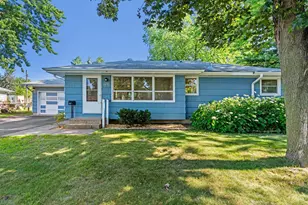
5403 Elm Grove Avenue,New Hope, MN 554285403 Elm Grove AvenueNew HopeMN55428
This is a carousel with tiles that activate property listing cards. Use the previous and next buttons to navigate.
Full Property Details for 5403 Elm Grove Ave
General
- Price: $300,000
- HOA FEE: $483/month
- Taxes: $4,013 (2026)
- Status: Active
- Type: Townhouse
- Source: NorthStarMLS_RMLS
- MLS ID: 7139423
- Updated: Today (10/9/2026)
- Added to Site: Today
Interior
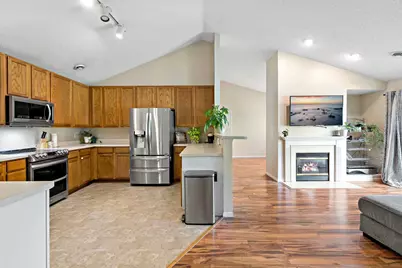
- Fireplace: Yes
- Number of Fireplaces: 1
- Fireplace(s): Gas, Living Room
- Appliances: Dishwasher, Disposal, Double Oven, Dryer, Exhaust Fan, Freezer, Gas Water Heater, Microwave, Range, Refrigerator, Stainless Steel Appliances, Washer
Rooms
Bathrooms
- Total Bathrooms: 2
- Full Bathrooms: 2
Bedrooms
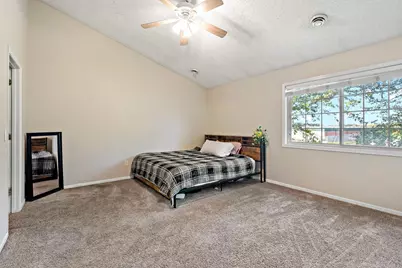
- Total Bedrooms: 3
Other Rooms
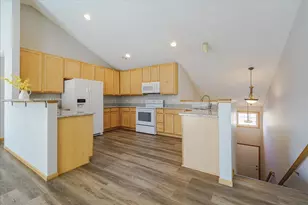
- Eat-in kitchen: Yes
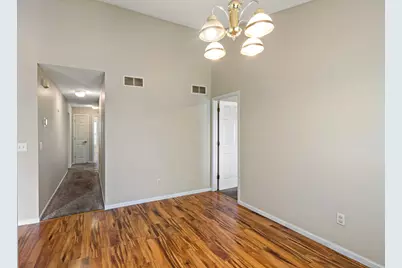
- Dining Room: Eat-In Kitchen, Living/Dining Room
- Formal Dining Room: Eat In Kitchen, Living/Dining Room
- Laundry: Laundry Room, Main Level, In Unit, Washer Hookup, Laundry Room, Main Level, In Unit, Washer Hookup
Additional Information
- Amenities: Balcony, Cable, Ceiling Fan(s), Hardwood Floors, Primary Bedroom Walk-In Closet, Main Floor Primary Bedroom, Paneled Doors, Satellite Dish, In-Ground Sprinkler, Vaulted Ceiling(s), Washer/Dryer Hookup, Walk-Up Attic
Parking
- Garage: Yes
- Attached garage: Yes
- Garage Description: 19 x 19
- Garage Spaces: 2
- Parking Features: Attached Garage, Asphalt, Garage Door Opener, Guest Parking
Location
- County: Hennepin
- Township: New Hope
- Subdivision: Cic 1347 Winnetka Green Condo I
- Driving Directions: 169 N, E onto 49th Ave N, N onto Winnetka Ave N, E Elm Grove Ave, left onto Elm Grove Ave.
School Information
- School District: 281 - Robbinsdale
- High School District: Robbinsdale
Community
- Association: Yes
- Assoc. Name: Omega Property Management
- Assoc. Fees Include: Hazard Insurance, Lawn Care, Maintenance Grounds, Professional Management, Sanitation, Snow Removal
Heating & Cooling
- Central air: Yes
- Cooling Type: Central Air
- Heating Type: Forced Air, Fireplace(s)
- Heating Fuel: Natural Gas
Utilities
- Sewer: City Sewer Connected
- Water: City Water (Connected)
Structural Information
- Foundation Size: 478
- Roof: Asphalt
- Disability Access: Door Lever Handles, Smart Technology, Soaking Tub
- Square Feet: 1,470
- Above Ground: 1,470 Sq. Ft.
- Finished Down/Base.: 1,470 Sq. Ft.
- Year Built: 2004
Lot Features
- Lot Size (Acres): 0.266
- Lot Dimensions: Common
- Frontage: Curbs, Paved Streets, Sidewalks, Street Lights
- Zoning: Residential-Single Family
- Lot Description: Public Transit (w/in 6 blks), Light Tree Coverage
Financial Considerations
- Association Fee: $483
- Assoc Fee Freq.: Monthly
- Tax Amount: $4,013
- Tax Year: 2026
- Terms: Conventional, VA, FHA, Cash
Disclosures and Reports
- Legal Description: CIC NO 1347 WINNETKA GREEN CONDO I UNIT NO 412
- Property ID: 511821330251
Schools serving 5403 Elm Grove Ave
| Name | Grades | Distance |
|---|---|---|
Meadow Lake Elementary School 8525 62nd Avenue North, New Hope, MN 55428 | K-5 | 1 mi |
Plymouth Middle School 10011 36th Ave N, Plymouth, MN 55441 | 6-8 | 2.5 mi |
Robbinsdale Cooper Senior High School 8230 47th Avenue North, New Hope, MN 55428 | 9-12 | 0.7 mi |
Price & Sales History for 5403 Elm Grove Ave
Tax History for 5403 Elm Grove Ave
Estimate the Cost for 5403 Elm Grove Ave
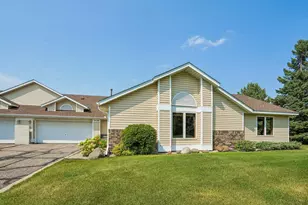
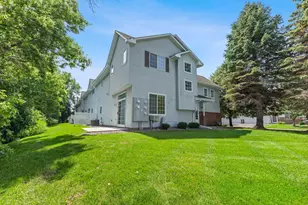
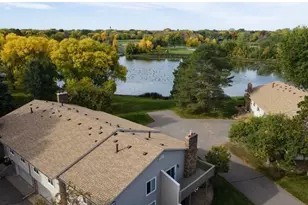
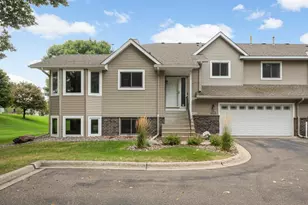
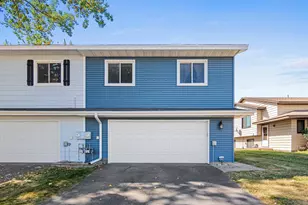
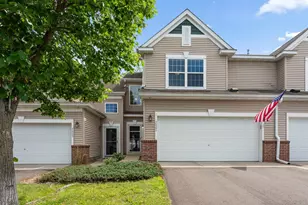
5403 Elm Grove Avenue, New Hope, MN 55428 (MLS# 7139423) is a Townhouse property with 3 bedrooms and 2 full bathrooms. 5403 Elm Grove Avenue is currently listed for $300,000 and was received on October 09, 2026. This property is listed by KeyGlee North Team from our Shoreview/Arden Hills Office.Want to learn more about 5403 Elm Grove Avenue? Do you have questions about finding other Townhouse real estate for sale in New Hope? You can browse all New Hope real estate or contact a Coldwell Banker agent to request more information.