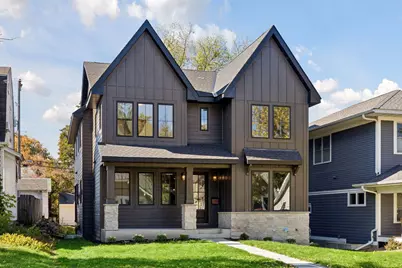
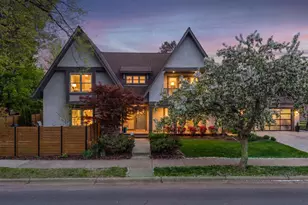
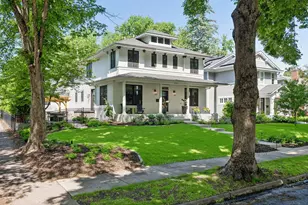
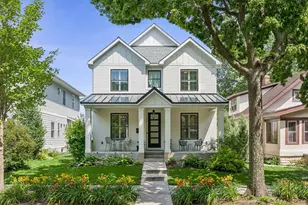
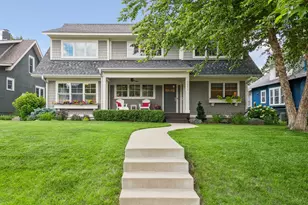
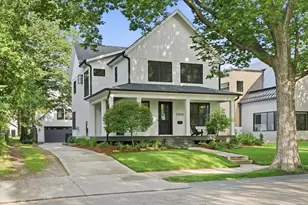
Full Property Details for 5124 Zenith Ave S
General
- Price: $1,575,500
- Taxes: $6,983 (2026)
- Status: Coming Soon
- Type: Single Family
- Source: NorthStarMLS_RMLS
- MLS ID: 7158845
- Updated: 10/18/2026
- Added to Site: 2 day(s) ago
- Expected Market Date: 10/23/2026
Interior
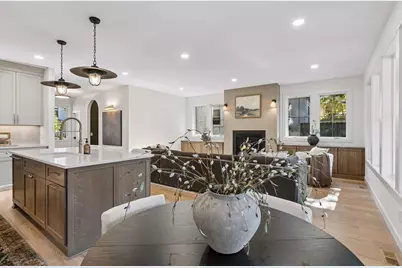
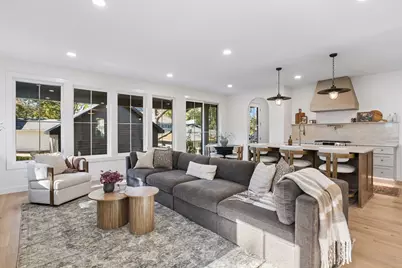
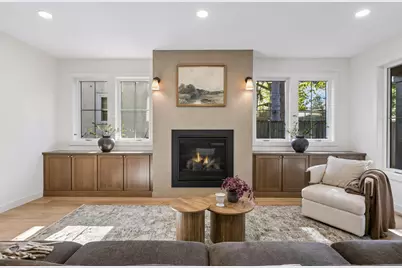
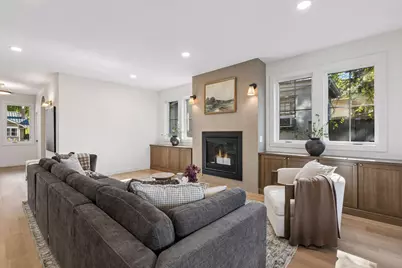
- Fireplace(s): Family Room, Gas, Living Room
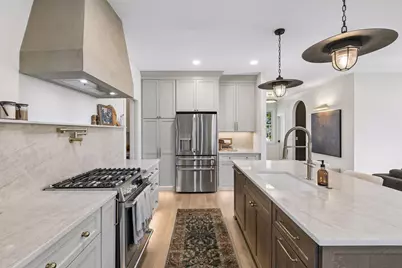
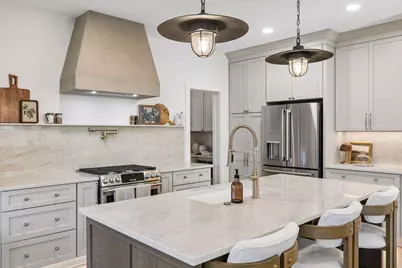
- Appliances: Air-To-Air Exchanger, Dishwasher, Disposal, Dryer, Microwave, Range, Refrigerator, Stainless Steel Appliances, Tankless Water Heater, Washer
Rooms
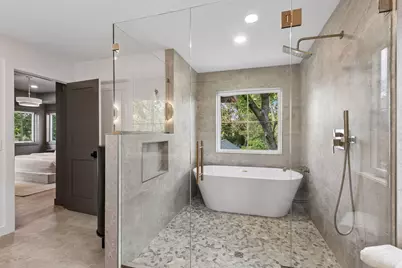
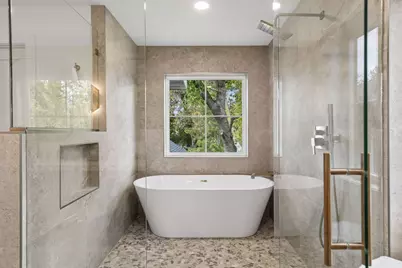
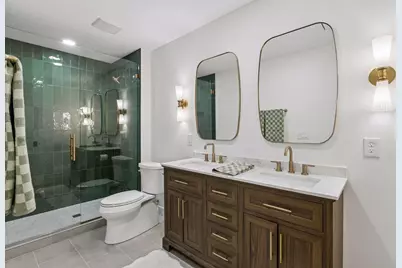
- Total Bathrooms: 4
- Full Bathrooms: 2
- 3/4 Bathrooms: 1
- Half Bathrooms: 1
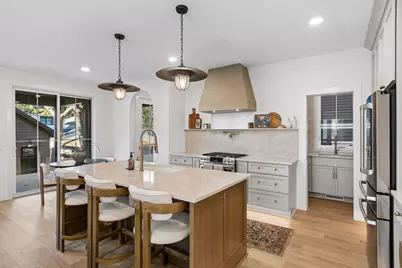
- Eat-in kitchen: Yes
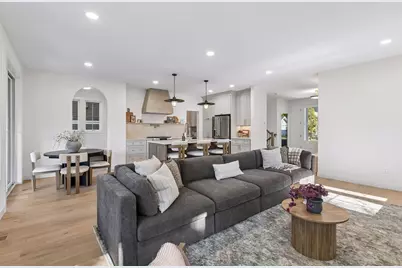
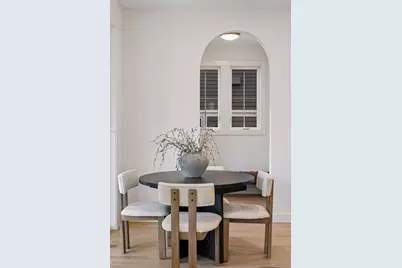
- Dining Room: Breakfast Area, Eat-In Kitchen, Informal Dining Room, Kitchen/Dining Room, Living/Dining Room
- Formal Dining Room: Breakfast Area, Eat In Kitchen, Informal Dining Room, Kitchen/Dining Room, Living/Dining Room
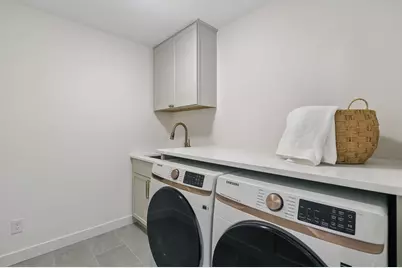
- Laundry: Laundry Room, Sink, Upper Level, Laundry Room, Sink, Upper Level
Additional Information
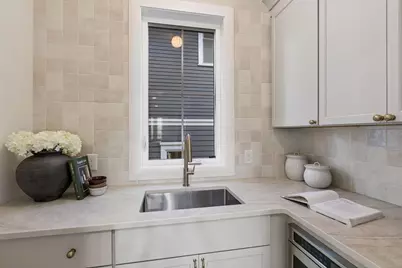
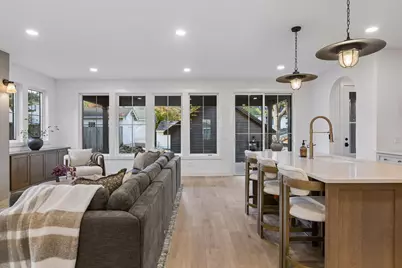
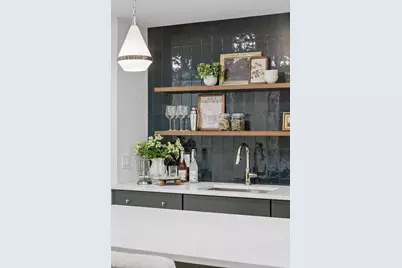
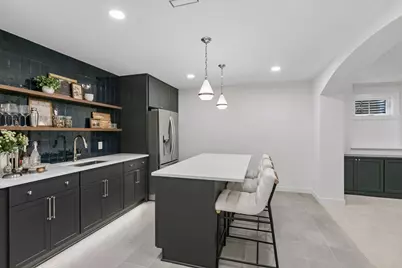
- Amenities: Kitchen Center Island, Primary Bedroom Walk-In Closet, Patio, Porch, Tile Floors, Washer/Dryer Hookup, Wet Bar, Walk-In Closet
Exterior
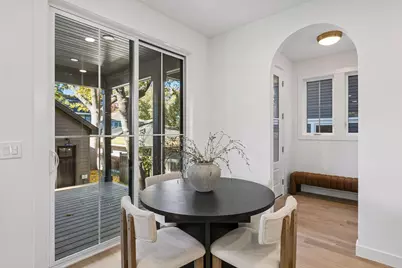
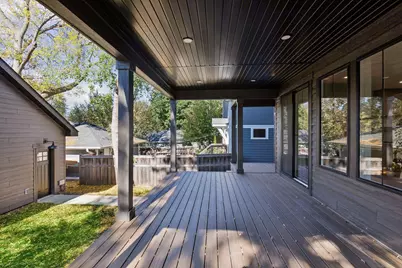
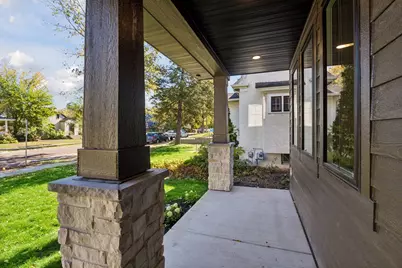
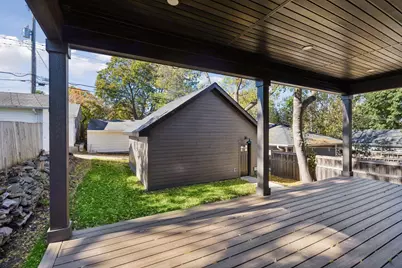
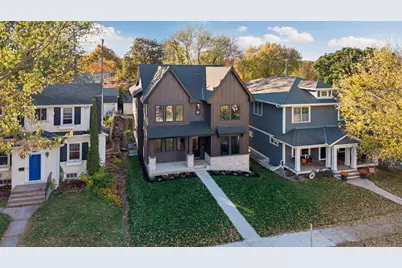
- Porch/Patio/Deck: Covered, Deck, Front Porch, Patio, Porch, Rear Porch
Parking
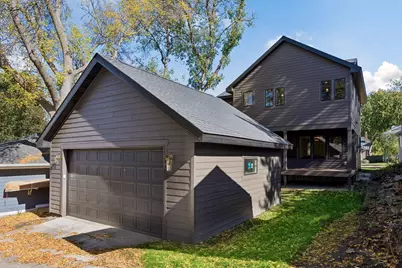
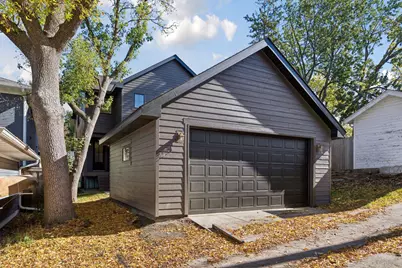
- Garage: Yes
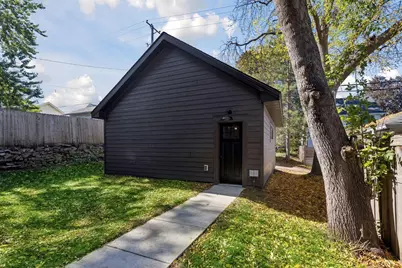
- Garage Description: 20 x 20
- Garage Spaces: 2
- Parking Features: Detached Garage, Electric Vehicle Charging Station(s)
Location
- County: Hennepin
- Township: Minneapolis
- Neighborhood: 28
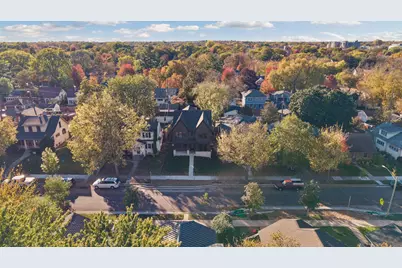
- Driving Directions: From 50th and France go east to Zenith. South to home.
School Information
- School District: 1 - Minneapolis
- High School District: Minneapolis
Heating & Cooling
- Central air: Yes
- Cooling Type: Central Air
- Heating Type: Forced Air
- Heating Fuel: Natural Gas
Utilities
- Sewer: City Sewer Connected
- Water: City Water (Connected)
Structural Information
- Builder: KENNEDY PROPERTY DEVELOPMENT LLC
- Exterior Const.: Concrete, ICFs (Insulated Concrete Forms)
- Basement: Yes
- Finished basement: Yes
- Basement Desc.: Drain Tiles, Drainage System, Egress Window(s), Finished, Full, Kitchenette, Storage Space, Sump Basket, Sump Pump, Tile Shower
- Foundation Size: 1130
- Roof: Age 8 Years or Less
- Disability Access: None
- Square Feet: 3,512
- Above Ground: 3,000 Sq. Ft.
- Below Ground: 1,071 Sq. Ft.
- Finished Down/Base.: 4,071 Sq. Ft.
- Year Built: 2026
Lot Features
- Lot Size (Acres): 0.12
- Lot Dimensions: 42 x 129
- Frontage: Paved Streets, Sidewalks
- Zoning: Residential-Single Family
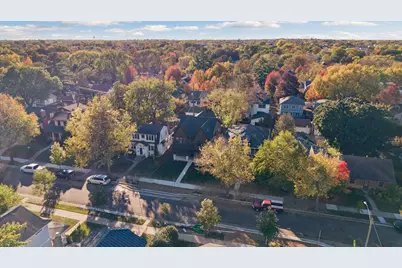
- Lot Description: Public Transit (w/in 6 blks), Light Tree Coverage
Financial Considerations
- Tax Amount: $6,983.57
- Tax Year: 2026
- Terms: Conventional, VA, FHA, Cash
Disclosures and Reports
- Legal Description: LOT 007 BLOCK 014 STEELES LAKE HARRIET PARK ADD TO MPLS
- Property ID: 1702824310124
Listed by Keller Williams Realty Integrity Lakes