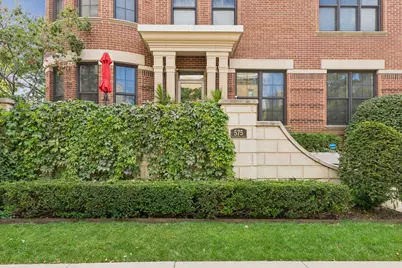
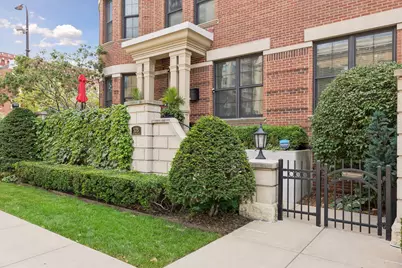
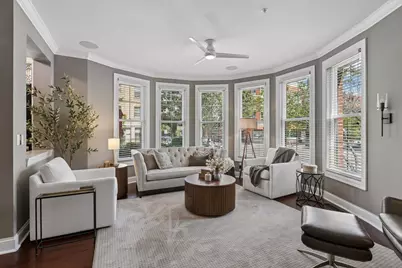
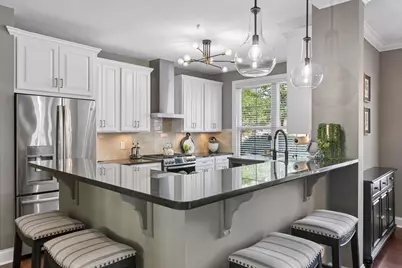
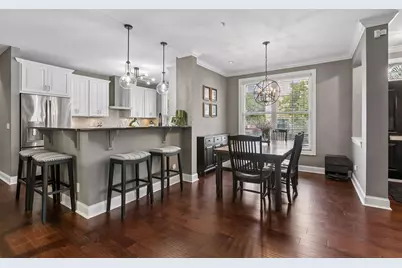
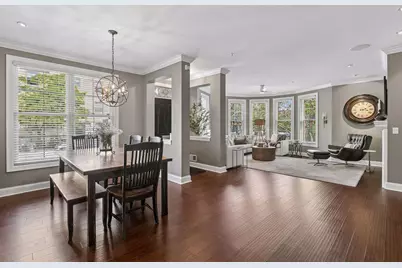
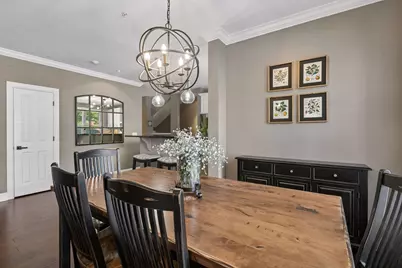
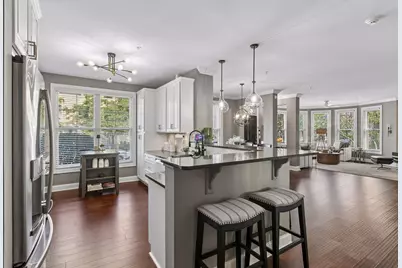
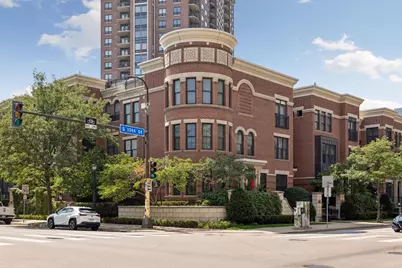
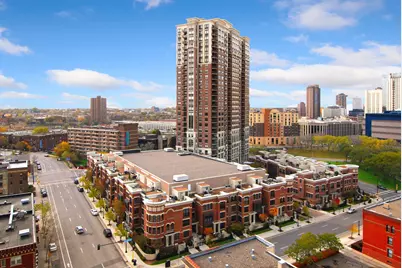
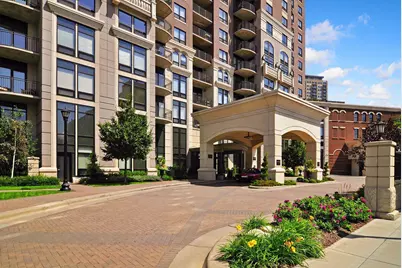
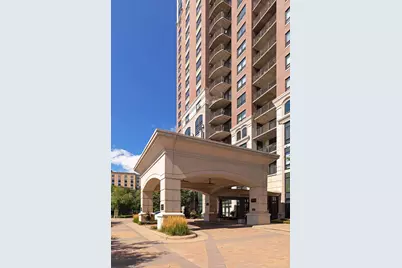
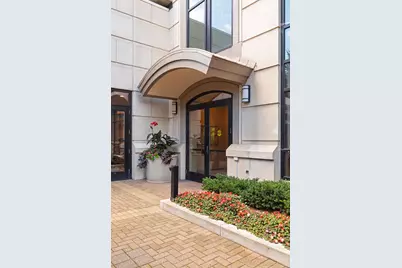
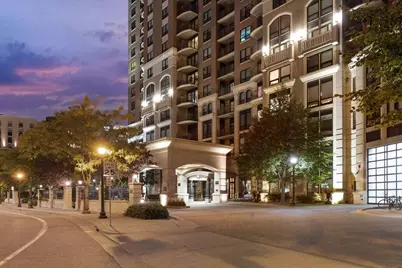
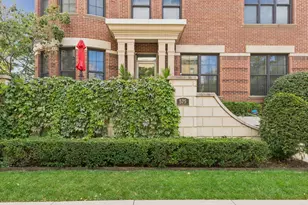
Full Property Details for 575 S 10th St
General
- Price: $695,000
- HOA FEE: $1,000/month
- Taxes: $8,842 (2026)
- Status: Active
- Type: Townhouse
- Source: NorthStarMLS_RMLS
- MLS ID: 7121971
- Updated: 8/27/2026
- Added to Site: 52 day(s) ago
Interior
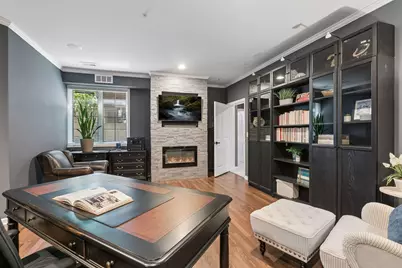
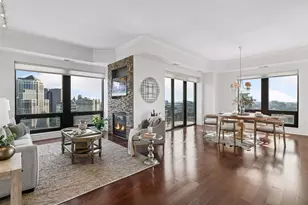
- Fireplace: Yes
- Number of Fireplaces: 2
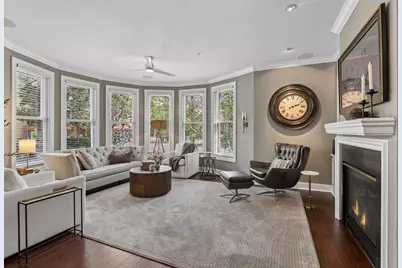
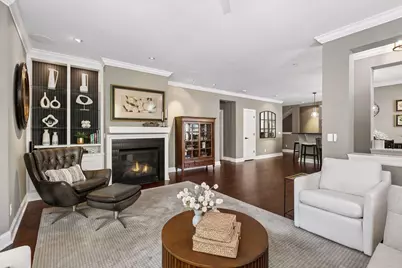
- Fireplace(s): Electric, Gas
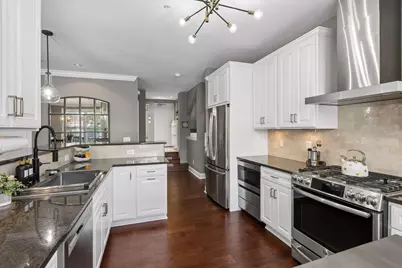
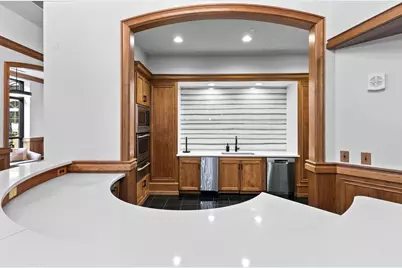
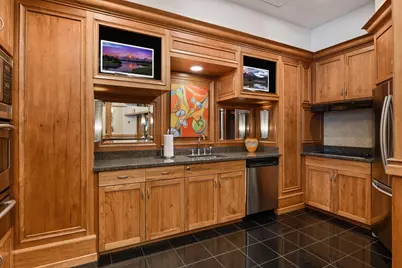
- Appliances: Dishwasher, Disposal, Dryer, Exhaust Fan, Microwave, Range, Refrigerator, Stainless Steel Appliances, Washer
Rooms
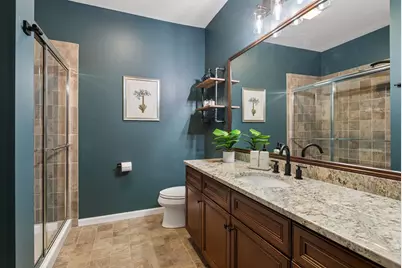
- Total Bathrooms: 3
- Full Bathrooms: 1
- 3/4 Bathrooms: 1
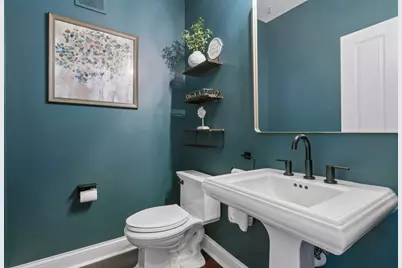
- Half Bathrooms: 1
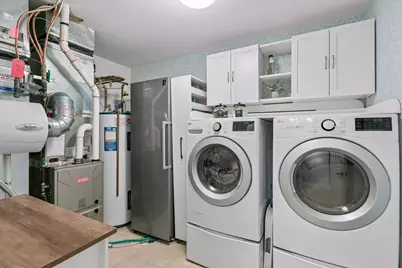
- Laundry: Lower Level, Lower Level
Additional Information
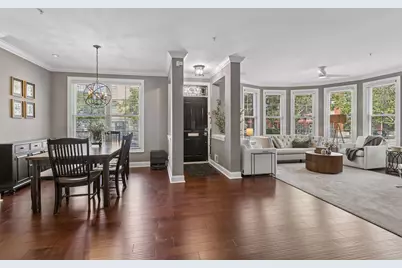
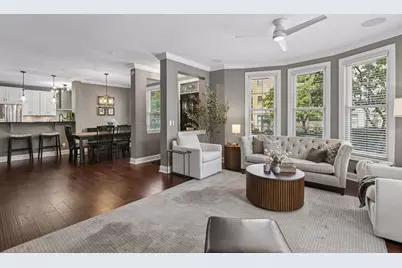
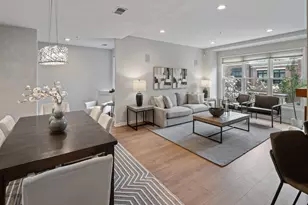

- Amenities: Ceiling Fan(s), Hardwood Floors, Kitchen Window, Primary Bedroom Walk-In Closet, Main Floor Primary Bedroom, Patio, Paneled Doors, Washer/Dryer Hookup, Walk-In Closet
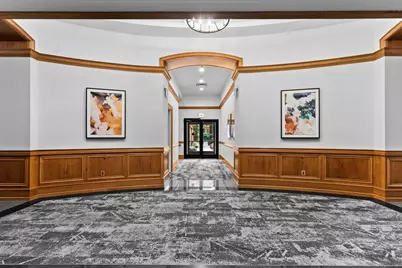
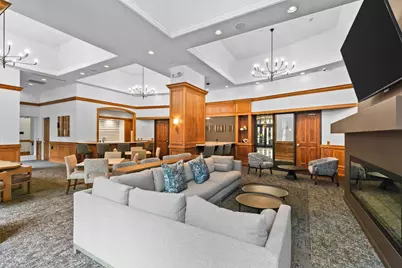
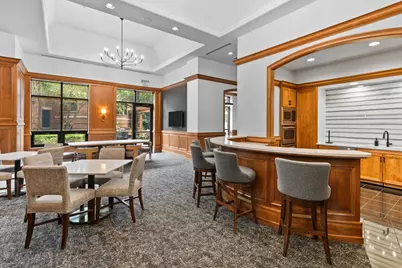
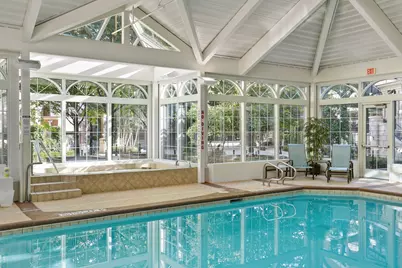
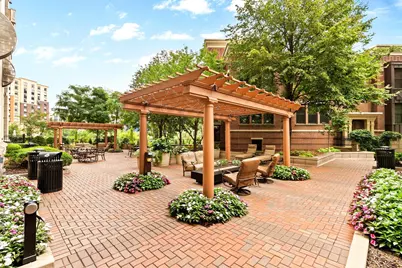
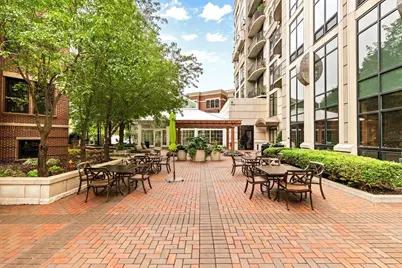
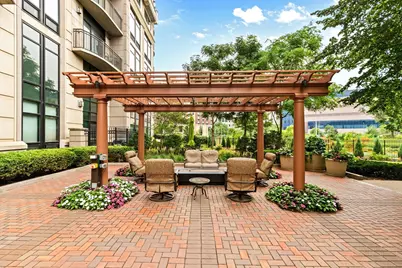
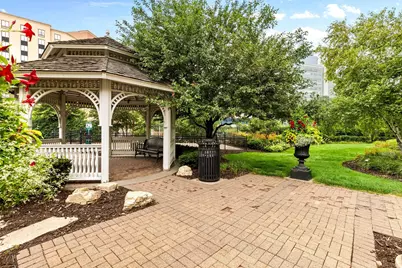
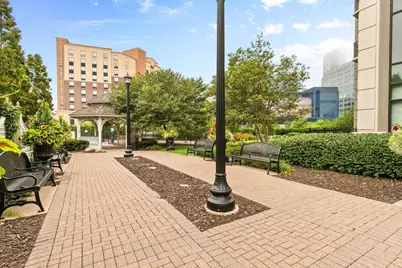
- Shared Amenities: Car Wash, Common Garden, Elevator(s), Fire Sprinkler System, Hot Tub, In-Ground Sprinkler System, Lobby Entrance, Other, Patio, Sauna
- Shared Pool: Yes
- Pool: Yes
- Pool Description: Indoor, Shared
Exterior
Parking
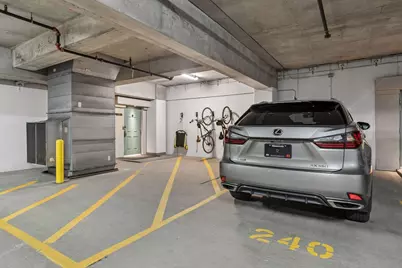
- Garage: Yes
- Attached garage: Yes
- Garage Spaces: 2
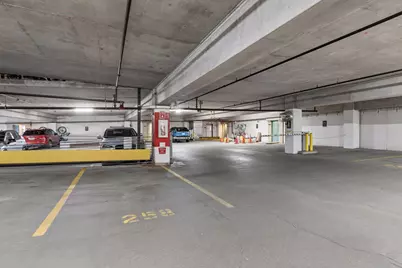
- Parking Features: Assigned, Attached Garage, Insulated Garage, Parking Garage, Secured, Storage, Underground
Location
- County: Hennepin
- Township: Minneapolis
- Subdivision: Cic 1090 Grant Park
- Neighborhood: 24
- Driving Directions: From 35W, exit 13th St, West to 5th Ave S, then right to 10th St S.
School Information
- School District: 1 - Minneapolis
- High School District: Minneapolis
Community
- Association: Yes
- Assoc. Name: Sudler Management
- Assoc. Fees Include: Building Exterior, Cable TV, Controlled Access, Hazard Insurance, Lawn Care, Other, Maintenance Grounds, Parking, Professional Management, Recreation Facility, Sanitation, Sewer, Shared Amenities, Snow Removal, Water
Heating & Cooling
- Central air: Yes
- Cooling Type: Central Air
- Heating Type: Forced Air
- Heating Fuel: Natural Gas
Utilities
- Sewer: City Sewer Connected
- Water: City Water (Connected)
Structural Information
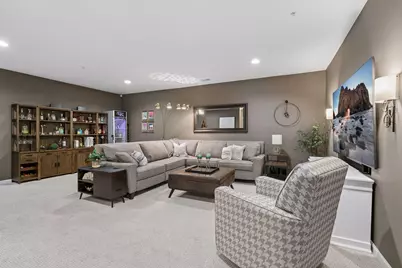
- Basement: Yes
- Finished basement: Yes
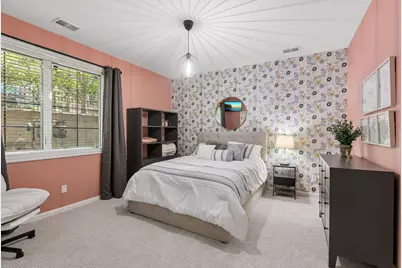
- Basement Desc.: Egress Window(s), Finished
- Foundation Size: 1350
- Disability Access: None
- Square Feet: 2,696
- Above Ground: 1,346 Sq. Ft.
- Below Ground: 1,350 Sq. Ft.
- Finished Down/Base.: 2,696 Sq. Ft.
- Year Built: 2003
Lot Features
- Lot Size (Acres): 1.371
- Frontage: City Street, Curbs, Paved Streets, Sidewalks, Street Lights
- Zoning: Residential-Single Family
Financial Considerations
- Association Fee: $1,000
- Assoc Fee Freq.: Monthly
- Tax Amount: $8,842
- Tax Year: 2026
Disclosures and Reports
- Legal Description: CIC NO 1090 GRANT PARK UNIT NO 4109
- Property ID: 2602924230164
Listed by Edina Realty, Inc.