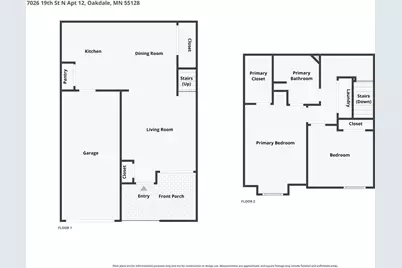
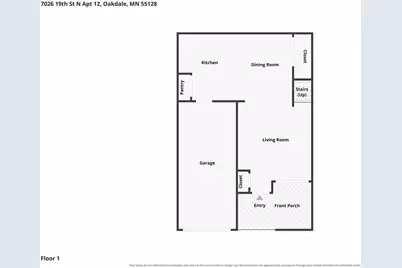
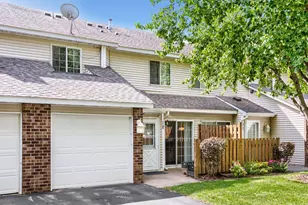
This is a carousel with tiles that activate property listing cards. Use the previous and next buttons to navigate.
$200,000 Just Listed
This is a carousel with tiles that activate property listing cards. Use the previous and next buttons to navigate.
Full Property Details for 7026 19th St N #12
General
- Price: $200,000
- HOA FEE: $330/month
- Taxes: $2,123 (2026)
- Status: Active
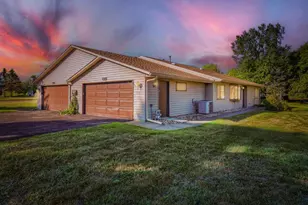
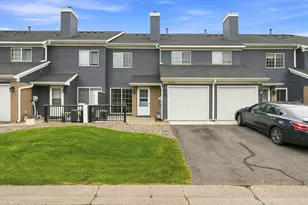
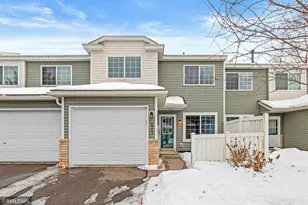
- Type: Townhouse
- Source: NorthStarMLS_RMLS
- MLS ID: 7144142
- Updated: Today (9/24/2026)
- Added to Site: Today
Interior
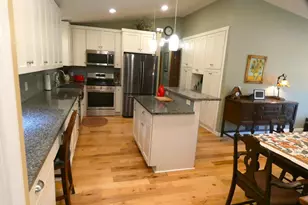
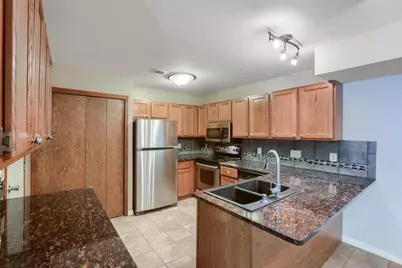
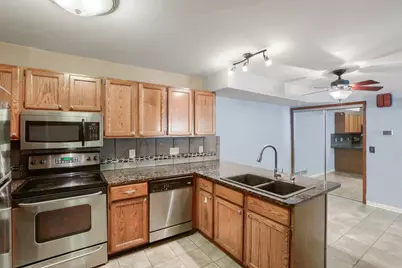
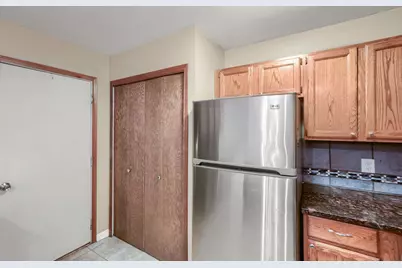
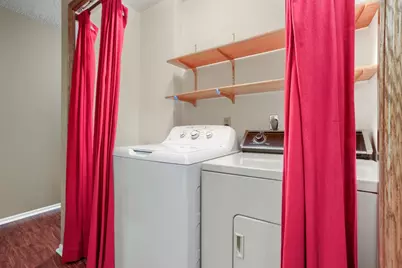
- Appliances: Cooktop, Dishwasher, Disposal, Dryer, Exhaust Fan, Microwave, Range, Refrigerator, Wall Oven, Washer
Rooms
Bathrooms
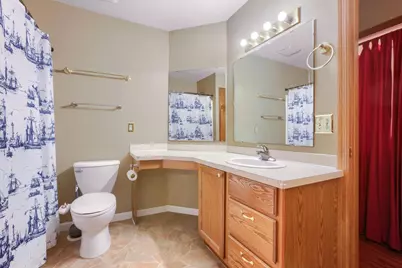
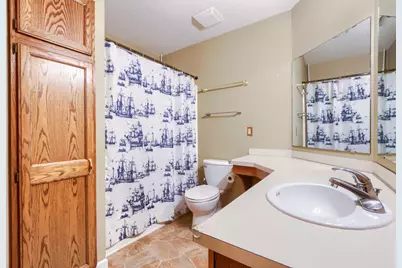
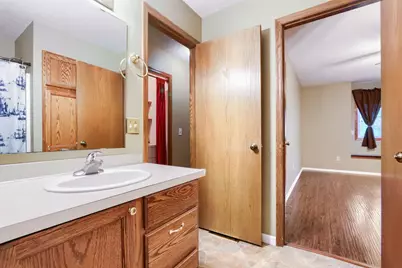
- Total Bathrooms: 1
- Full Bathrooms: 1
Bedrooms
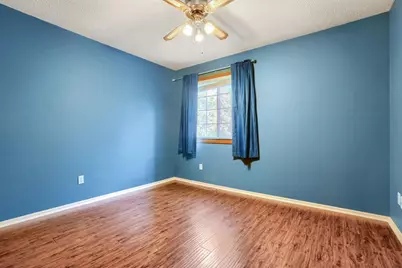
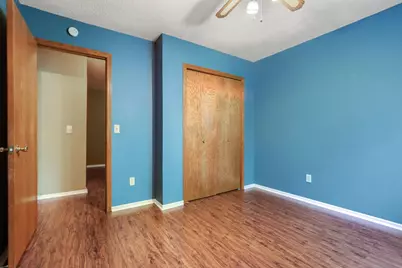
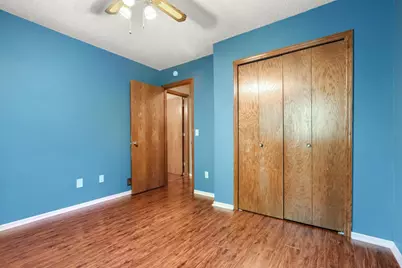
- Total Bedrooms: 2
Other Rooms
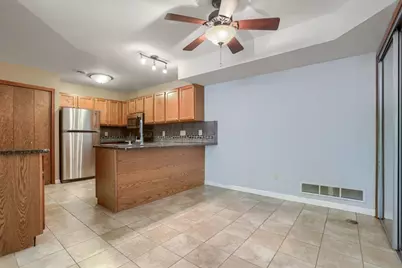
- Eat-in kitchen: Yes
- Dining Room: Eat-In Kitchen
- Formal Dining Room: Eat In Kitchen
Additional Information
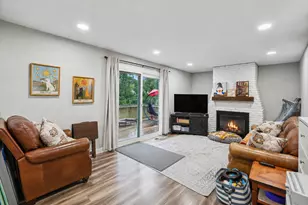
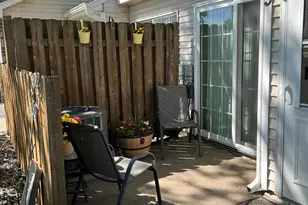
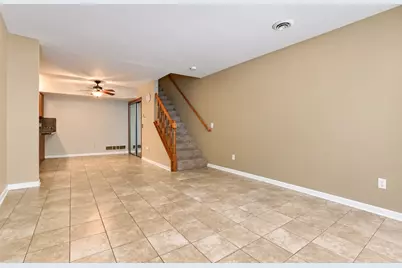
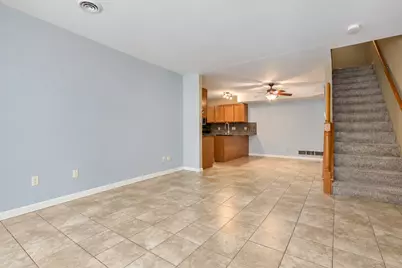
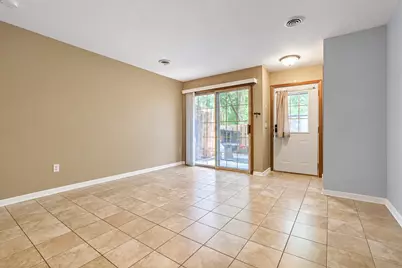
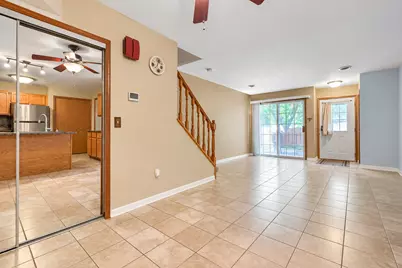
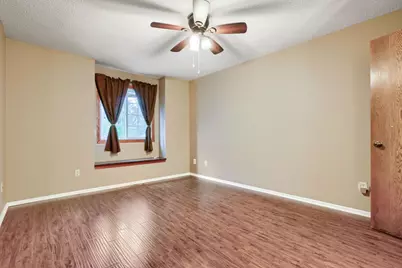
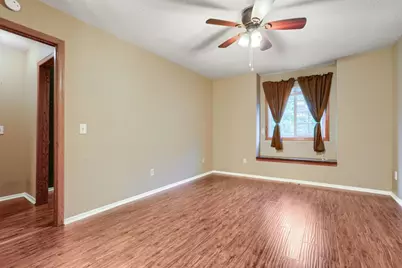
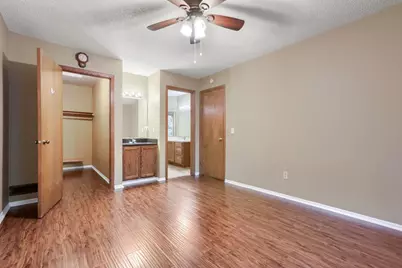
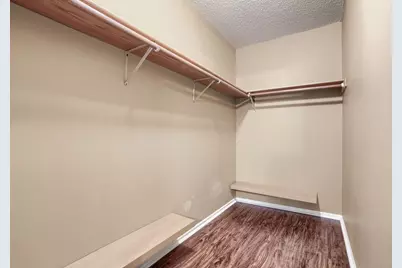
- Amenities: Ceiling Fan(s), Patio, Tile Floors, Washer/Dryer Hookup, Walk-In Closet
- Shared Amenities: Patio
Parking
- Garage: Yes
- Attached garage: Yes
- Garage Spaces: 1
- Parking Features: Attached Garage
Location
- County: Washington
- Township: Oakdale
- Subdivision: Hallmark Ponds 4th Add
- Driving Directions: 694 to 10th Street West to Hadley North to 19th East to home
School Information
- School District: 622 - North St Paul-Maplewood
- High School District: North St Paul-Maplewood
Community
- Association: Yes
- Assoc. Name: Omega Management
- Assoc. Fees Include: Building Exterior, Hazard Insurance, Lawn Care, Professional Management, Sanitation, Snow Removal
Heating & Cooling
- Central air: Yes
- Cooling Type: Central Air
- Heating Type: Forced Air
- Heating Fuel: Natural Gas
Utilities
- Sewer: City Sewer Connected
- Water: City Water (Connected)
Structural Information
- Foundation Size: 536
- Roof: Asphalt
- Disability Access: None
- Square Feet: 1,012
- Above Ground: 1,012 Sq. Ft.
- Finished Down/Base.: 1,012 Sq. Ft.
- Year Built: 1990
Lot Features
- Lot Size (Acres): 0.027
- Lot Dimensions: 50 x 24
- Zoning: Residential-Single Family
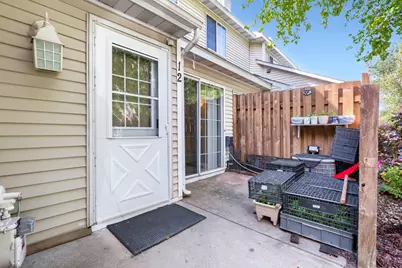
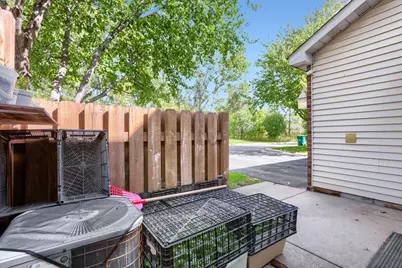
- Fencing (Description): Wood
Financial Considerations
- Association Fee: $330
- Assoc Fee Freq.: Monthly
- Tax Amount: $2,123
- Tax Year: 2026
- Terms: Conventional, VA, FHA, Cash
Disclosures and Reports
- Legal Description: SUBDIVISIONNAME HALLMARK PONDS 4TH ADD LOT 12 BLOCK 4 SUBDIVISIONCD 57588 (CIC#268-DECL-CREATED 01/11/05 REC'D PLAT #01350)
- Property ID: 2902921220128
Listed by Sodl
Schools serving 7026 19th St N #12
| Name | Grades | Distance |
|---|---|---|
Skyview Community Middle School 1100 Heron Ave N, Oakdale, MN 55128 | 6-8 | 1.2 mi |
Tartan Senior High School 828 Greenway Avenue North, Oakdale, MN 55128 | 9-12 | 1.2 mi |
Price & Sales History for 7026 19th St N #12
Tax History for 7026 19th St N #12
Estimate the Cost for 7026 19th St N #12
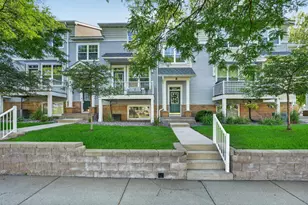
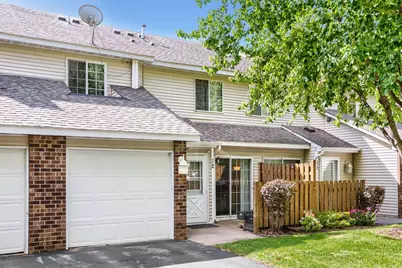
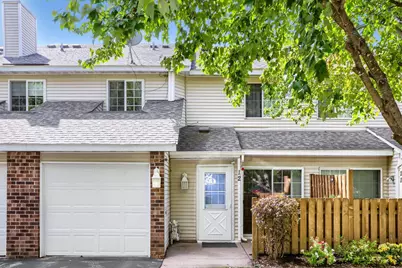
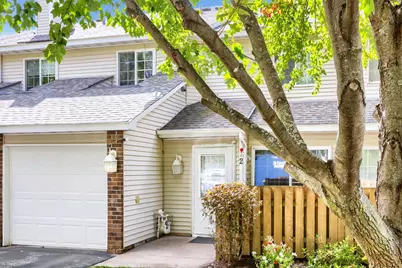
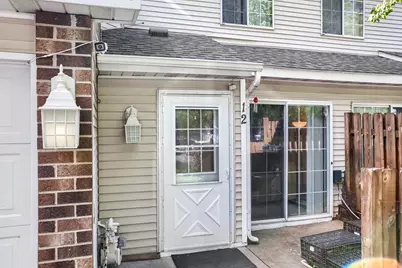
7026 19th Street N #12, Oakdale, MN 55128 (MLS# 7144142) is a Townhouse property with 2 bedrooms and 1 full bathroom. 7026 19th Street N #12 is currently listed for $200,000 and was received on September 24, 2026. Want to learn more about 7026 19th Street N #12? Do you have questions about finding other Townhouse real estate for sale in Oakdale? You can browse all Oakdale real estate or contact a Coldwell Banker agent to request more information.