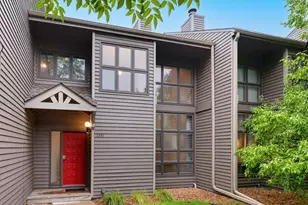
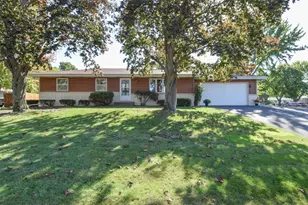
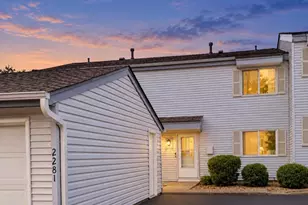
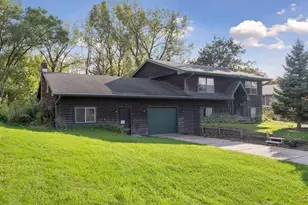
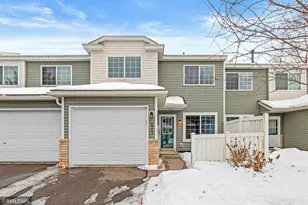
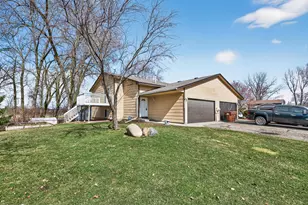
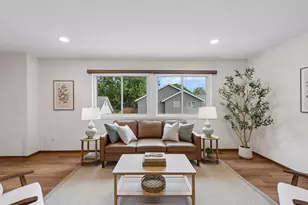
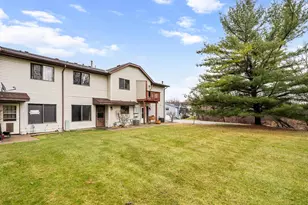
Full Property Details for 7026 19th St N #3
General
- Sold For: $199,900
- HOA FEE: $330/month
- Taxes: $2,093 (2025)
- Status: Closed
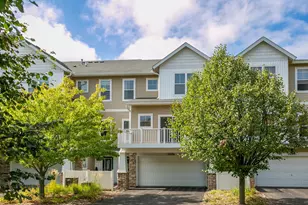
- Type: Townhouse
- Source: NorthStarMLS_RMLS
- MLS ID: 7067753
- Added to Site: 160 day(s) ago
Parking
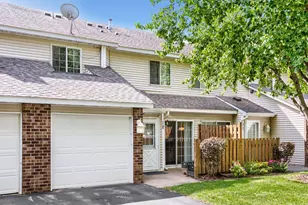
- Garage: Yes
- Attached garage: Yes
- Garage Spaces: 1
- Parking Features: Attached Garage, Asphalt
School Information
- School District: 622 - North St Paul-Maplewood
- High School District: North St Paul-Maplewood
Community
- Association: Yes
- Assoc. Name: Omega Management
- Assoc. Fees Include: Building Exterior, Hazard Insurance, Maintenance Grounds, Professional Management, Sanitation, Snow Removal
Heating & Cooling
- Central air: Yes
- Cooling Type: Central Air
- Heating Type: Forced Air
- Heating Fuel: Electric, Natural Gas
Utilities
- Sewer: City Sewer Connected
- Water: City Water (Connected)
Financial Considerations
- Association Fee: $330
- Assoc Fee Freq.: Monthly
- Tax Amount: $2,093
- Tax Year: 2025
Disclosures and Reports
- Legal Description: SUBDIVISIONNAME HALLMARK PONDS 4TH ADD LOT 3 BLOCK 4 SUBDIVISIONCD 57588 (CIC#268-DECL-CREATED 01/11/05 REC'D PLAT #01350)
- Property ID: 2902921220119
Listed by Pederson Realty Inc
Sold by Fuze Real Estate