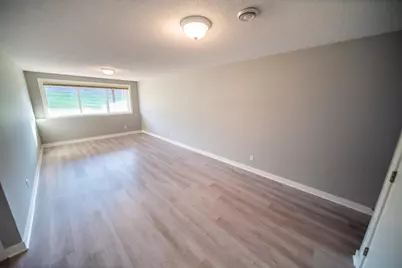
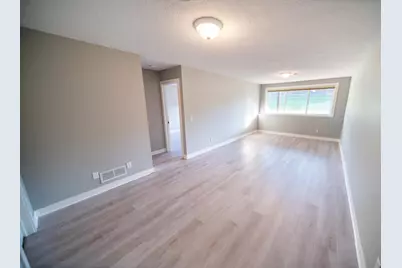
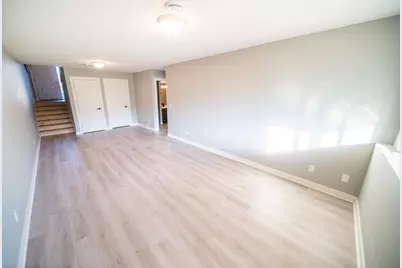
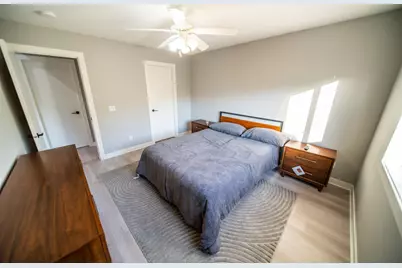
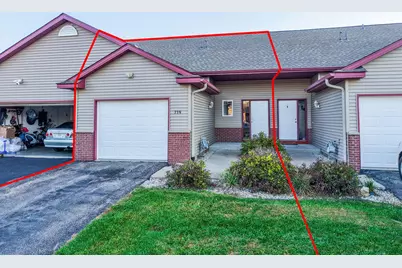
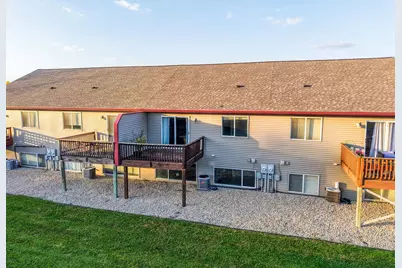
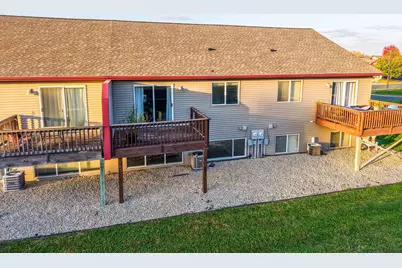
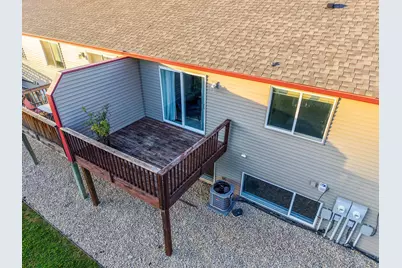
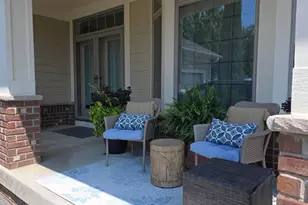
Full Property Details for 719 10th St SW
General
- Price: $229,900
- HOA FEE: $300/month
- Taxes: (2025)
- Status: Active
- Type: Townhouse
- Source: NorthStarMLS_RMLS
- MLS ID: 7153703
- Updated: Today (10/23/2026)
- Added to Site: Today
Interior
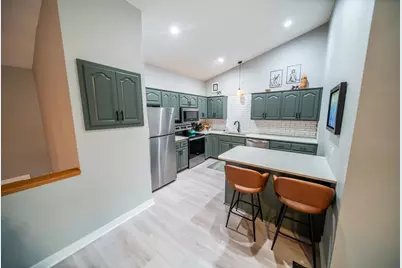
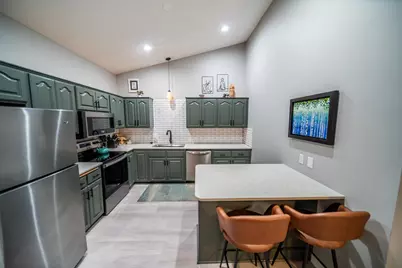
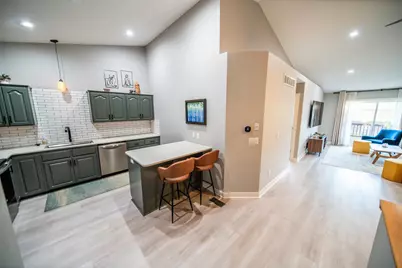
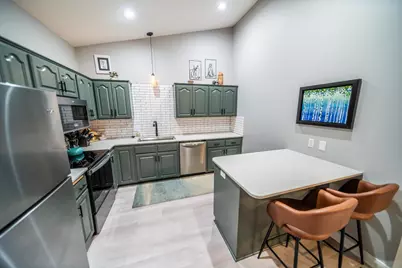
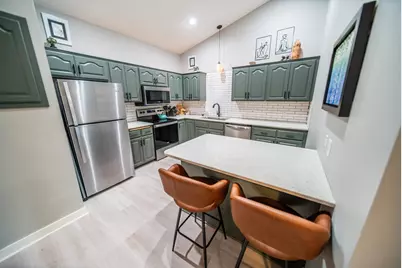
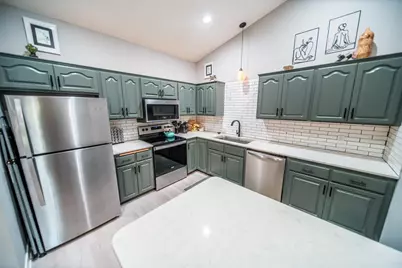
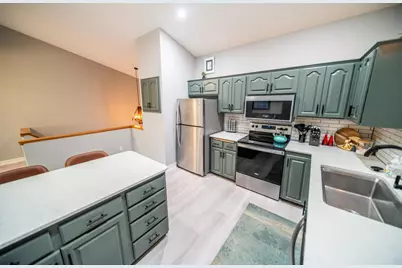
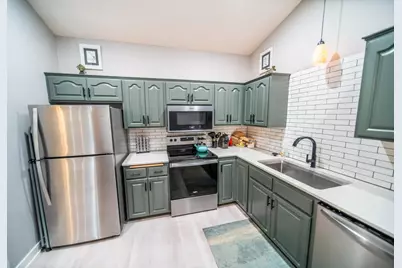
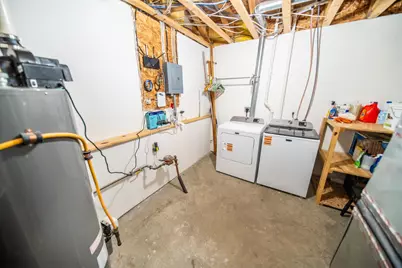
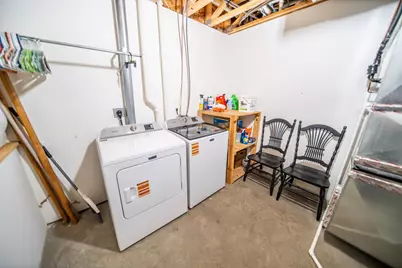
- Appliances: Dishwasher, Disposal, Dryer, Microwave, Range, Refrigerator, Stainless Steel Appliances, Washer
Rooms
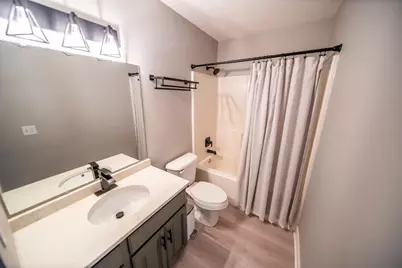
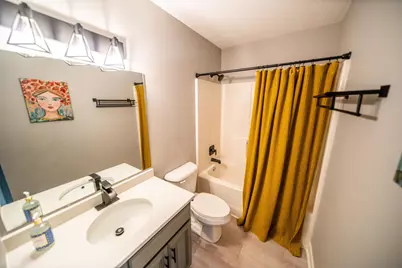
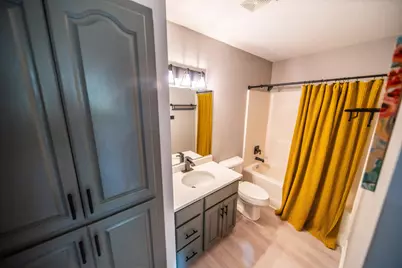
- Total Bathrooms: 2
- Full Bathrooms: 2
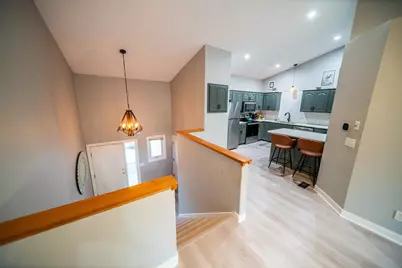
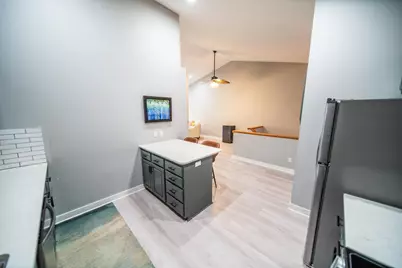
- Dining Room: Breakfast Bar
- Formal Dining Room: Breakfast Bar
Additional Information
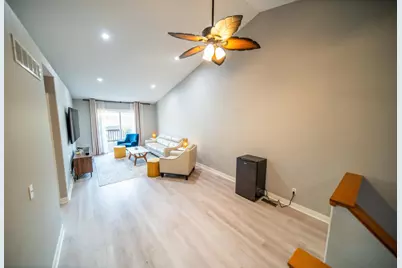
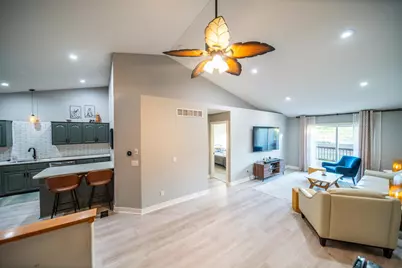
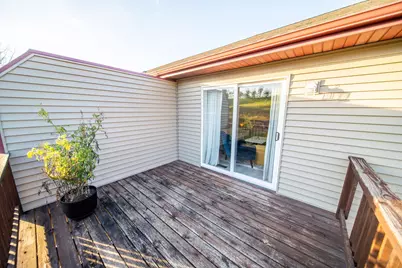
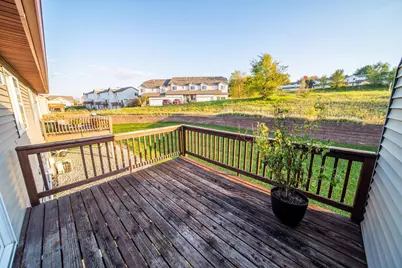
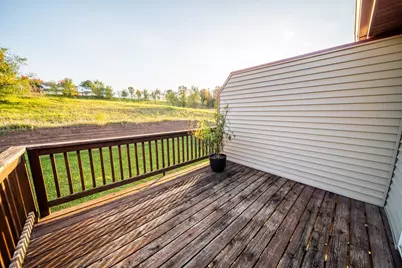
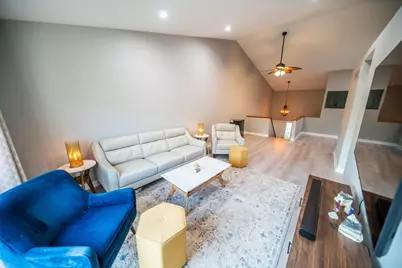
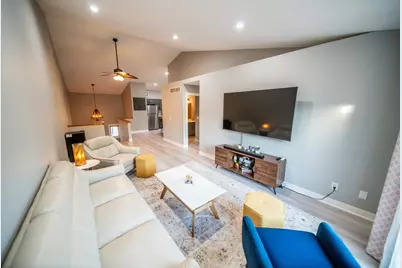
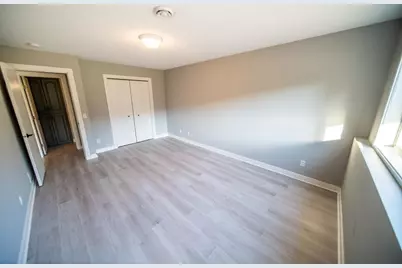
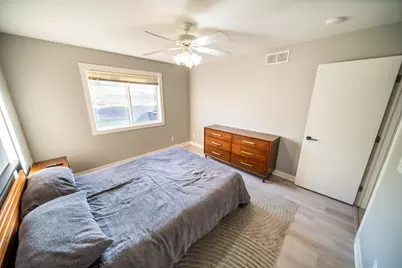
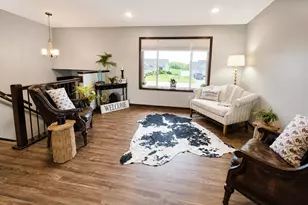
- Amenities: Ceiling Fan(s), Deck, Primary Bedroom Walk-In Closet, Main Floor Primary Bedroom, Vaulted Ceiling(s), Washer/Dryer Hookup
Exterior
Parking
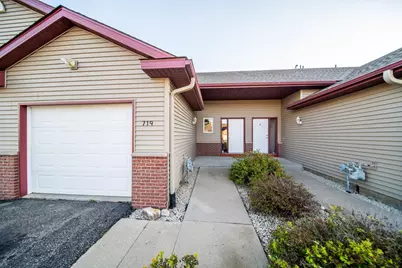
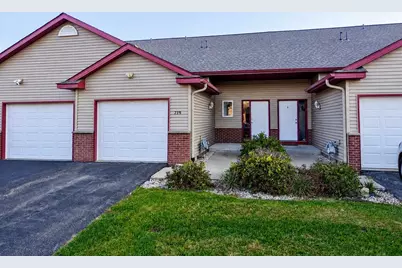
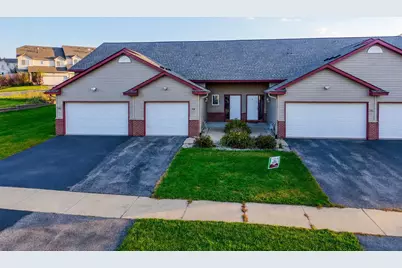
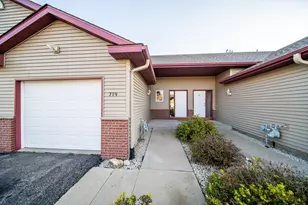
- Garage: Yes
- Attached garage: Yes
- Garage Spaces: 1
- Parking Features: Attached Garage, Asphalt, Garage Door Opener
Location
- County: Olmsted
- Township: Pine Island
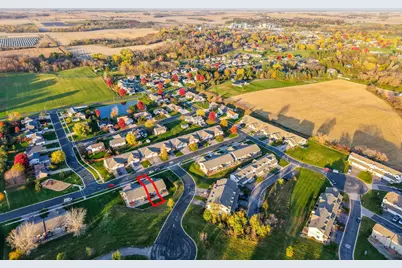
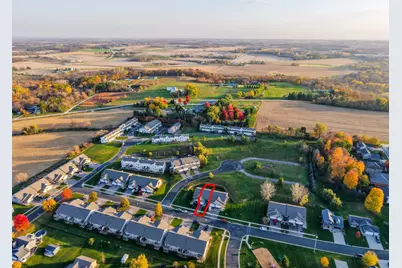
- Subdivision: Kispert Farms 3rd Add
- Driving Directions: Beginning on Main St N, Turn right onto 8th St SW., Turn left onto 7th Ave SW., Turn right onto 10th St SW., Turn left onto 8th Ave SW., Home will be on your Right.
School Information
- School District: 255 - Pine Island
- High School District: Pine Island
Community
- Association: Yes
- Assoc. Name: Paramark Management
- Assoc. Fees Include: Building Exterior, Hazard Insurance, Lawn Care, Maintenance Grounds, Professional Management, Sanitation, Snow Removal
Heating & Cooling
- Central air: Yes
- Cooling Type: Central Air
- Heating Type: Forced Air
- Heating Fuel: Natural Gas
Utilities
- Sewer: City Sewer Connected
- Water: City Water (Connected)
Structural Information
- Basement: Yes
- Finished basement: Yes
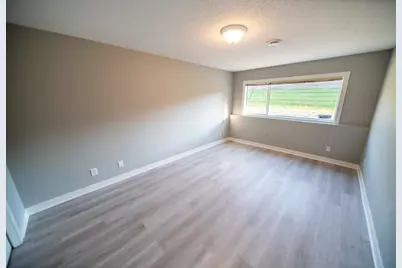
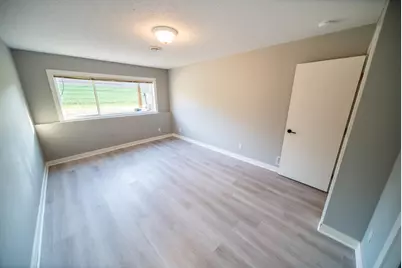
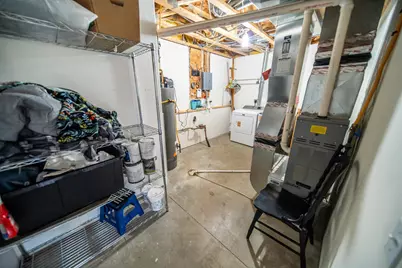
- Basement Desc.: Block, Daylight/Lookout Windows, Finished, Storage Space, Sump Pump
- Foundation Size: 904
- Roof: Age 8 Years or Less
- Disability Access: None
- Square Feet: 1,719
- Above Ground: 904 Sq. Ft.
- Below Ground: 904 Sq. Ft.
- Finished Down/Base.: 1,808 Sq. Ft.
- Year Built: 2001
Lot Features
- Lot Size (Acres): 0.056
- Lot Dimensions: 101 x 24
- Zoning: Residential-Single Family
Financial Considerations
- Association Fee: $300
- Assoc Fee Freq.: Monthly
- Tax Year: 2025
Disclosures and Reports
- Legal Description: SECT-06 TWP-108 RANGE-015 KISPERT FARMS 3RD ADD LOT-003 BLOCK-002 LOT 3 BLK 2
- Property ID: 850611062449
Listed by Counselor Realty of Rochester