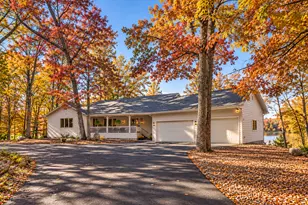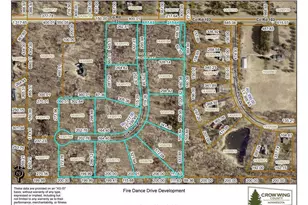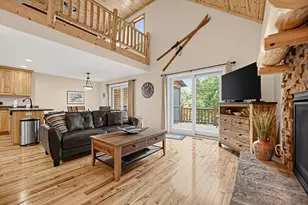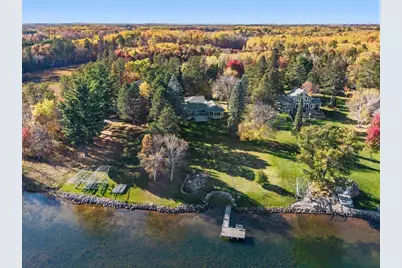

This is a carousel with tiles that activate property listing cards. Use the previous and next buttons to navigate.
$1,799,000 Just Listed
This is a carousel with tiles that activate property listing cards. Use the previous and next buttons to navigate.
Full Property Details for 36084 Barbour Ln
General
- Price: $1,799,000
- Taxes: $6,117 (2026)
- Status: Active
- Type: Single Family
- Source: NorthStarMLS_RMLS
- MLS ID: 7162140
- Updated: 10/23/2026
- Added to Site: 4 day(s) ago
Interior
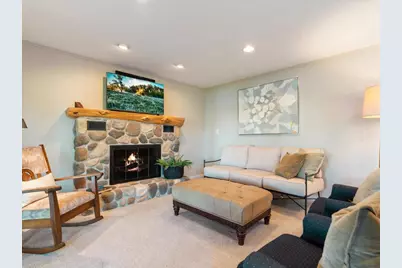
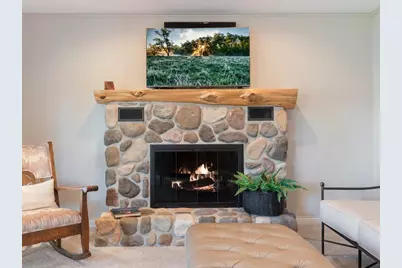
- Fireplace: Yes
- Number of Fireplaces: 1
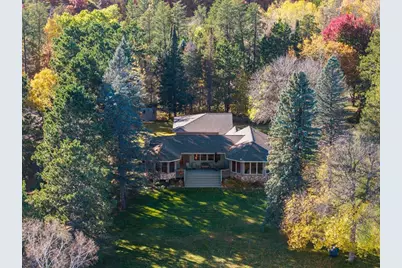
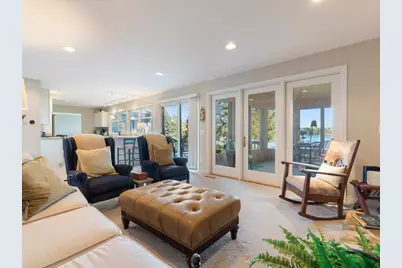
- Fireplace(s): Family Room, Stone, Wood-Burning
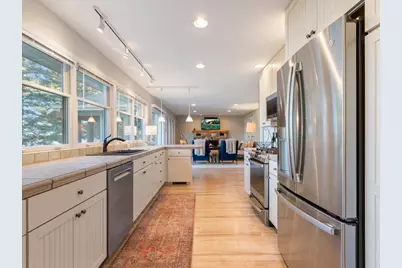
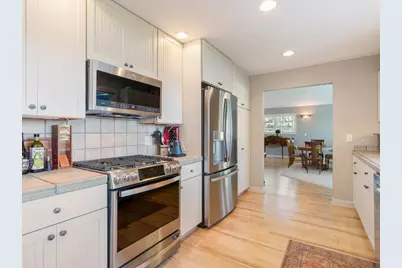
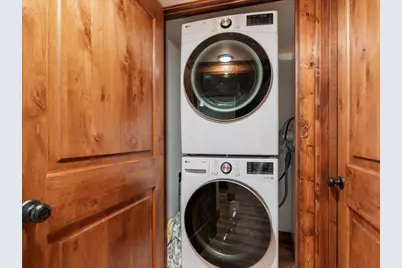
- Appliances: Dishwasher, Dryer, Electric Water Heater, Microwave, Range, Refrigerator, Stainless Steel Appliances, Washer, Water Softener Owned
Rooms
Bathrooms
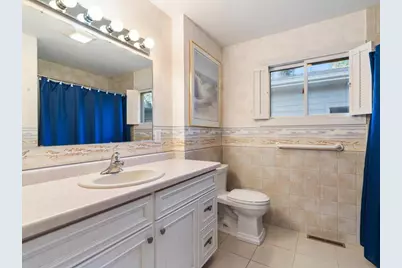
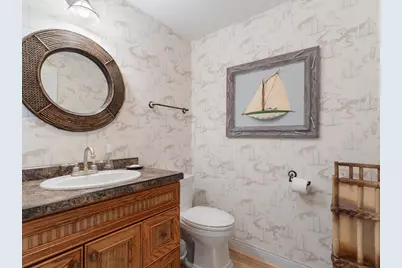
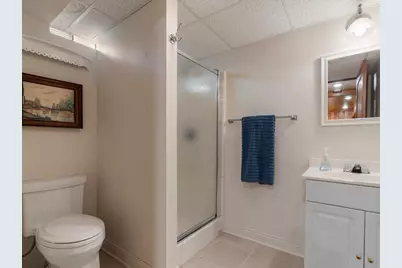
- Total Bathrooms: 3
- Full Bathrooms: 1
- 3/4 Bathrooms: 1
- Half Bathrooms: 1
Bedrooms
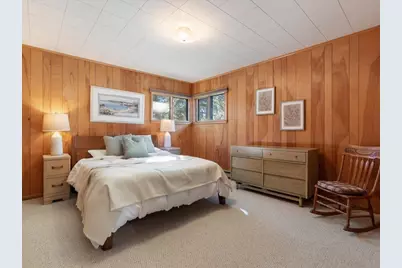
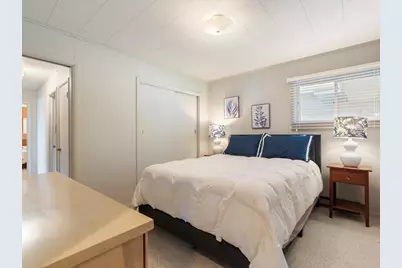
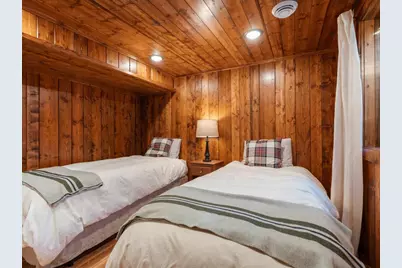
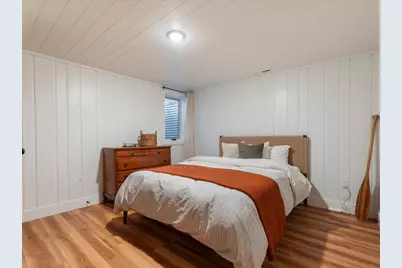
- Total Bedrooms: 4
Other Rooms
- Dining Room: Breakfast Bar
- Formal Dining Room: Breakfast Bar
- Laundry: In Basement, Electric Dryer Hookup, Laundry Closet, Lower Level, Sink, Washer Hookup, In Basement, Electric Dryer Hookup, Laundry Closet, Lower Level, Sink, Washer Hookup
Additional Information
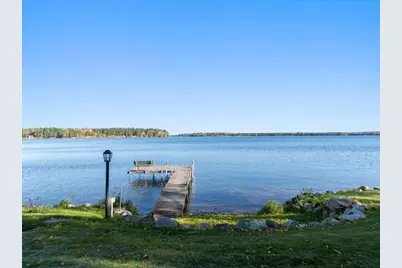
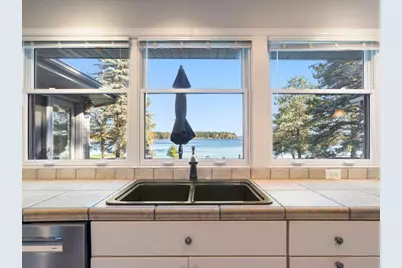
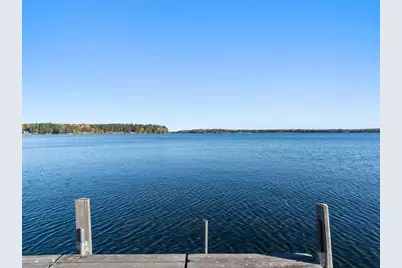
- Amenities: Ceiling Fan(s), Deck, Dock, Kitchen Window, Main Floor Primary Bedroom, Natural Woodwork, Patio, Porch, Panoramic View, In-Ground Sprinkler, Tile Floors, Washer/Dryer Hookup
Exterior
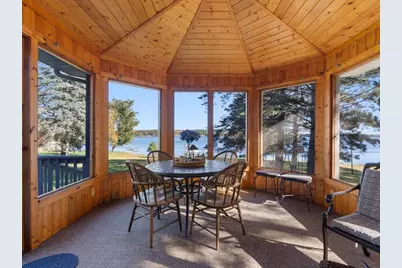
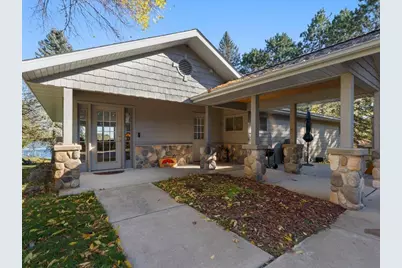
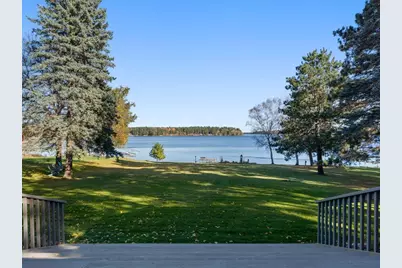
- Porch/Patio/Deck: Deck, Patio, Porch, Screened
Parking
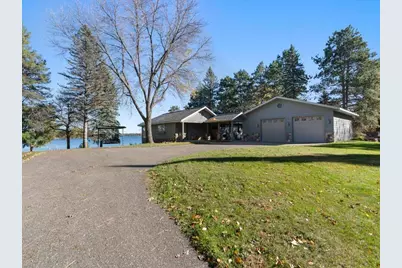
- Garage: Yes
- Garage Description: 26 x 30
- Garage Spaces: 2
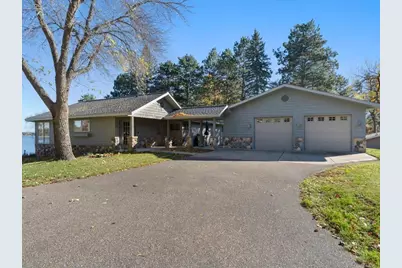
- Parking Features: Detached Garage, Asphalt, Garage Door Opener
Location
- County: Crow Wing
- Township: Jenkins Twp
- Driving Directions: From Jenkins, go north on County Road 15 for approximately 3.5 miles, then turn right onto Red Rambler Road. Turn right onto Barbour Lane and follow to fire #36084 on the left.
School Information
- School District: 186 - Pequot Lakes
- High School District: Pequot Lakes
Heating & Cooling
- Central air: Yes
- Cooling Type: Central Air
- Heating Type: Baseboard, Forced Air, Fireplace(s)
- Heating Fuel: Electric, Natural Gas
Utilities
- Sewer: Private Sewer, Septic System Compliant - Yes, Tank with Drainage Field
- Water: 4-Inch Submersible, Drilled, Well
Structural Information
- Exterior Const.: Block, Frame, Stone
- Basement: Yes
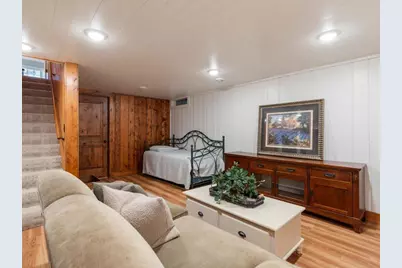
- Finished basement: Yes
- Basement Desc.: Block, Crawlspace, Egress Window(s), Finished, Sump Pump
- Foundation Size: 910
- Roof: Age 8 Years or Less, Asphalt
- Disability Access: None
- Square Feet: 2,248
- Above Ground: 1,600 Sq. Ft.
- Below Ground: 910 Sq. Ft.
- Finished Down/Base.: 2,510 Sq. Ft.
- Year Built: 1963
Lot Features
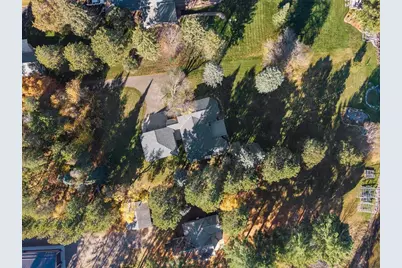
- Lot Size (Acres): 1.3
- Lot Dimensions: 100 x 494 x 140 x 479
- Frontage: Paved Streets, Township
- Zoning: Residential-Single Family
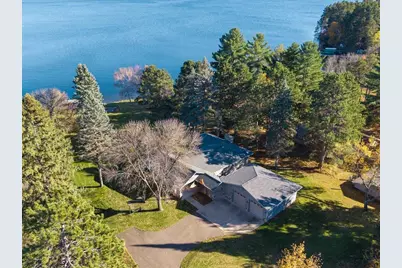
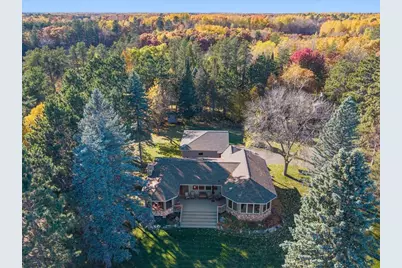
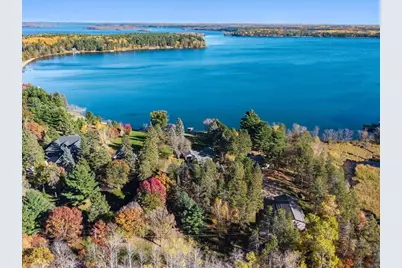
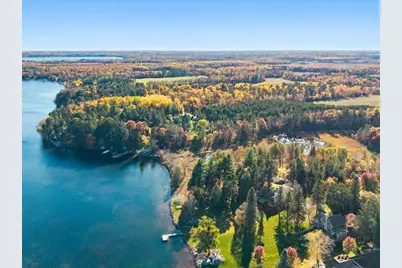
- Lot Description: Accessible Shoreline, Light Tree Coverage
Water Features
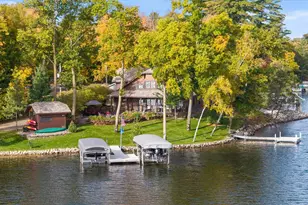
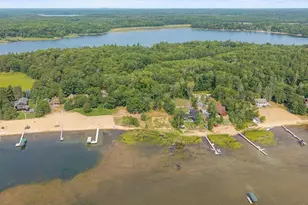
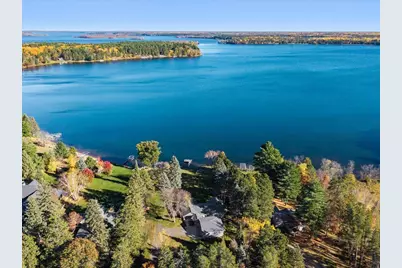
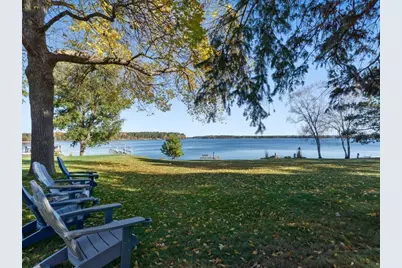
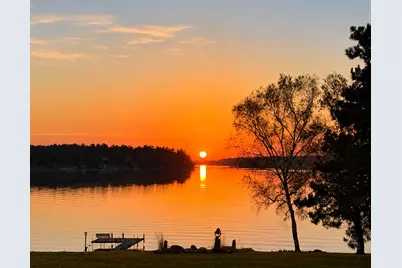
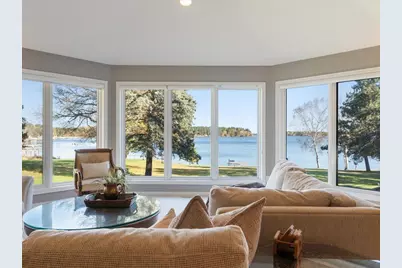
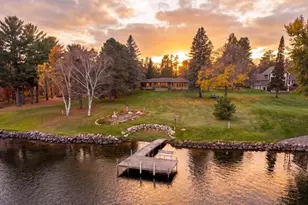
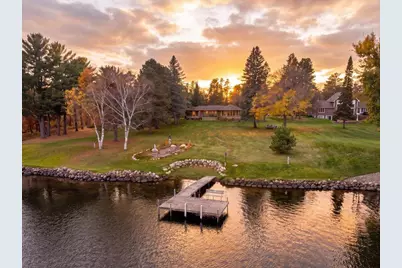
- Water Front Desc.: Dock, Lakefront, Lake View
- Water Front Feet: 100
- Water Front Elev.: 10-15
- Lake Front: Yes
- Lake Bottom: Hard, Sand, Weeds
Financial Considerations
- Tax Amount: $6,117
- Tax Year: 2026
- Terms: Conventional, Cash
Disclosures and Reports
- Legal Description: PART OF GOV. LOT 8 13 137 29 DESC.: COMM AT THE SW CORNER OF SAID GOV. LOT 8, SAID POINT BEING 1314.2 FT N. 89 DEG. 49 MIN. E. OF THE SW CORNER OF SAID SECTION 13, THEN N. 89 DEG. 49 MIN. E. 290.3 FT ALONG THE S. LINE OF SAID GOV. LOT 8, THEN N. 17 D EG. 43 MIN. E. 300 FT TO THE PLACE OF BEG., THEN N. 17DEG. 43 MIN. E. 100 FT, THEN N. 89 DEG. 49 MIN. E. 202.4 FT TO THESHORE OF LOWER HAY LAKE, THEN S. 17 DEG. 43 MIN. W. 100 FT ALONG THE SHORE OF SAID LAKE, THEN S. 89 DEG. 49 MIN. W. 202.4 FT TO T H EPLACE OF BEG., TOGETHER WITH EASEMENTS. SUBJ. TO CORP. ENGRN, OFFIOW EASEMEN TS. & ALSO PART OF
- Property ID: 72130564
Listed by Keller Williams Realty Professionals/Larson Group Real Estate
Schools serving 36084 Barbour Ln
| Name | Grades | Distance |
|---|---|---|
Pequot Lakes Middle School 30805 Olson Street, Pequot Lakes, MN 56472 | 5-8 | 5.3 mi |
Eagle View Elementary School 6539 County Road 11, Breezy Point, MN 56472 | PK-4 | 5.4 mi |
Pequot Lakes Senior High School 30805 Olson Street, Pequot Lakes, MN 56472 | 9-12 | 5.3 mi |
Price & Sales History for 36084 Barbour Ln
Tax History for 36084 Barbour Ln
Estimate the Cost for 36084 Barbour Ln
36084 Barbour Lane, Pine River, MN 56474 (MLS# 7162140) is a Single Family property with 4 bedrooms, 1 full bathroom and 2 partial bathrooms. 36084 Barbour Lane is currently listed for $1,799,000 and was received on October 23, 2026. Want to learn more about 36084 Barbour Lane? Do you have questions about finding other Single Family real estate for sale in Pine River? You can browse all Pine River real estate or contact a Coldwell Banker agent to request more information.