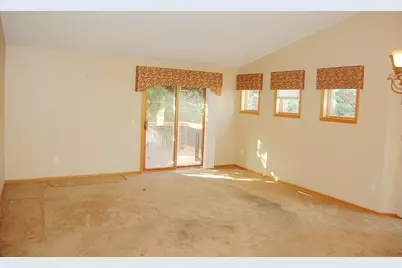
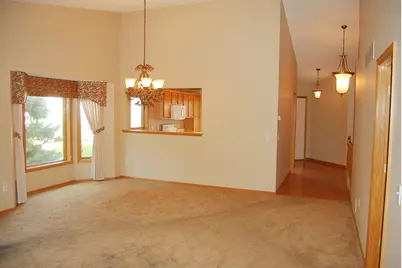
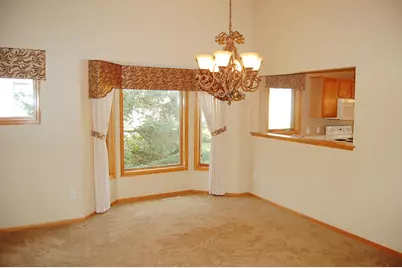
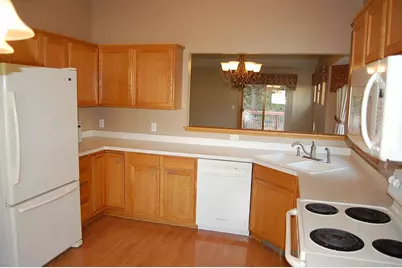
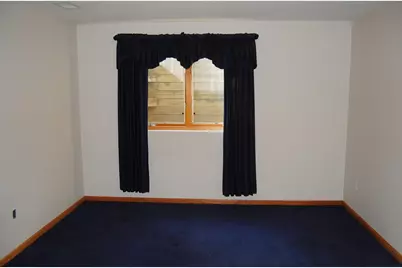
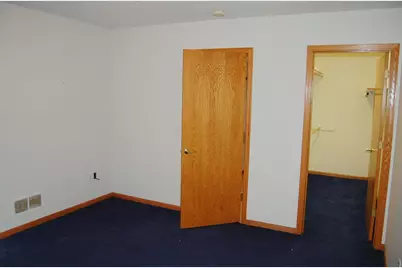
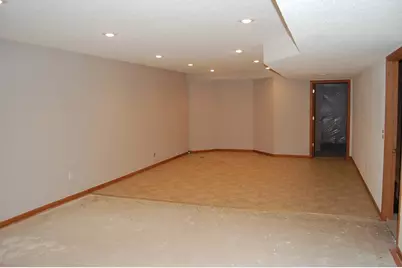
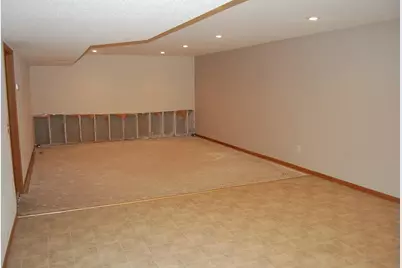
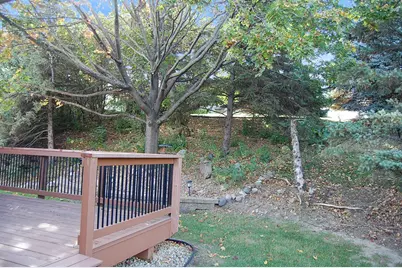
Full Property Details for 3819 Xenium Ct N
General
- Price: $367,000
- HOA FEE: $475/month
- Taxes: $4,300 (2026)
- Status: Active
- Type: Townhouse
- Source: NorthStarMLS_RMLS
- MLS ID: 7154961
- Updated: 11/21/2026
- Added to Site: 33 day(s) ago
Rooms
- Total Bathrooms: 2
- Full Bathrooms: 2
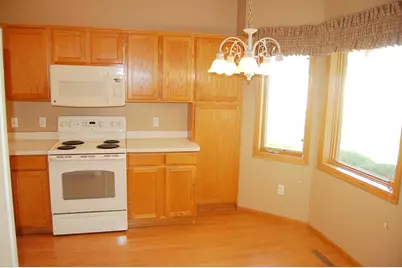
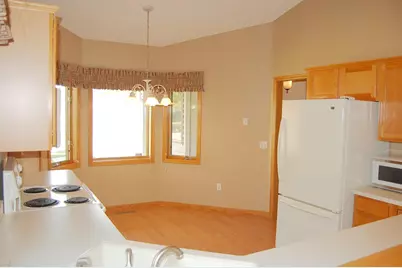
- Eat-in kitchen: Yes
- Dining Room: Eat-In Kitchen, Separate Formal Dining Room
- Formal Dining Room: Eat In Kitchen, Separate/Formal Dining Room
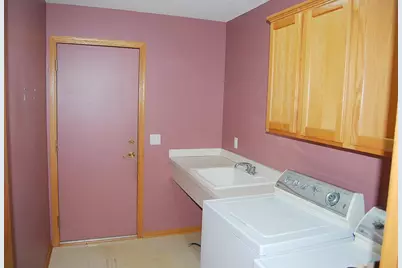
- Laundry: Laundry Room, Main Level, Laundry Room, Main Level
Additional Information
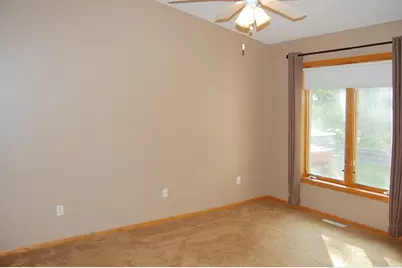
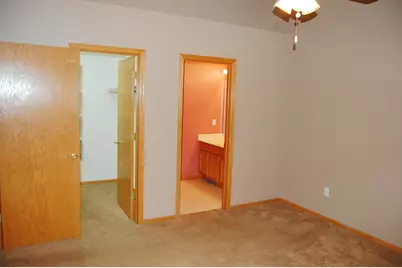
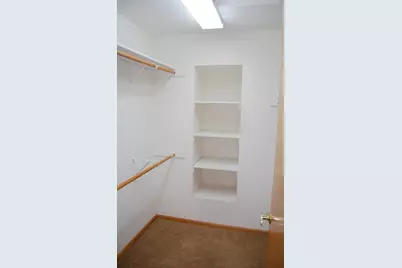
- Amenities: Kitchen Window, Primary Bedroom Walk-In Closet, Main Floor Primary Bedroom, Natural Woodwork, Washer/Dryer Hookup
- Shared Amenities: In-Ground Sprinkler System
Exterior
Parking
- Garage: Yes
- Attached garage: Yes
- Garage Description: 22 x 20
- Garage Spaces: 2
- Parking Features: Attached Garage, Asphalt
Location
- County: Hennepin
- Township: Plymouth
- Subdivision: French Ridge Park 2nd Add
- Driving Directions: 494 to Rockford Rd, east to Vinewood Ln, south to Xenium Ct
School Information
- School District: 281 - Robbinsdale
- High School District: Robbinsdale
Community
- Association: Yes
- Assoc. Name: Sterling Rlty & Mgmt
- Assoc. Fees Include: Building Exterior, Hazard Insurance, Lawn Care, Other, Maintenance Grounds, Professional Management, Sanitation, Snow Removal
Heating & Cooling
- Central air: Yes
- Cooling Type: Central Air
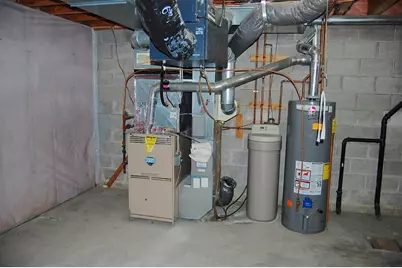
- Heating Type: Forced Air
- Heating Fuel: Natural Gas
Utilities
- Sewer: City Sewer Connected
- Water: City Water (Connected)
Structural Information
- Basement: Yes
- Finished basement: Yes
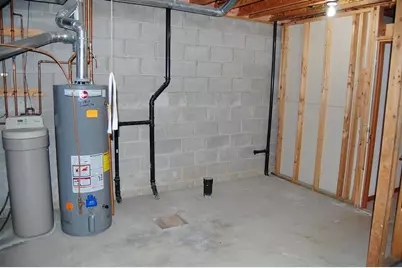
- Basement Desc.: Egress Window(s), Finished, Full, Sump Basket, Sump Pump
- Foundation Size: 1325
- Roof: Age 8 Years or Less, Asphalt, Pitched
- Disability Access: None
- Square Feet: 2,135
- Above Ground: 1,325 Sq. Ft.
- Below Ground: 1,325 Sq. Ft.
- Finished Down/Base.: 2,650 Sq. Ft.
- Year Built: 1997
Lot Features
- Lot Size (Acres): 0.09
- Lot Dimensions: Common
- Frontage: City Street, Cul-de-Sac, Curbs
- Zoning: Residential-Single Family
- Lot Description: Light Tree Coverage
Financial Considerations
- Association Fee: $475
- Assoc Fee Freq.: Monthly
- Tax Amount: $4,300
- Tax Year: 2026
- Terms: Conventional, Cash
Disclosures and Reports
- Legal Description: LOT 004 BLOCK 001 FRENCH RIDGE PARK 2ND ADDN
- Property ID: 1511822430087
Listed by Twin Oaks Realty, Inc