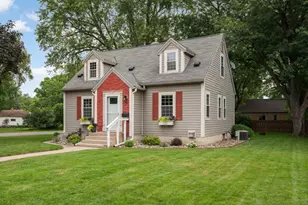
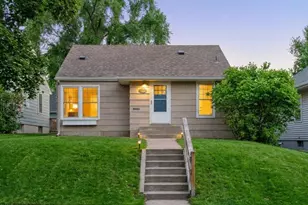
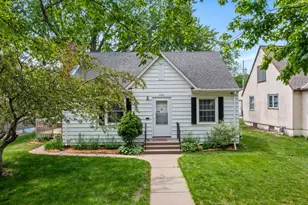
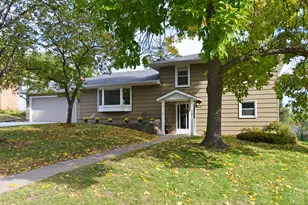
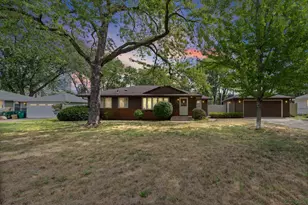
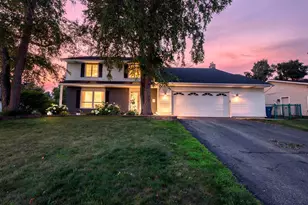
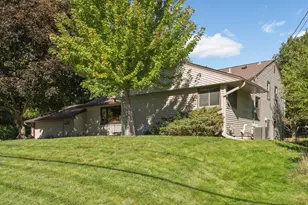
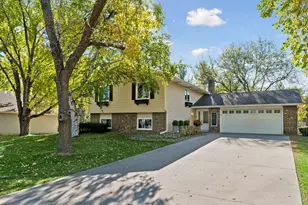
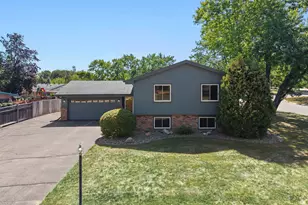
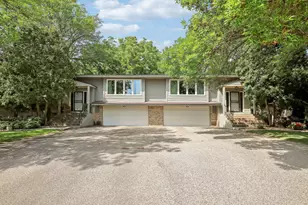
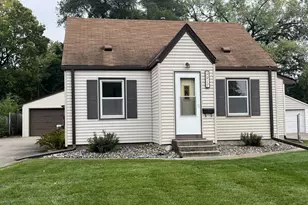
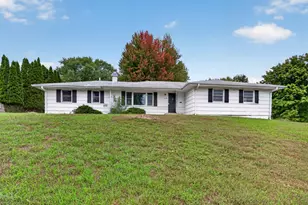
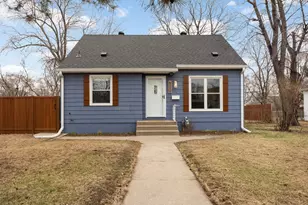
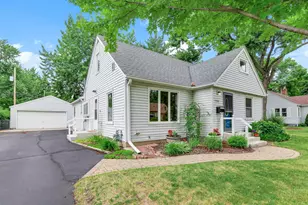
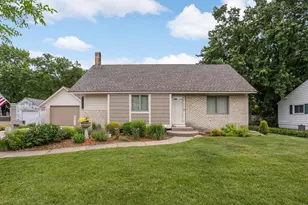
Full Property Details for 7501 Pillsbury Ave S
General
- Price: $449,900
- Taxes: $6,058 (2026)
- Status: Active
- Type: Single Family
- Source: NorthStarMLS_RMLS
- MLS ID: 7163688
- Updated: Today (10/23/2026)
- Added to Site: Today
Interior
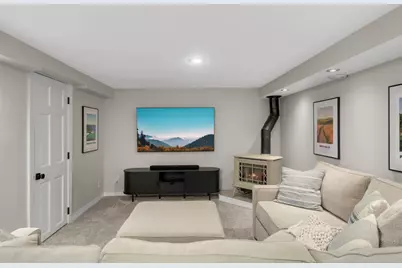
- Fireplace: Yes
- Number of Fireplaces: 2
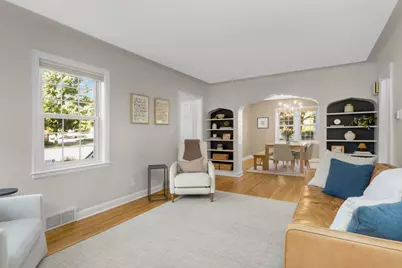
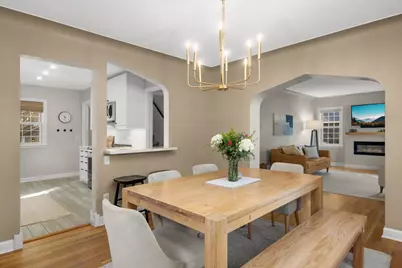
- Fireplace(s): Family Room, Gas, Living Room
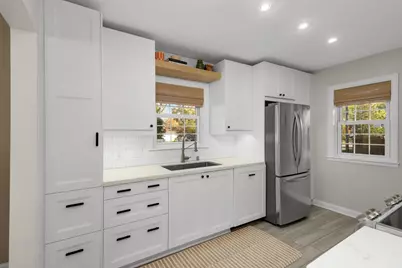
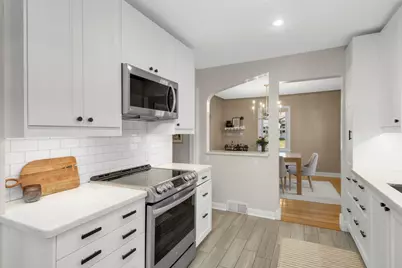
- Appliances: Dishwasher, Disposal, Dryer, Gas Water Heater, Microwave, Range, Refrigerator, Stainless Steel Appliances, Washer
Rooms
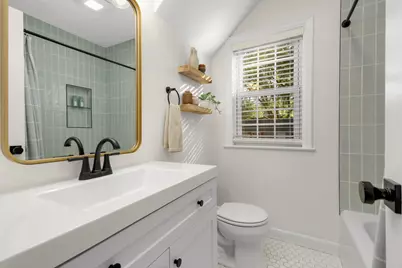
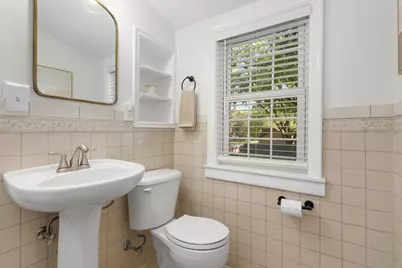
- Total Bathrooms: 2
- Full Bathrooms: 1
- Half Bathrooms: 1
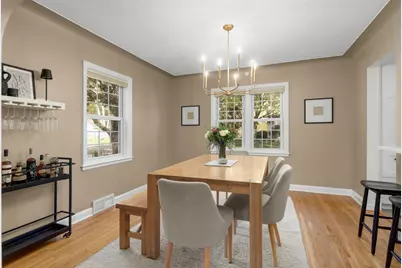
- Dining Room: Breakfast Bar, Kitchen/Dining Room, Separate Formal Dining Room
- Formal Dining Room: Breakfast Bar, Kitchen/Dining Room, Separate/Formal Dining Room
- Laundry: Laundry Room, Sink, Laundry Room, Sink
Additional Information
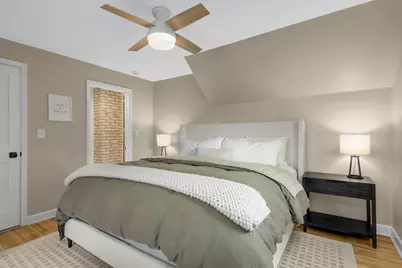
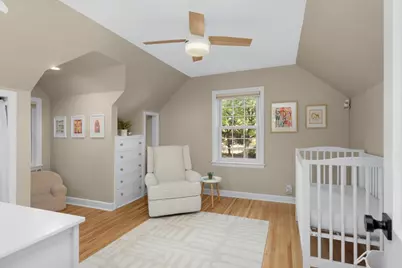
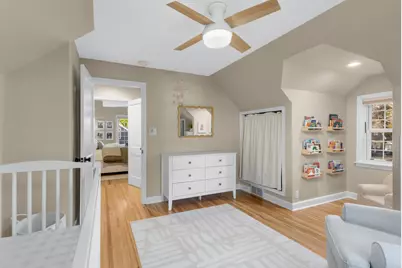
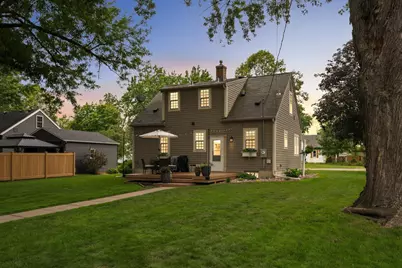
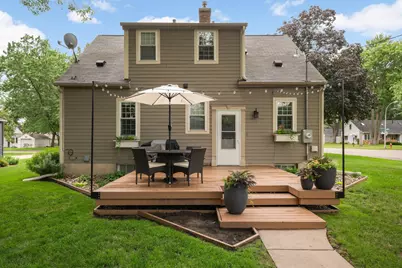
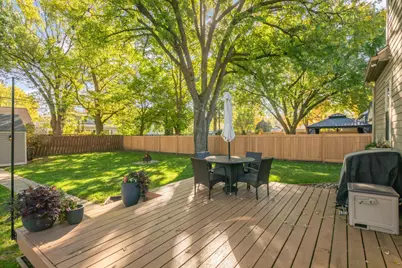
- Amenities: Ceiling Fan(s), Deck, Hardwood Floors, Kitchen Center Island, Kitchen Window, Primary Bedroom Walk-In Closet, Main Floor Primary Bedroom, Security System, Tile Floors
Parking
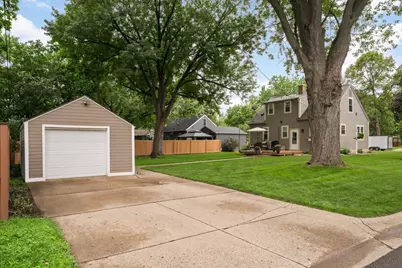
- Garage: Yes
- Garage Description: 20 x 14
- Garage Spaces: 1
- Parking Features: Detached Garage
Location
- County: Hennepin
- Township: Richfield
- Subdivision: Nicollet View Gardens
- Driving Directions: 494 to Lyndale Ave S to W 76th St to Pillsbury Ave, Corner of 75th and Pillsbury
School Information
- School District: 280 - Richfield
- High School District: Richfield
Heating & Cooling
- Central air: Yes
- Cooling Type: Central Air
- Heating Type: Forced Air, Fireplace(s)
- Heating Fuel: Natural Gas
Utilities
- Sewer: City Sewer Connected
- Water: City Water (Connected)
Structural Information
- Exterior Const.: Block
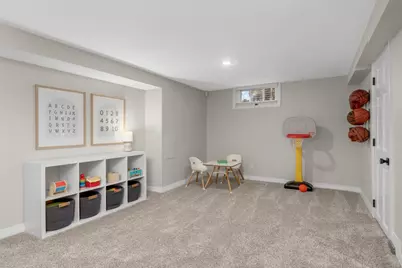
- Basement: Yes
- Finished basement: Yes
- Basement Desc.: Daylight/Lookout Windows, Finished, Full
- Foundation Size: 864
- Roof: Age Over 8 Years, Asphalt
- Disability Access: None
- Square Feet: 1,640
- Above Ground: 1,280 Sq. Ft.
- Below Ground: 864 Sq. Ft.
- Finished Down/Base.: 2,144 Sq. Ft.
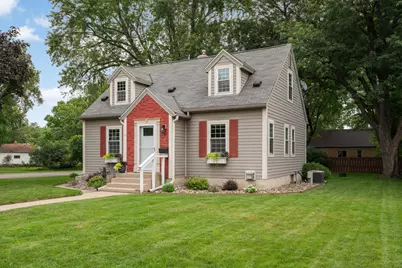
- Year Built: 1947
Lot Features
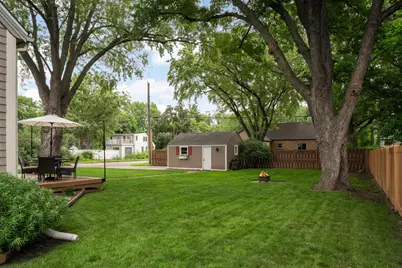
- Lot Size (Acres): 0.23
- Lot Dimensions: 135 x 74
- Frontage: City Street
- Zoning: Residential-Single Family
- Lot Description: Corner Lot, Medium Tree Coverage
- Fencing (Description): Partial, Privacy
Financial Considerations
- Tax Amount: $6,058
- Tax Year: 2026
- Terms: Conventional, FHA, Cash
Disclosures and Reports
- Legal Description: LOT 016 BLOCK 006 NICOLLET VIEW GARDENS
- Property ID: 3402824310095
Listed by ERA Prospera Real Estate