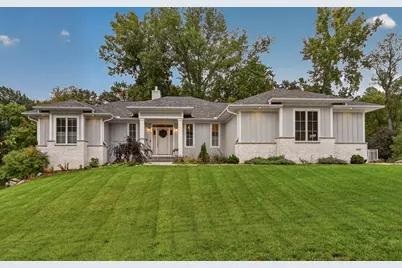
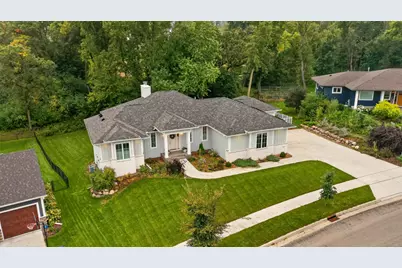
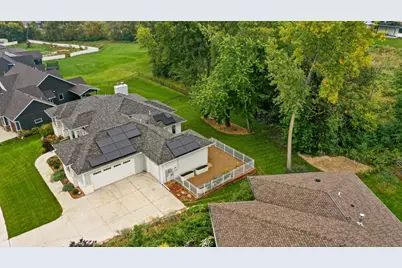
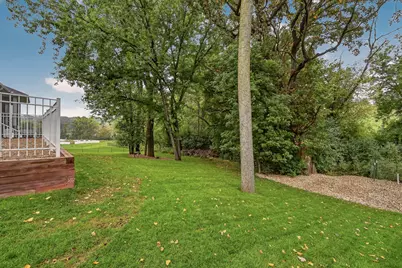
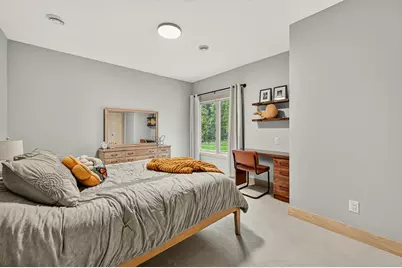
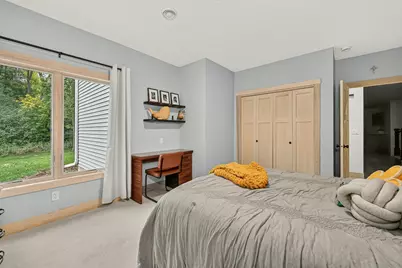
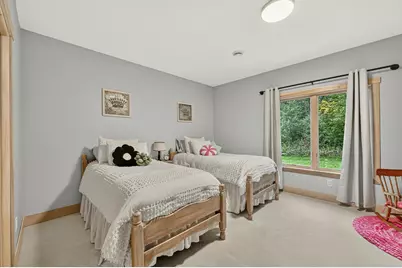
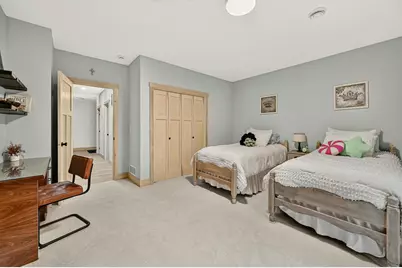
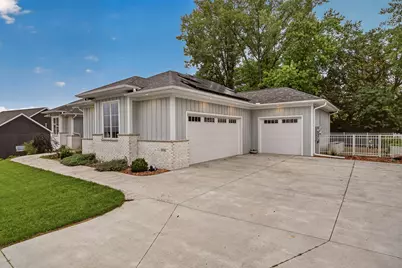
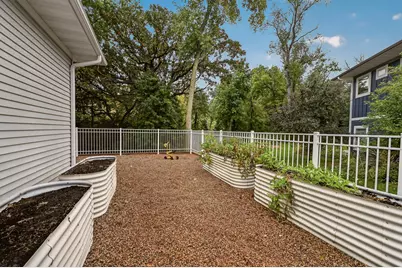
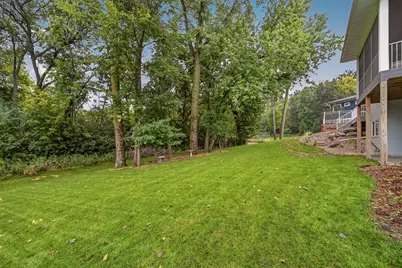
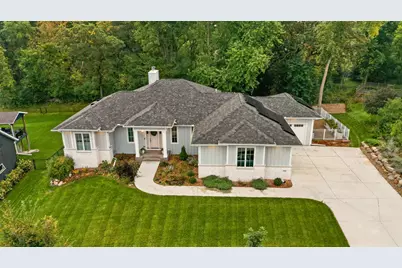
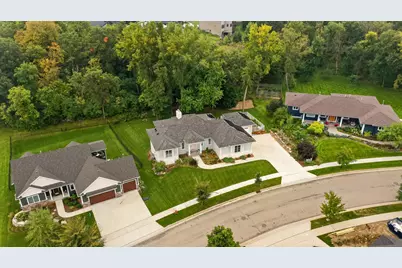
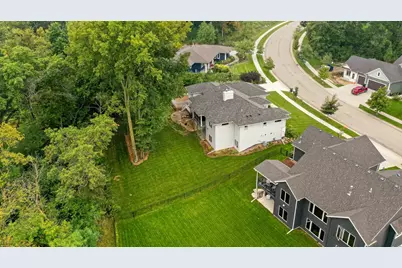
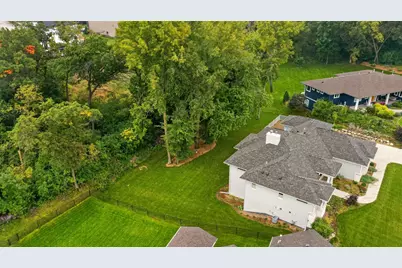
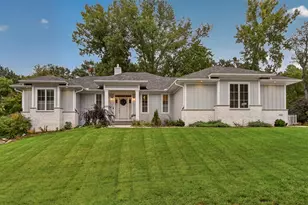
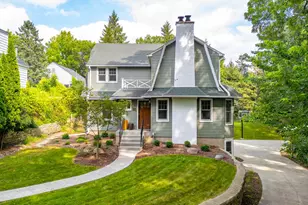
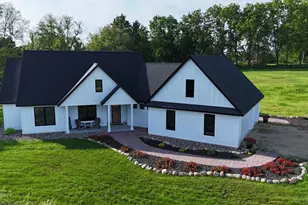
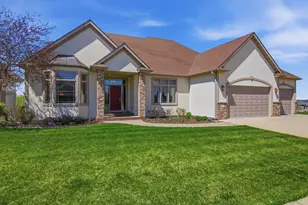
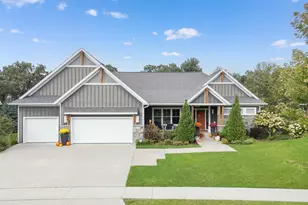
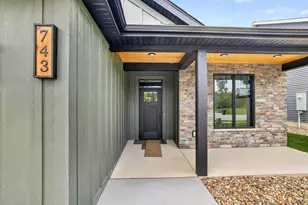
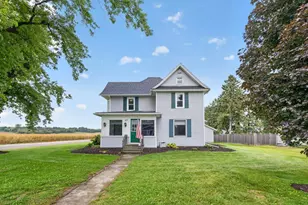
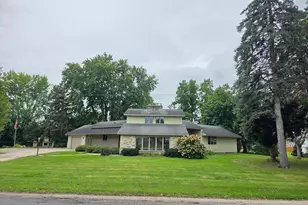
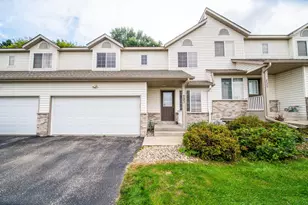
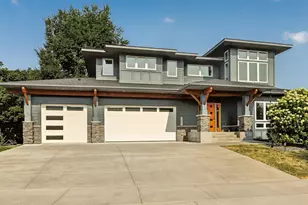
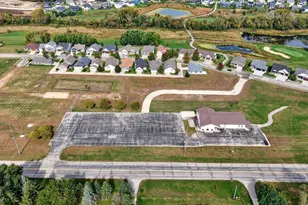
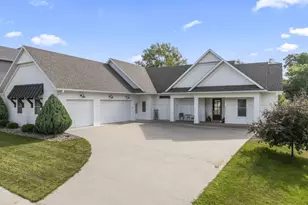
Full Property Details for 4184 Stone Point Dr NE
General
- Price: $964,900
- Taxes: $12,760 (2026)
- Status: Active
- Type: Single Family
- Source: NorthStarMLS_RMLS
- MLS ID: 7151693
- Updated: Today (10/2/2026)
- Added to Site: Today
Interior
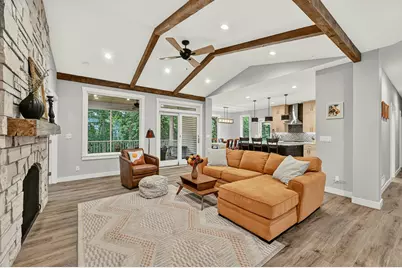
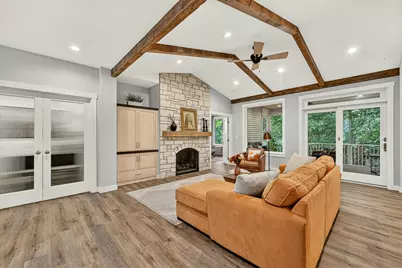
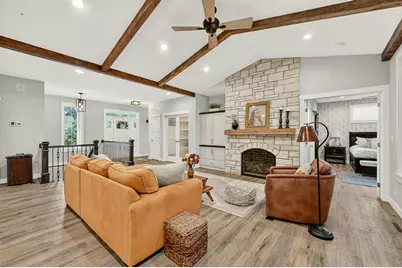
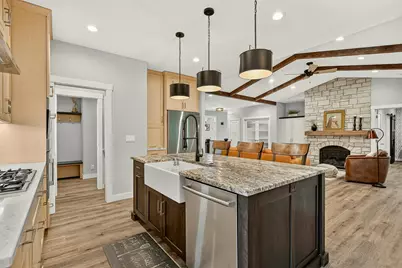
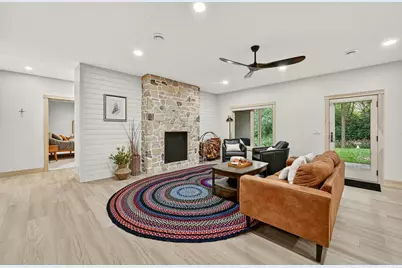
- Fireplace: Yes
- Number of Fireplaces: 2
- Fireplace(s): Brick, Gas, Stone, Wood-Burning
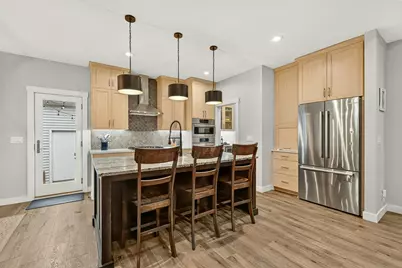
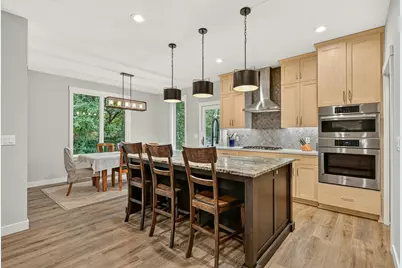
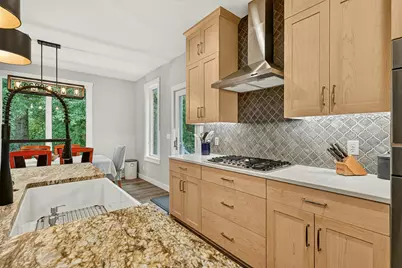
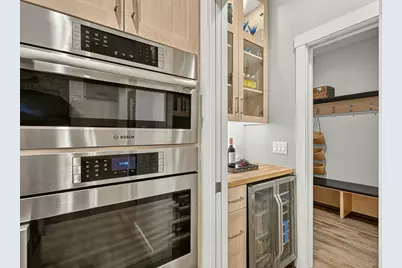
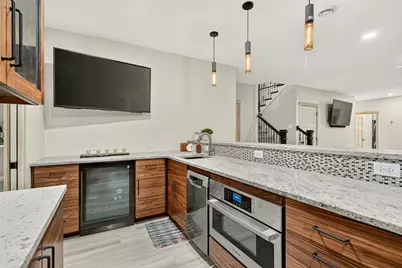
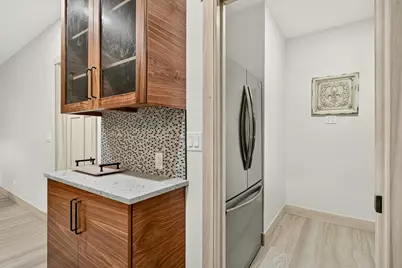
- Appliances: Air-To-Air Exchanger, Cooktop, Dishwasher, Disposal, Double Oven, Dryer, ENERGY STAR Qualified Appliances, Exhaust Fan, Freezer, Gas Water Heater, Microwave, Range, Refrigerator, Stainless Steel Appliances, Wall Oven, Washer, Water Softener Owned
Rooms
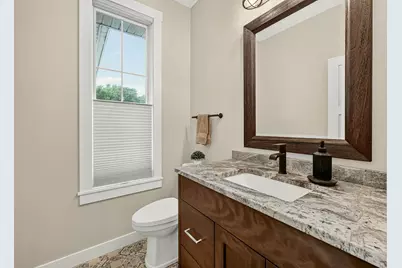
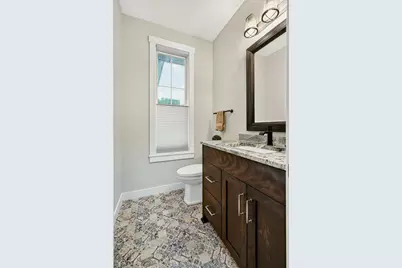
- Total Bathrooms: 4
- Full Bathrooms: 2
- 3/4 Bathrooms: 1
- Half Bathrooms: 1
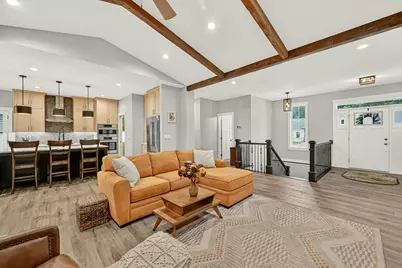
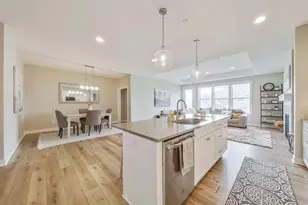
- Eat-in kitchen: Yes
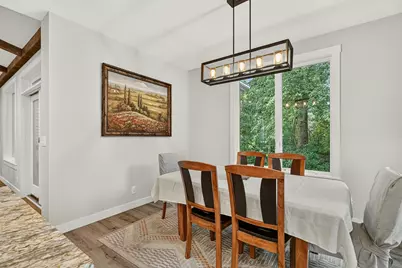
- Dining Room: Breakfast Area, Eat-In Kitchen
- Formal Dining Room: Breakfast Area, Eat In Kitchen
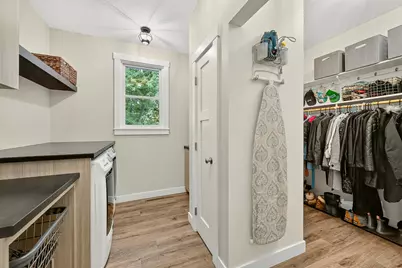
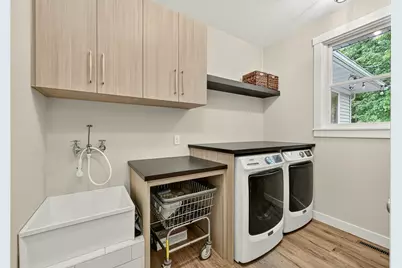
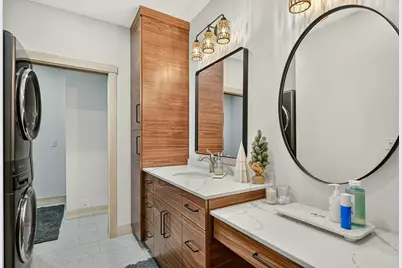
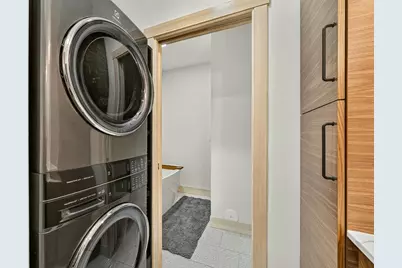
- Laundry: Lower Level, Main Level, Lower Level, Main Level
Additional Information
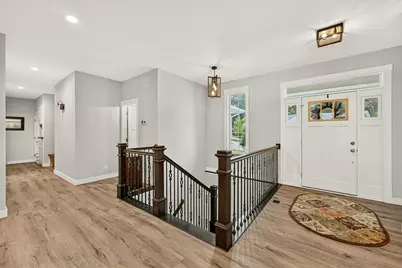
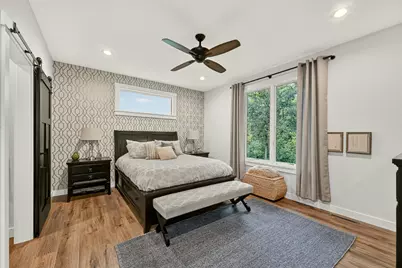
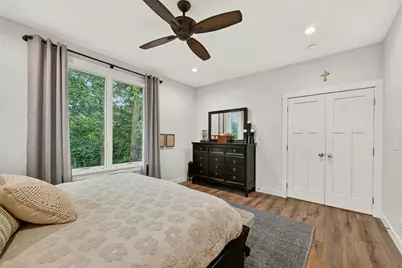
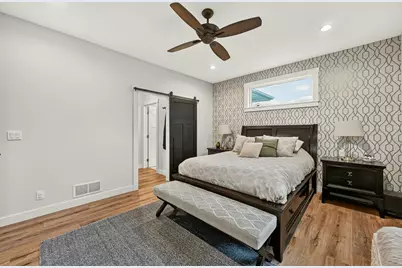
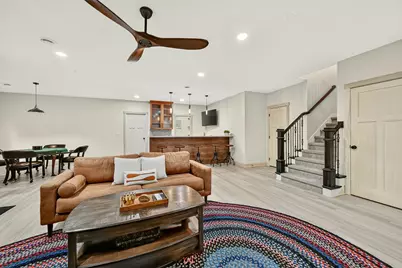
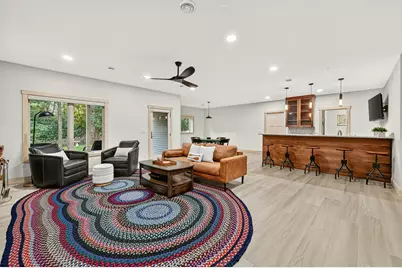
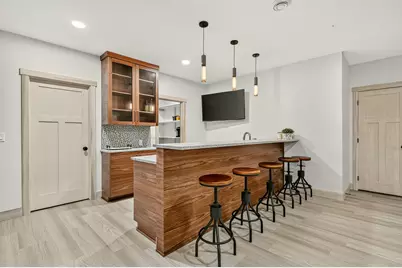
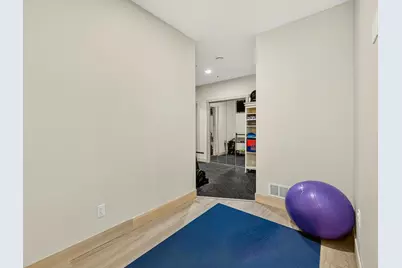
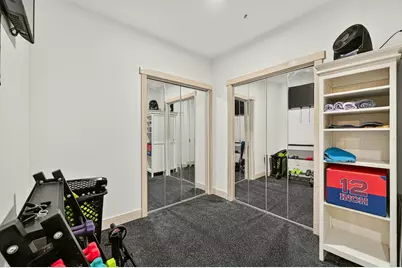
- Amenities: Ceiling Fan(s), Exercise Room, Kitchen Center Island, Kitchen Window, Primary Bedroom Walk-In Closet, Main Floor Primary Bedroom, Natural Woodwork, Patio, Paneled Doors, Porch, Tile Floors, Vaulted Ceiling(s), Washer/Dryer Hookup, Wet Bar, Walk-In Closet
Exterior
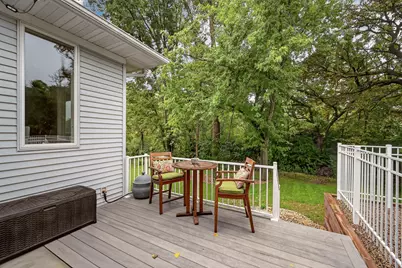
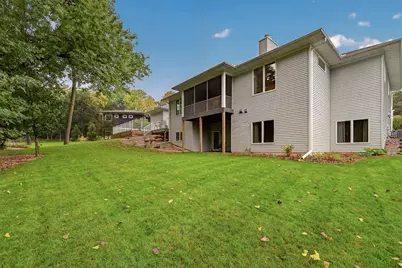
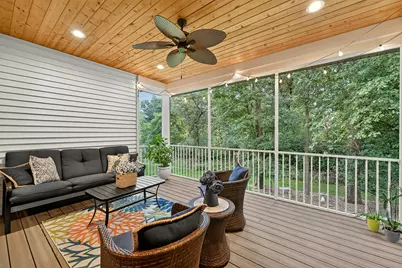
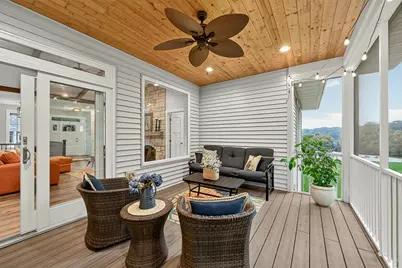
- Porch/Patio/Deck: Composite Decking, Covered, Deck, Patio, Screened
Parking
- Garage: Yes
- Attached garage: Yes
- Garage Spaces: 3
- Parking Features: Attached Garage
Location
- County: Olmsted
- Township: Rochester
- Subdivision: Cassidy Ridge 2nd
- Driving Directions: North Broadway, east on 48th St NE, right onto Cassidy Ridge Dr NE, right onto Stone Point Dr NE, home will be on your left.
School Information
- School District: 535 - Rochester
- High School District: Rochester
- Elementary School: Jefferson
- Middle School: Kellogg
- High School: Century
Heating & Cooling
- Central air: Yes
- Cooling Type: Central Air, Dual, Zoned
- Heating Type: Forced Air, Fireplace(s), Zoned
- Heating Fuel: Natural Gas, Solar, Wood
Utilities
- Sewer: City Sewer Connected
- Water: City Water (Connected)
Structural Information
- Exterior Const.: Concrete, Frame
- Basement: Yes
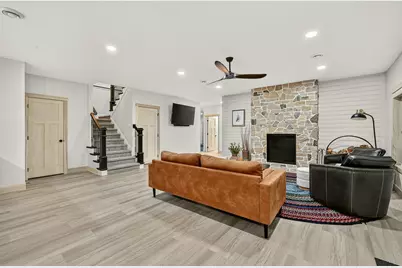
- Basement Desc.: Drain Tiles, Drainage System, Full, Kitchenette, Storage Space, Sump Basket, Sump Pump, Walk-Out
- Foundation Size: 2081
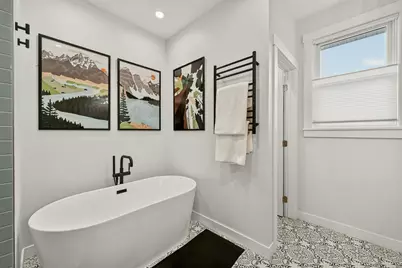
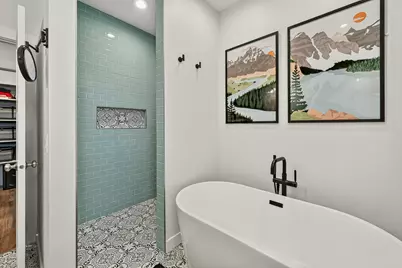
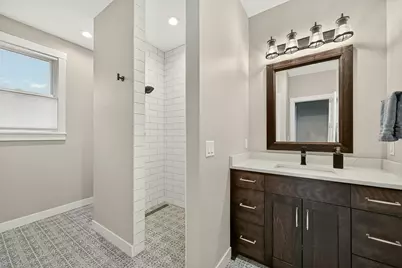
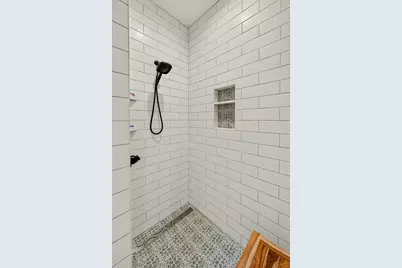
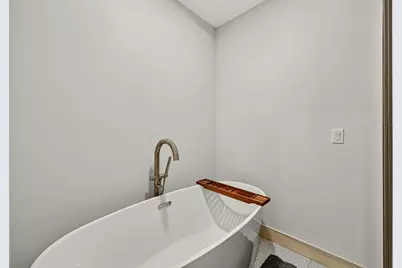
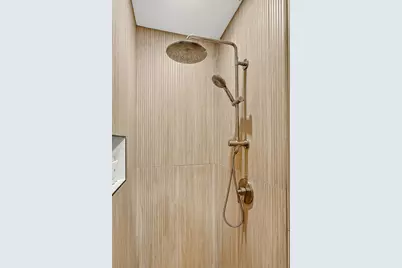
- Disability Access: Roll-In Shower, Soaking Tub
- Square Feet: 3,852
- Above Ground: 2,081 Sq. Ft.
- Below Ground: 2,081 Sq. Ft.
- Finished Down/Base.: 4,162 Sq. Ft.
- Year Built: 2021
Lot Features
- Lot Size (Acres): 0.66
- Lot Dimensions: Irregular
- Zoning: Residential-Single Family
- Lot Description: Irregular Lot, Heavy Tree Coverage
- Fencing (Description): Partial
Financial Considerations
- Tax Amount: $12,760
- Tax Year: 2026
Disclosures and Reports
- Legal Description: SECT-18 TWP-107 RANGE-013 CASSIDY RIDGE 2ND LOT-002 BLOCK-002
- Property ID: 731833083069
Listed by Engel & Volkers - Rochester