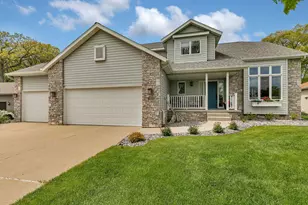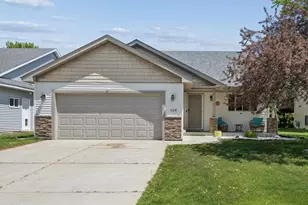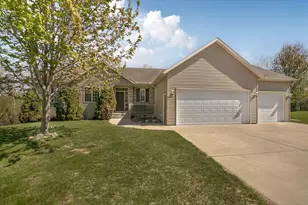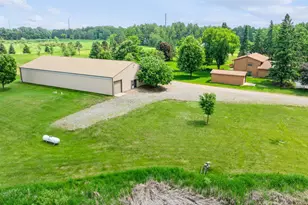
This is a carousel with tiles that activate property listing cards. Use the previous and next buttons to navigate.
$550,000 Just Listed
This is a carousel with tiles that activate property listing cards. Use the previous and next buttons to navigate.
Full Property Details for 1761 38th St S
General
- Price: $550,000
- Taxes: $6,242 (2026)
- Status: Active
- Type: Single Family
- Source: NorthStarMLS_RMLS
- MLS ID: 7041549
- Updated: 5/27/2026
- Added to Site: 6 day(s) ago
Interior
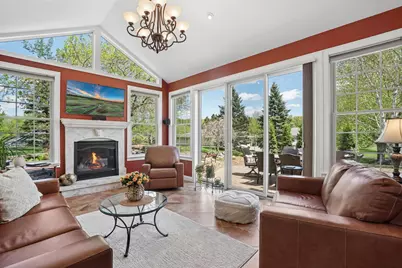
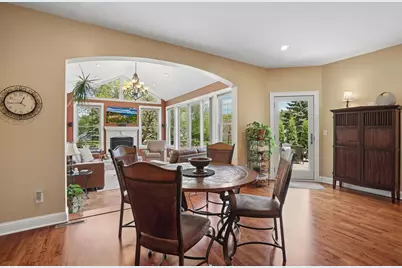
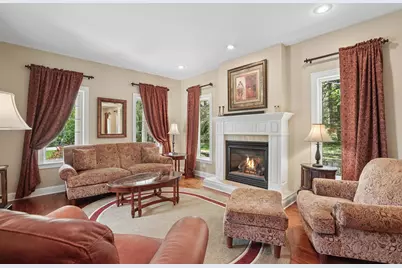
- Fireplace: Yes
- Number of Fireplaces: 2
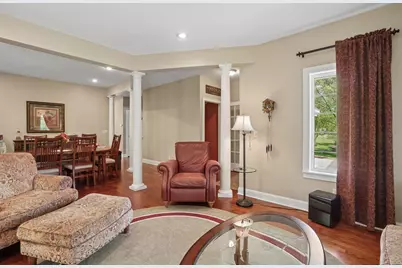
- Fireplace(s): Family Room, Gas, Living Room
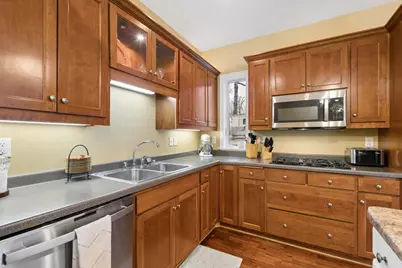
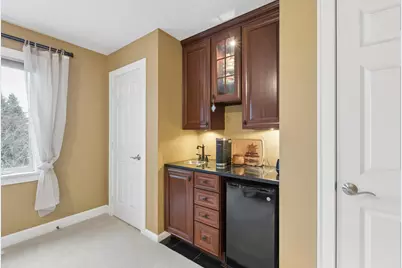
- Appliances: Dishwasher, Double Oven, Electronic Air Filter, Humidifier, Gas Water Heater, Microwave, Range, Refrigerator, Water Softener Owned
Rooms
Bathrooms
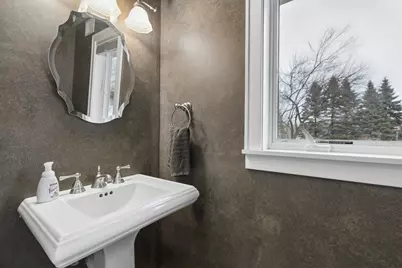
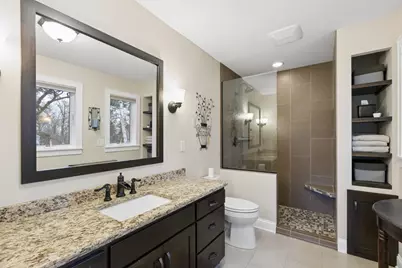
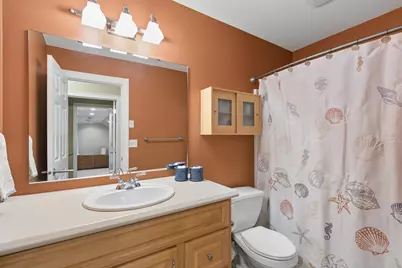
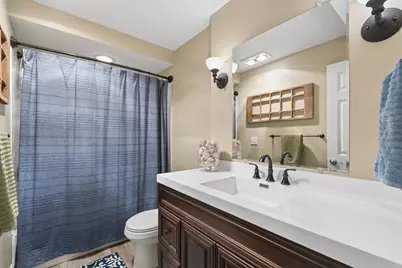
- Total Bathrooms: 4
- Full Bathrooms: 2
- 3/4 Bathrooms: 1
- Half Bathrooms: 1
Bedrooms
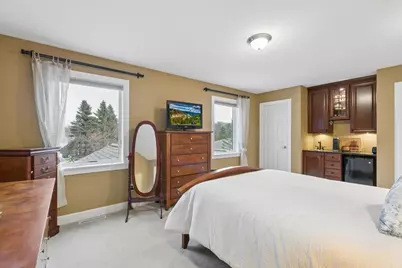
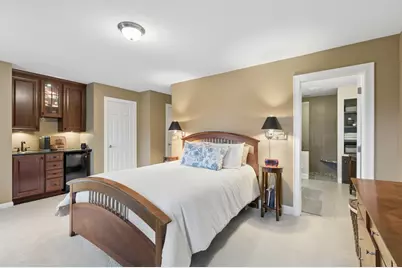
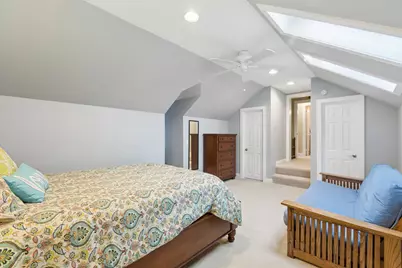
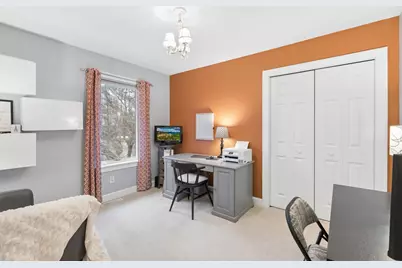
- Total Bedrooms: 5
Other Rooms
- Eat-in kitchen: Yes
- Dining Room: Eat-In Kitchen, Informal Dining Room, Kitchen/Dining Room, Separate Formal Dining Room
- Formal Dining Room: Eat In Kitchen, Informal Dining Room, Kitchen/Dining Room, Separate/Formal Dining Room
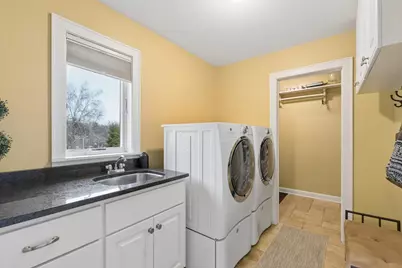
- Laundry: Electric Dryer Hookup, Laundry Room, Main Level, Sink, Electric Dryer Hookup, Laundry Room, Main Level, Sink
Additional Information
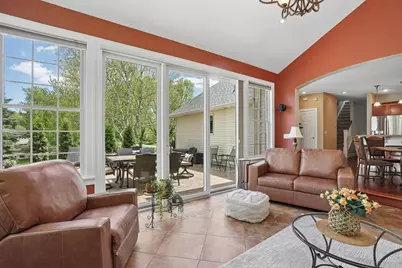
- Amenities: Ceiling Fan(s), Kitchen Center Island, Kitchen Window, Natural Woodwork, Patio, Paneled Doors, Porch, Skylight, In-Ground Sprinkler, Sun Room, Tile Floors, Vaulted Ceiling(s), Washer/Dryer Hookup, Walk-In Closet
Exterior
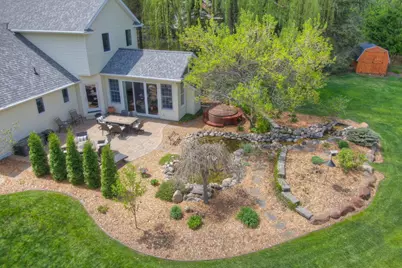
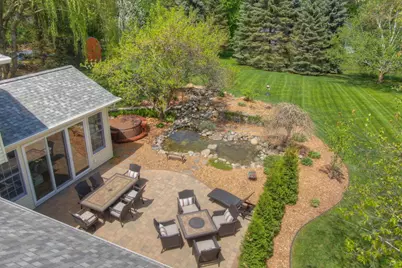
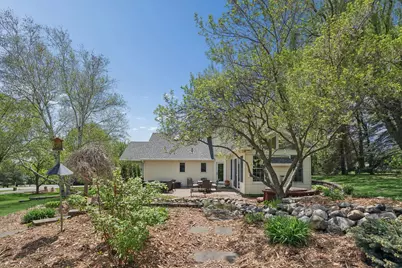
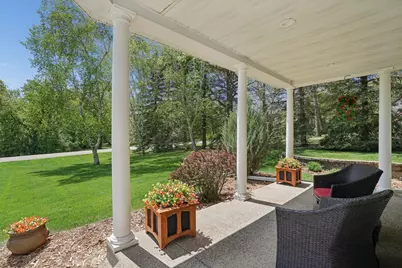
- Porch/Patio/Deck: Covered, Patio, Porch, Wrap Around
Parking
- Garage: Yes
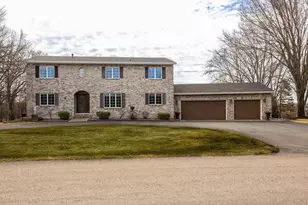
- Attached garage: Yes
- Garage Description: 32 x 23
- Garage Spaces: 3
- Parking Features: Attached Garage, Asphalt, Finished Garage, Garage Door Opener, Heated Garage, Insulated Garage, Paved Lot
Location
- County: Stearns
- Township: Saint Cloud
- Subdivision: J R Acres 2nd Add
- Driving Directions: Cooper Ave S, left on 38th St. S
School Information
- School District: 742 - St. Cloud
- High School District: St. Cloud
Heating & Cooling
- Central air: Yes
- Cooling Type: Central Air, Zoned
- Heating Type: Forced Air, Fireplace(s), Humidifier, In-Floor Heating, Zoned
- Heating Fuel: Natural Gas
Utilities
- Sewer: City Sewer Connected
- Water: City Water (Connected), Well
Structural Information
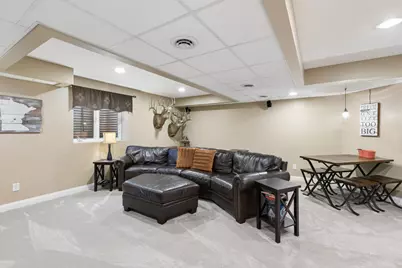
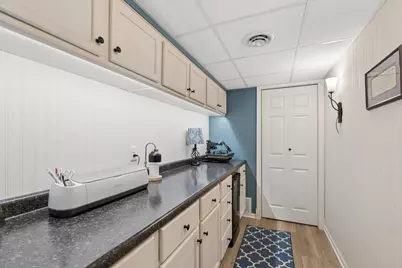
- Basement: Yes
- Finished basement: Yes
- Basement Desc.: Egress Window(s), Finished, Full, Sump Basket
- Foundation Size: 1088
- Roof: Age 8 Years or Less, Architectural Shingle, Asphalt, Pitched
- Disability Access: None
- Square Feet: 3,519
- Above Ground: 2,540 Sq. Ft.
- Below Ground: 1,088 Sq. Ft.
- Finished Down/Base.: 3,628 Sq. Ft.
- Year Built: 2001
Additional Structures
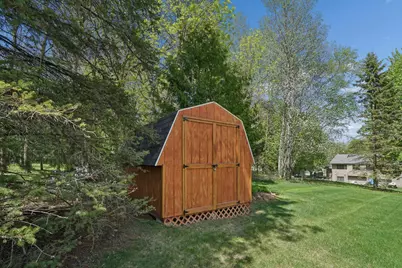
- Other Structures: Storage Shed
Lot Features
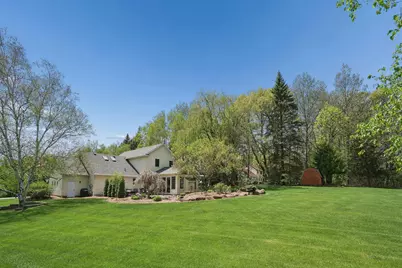
- Lot Size (Acres): 0.92
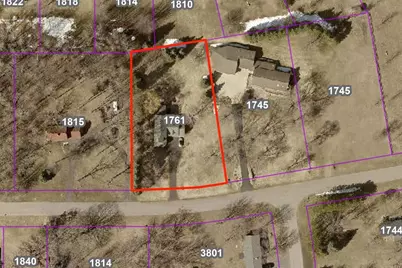
- Lot Dimensions: 175 x 262 x 136 x 250
- Frontage: City Street, Paved Streets
- Zoning: Residential-Single Family
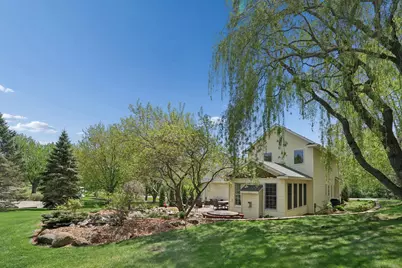
- Lot Description: Light Tree Coverage, Medium Tree Coverage
Financial Considerations
- Tax Amount: $6,242
- Tax Year: 2026
Disclosures and Reports
- Legal Description: LOT 001 BLK 003 J R ACRES 2ND ADD SECTION 35 TOWNSHIP 124 RANGE 028
- Property ID: 82476350068
Listed by Edina Realty, Inc.
Schools serving 1761 38th St S
| Name | Grades | Distance |
|---|---|---|
Oak Hill Community Elementary School 2600 County Road 136, St. Cloud, MN 56301 | PK-5 | 2 mi |
South Junior High School 1120 15th Ave S, St. Cloud, MN 56301 | 6-8 | 2.9 mi |
Technical Senior High School 4200 33rd St S, St. Cloud, MN 56301 | 9-12 | 1.8 mi |
Price & Sales History for 1761 38th St S
Tax History for 1761 38th St S
Estimate the Cost for 1761 38th St S
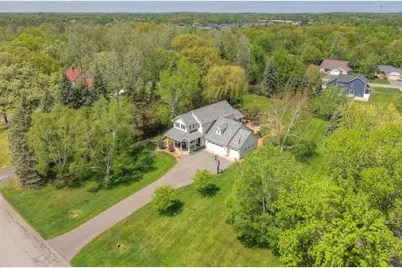
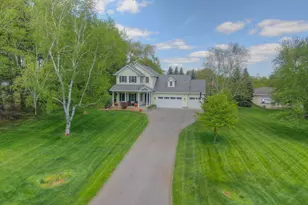
1761 38th Street S, Saint Cloud, MN 56301 (MLS# 7041549) is a Single Family property with 5 bedrooms, 2 full bathrooms and 2 partial bathrooms. 1761 38th Street S is currently listed for $550,000 and was received on May 22, 2026. Want to learn more about 1761 38th Street S? Do you have questions about finding other Single Family real estate for sale in Saint Cloud? You can browse all Saint Cloud real estate or contact a Coldwell Banker agent to request more information.