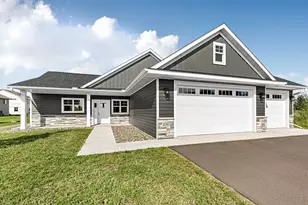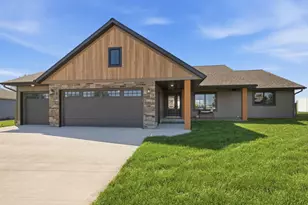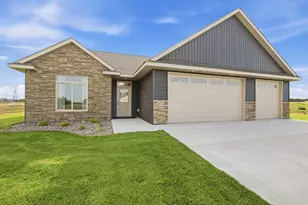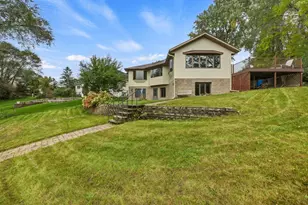
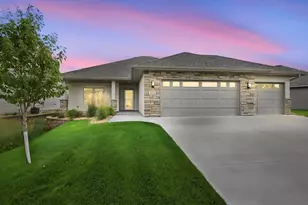
This is a carousel with tiles that activate property listing cards. Use the previous and next buttons to navigate.
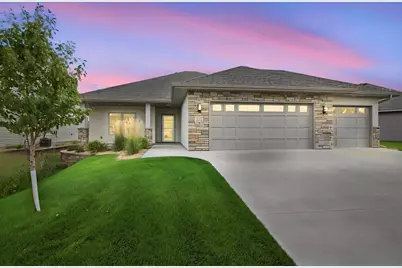
$499,700 -$15,200 (-2.95%) Price Reduced
This is a carousel with tiles that activate property listing cards. Use the previous and next buttons to navigate.
Full Property Details for 4272 30th St S
General
- Price: $499,700
- HOA FEE: $152/month
- HOA FEE FREQ.: Quarterly
- Taxes: $6,704 (2026)
- Status: Active
- Type: Single Family
- Source: NorthStarMLS_RMLS
- MLS ID: 7148786
- Updated: 9/25/2026
- Added to Site: 10 day(s) ago
Interior
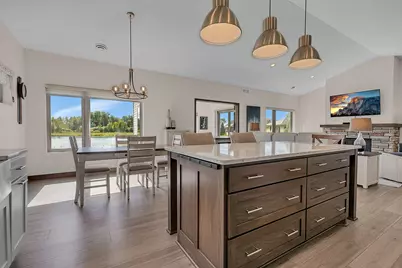
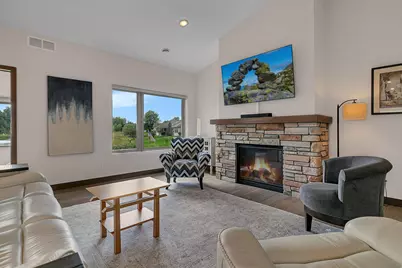
- Fireplace: Yes
- Number of Fireplaces: 1
- Fireplace(s): Gas
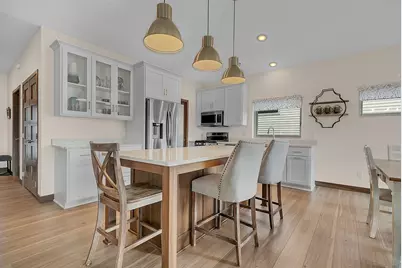
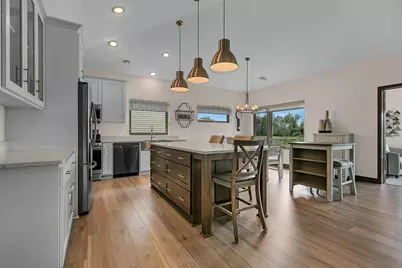
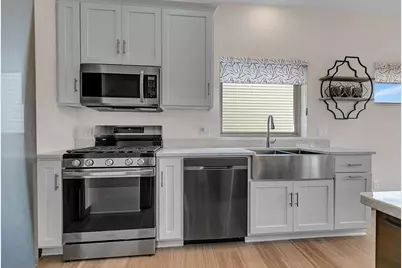
- Appliances: Dishwasher, Disposal, Dryer, Gas Water Heater, Microwave, Range, Refrigerator, Stainless Steel Appliances, Washer
Rooms
Bathrooms
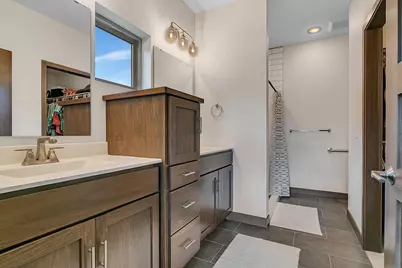
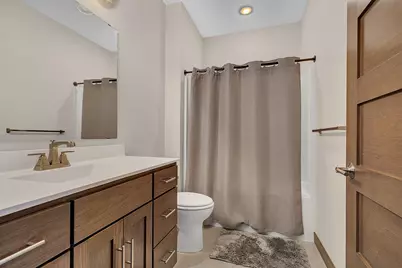
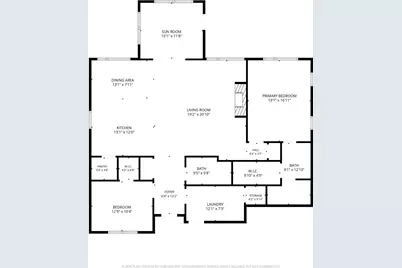
- Total Bathrooms: 2
- Full Bathrooms: 1
- 3/4 Bathrooms: 1
Bedrooms
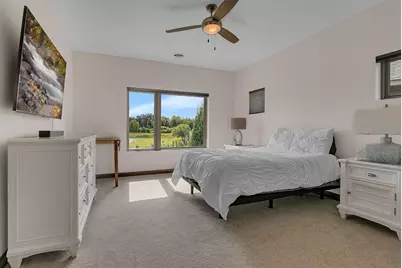
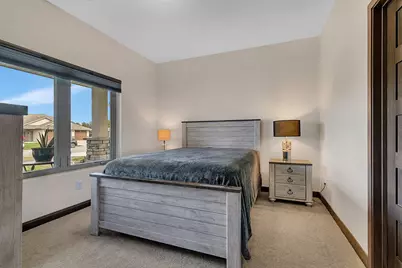
- Total Bedrooms: 2
Other Rooms
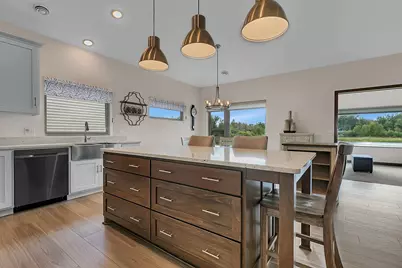
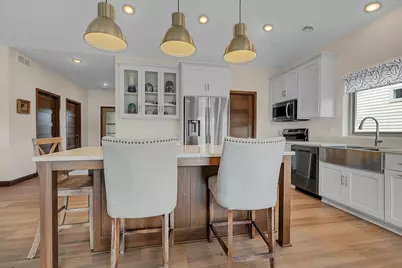
- Eat-in kitchen: Yes
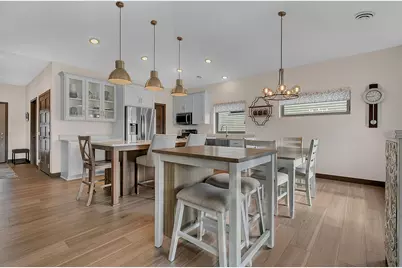
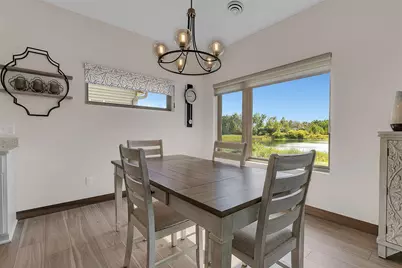
- Dining Room: Eat-In Kitchen, Informal Dining Room
- Formal Dining Room: Eat In Kitchen, Informal Dining Room
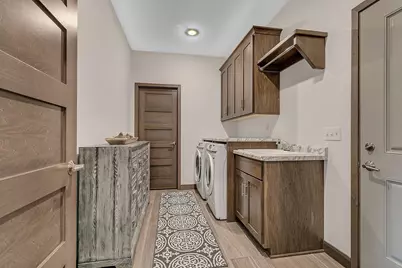
- Laundry: Electric Dryer Hookup, Laundry Room, Main Level, Sink, Washer Hookup, Electric Dryer Hookup, Laundry Room, Main Level, Sink, Washer Hookup
Additional Information
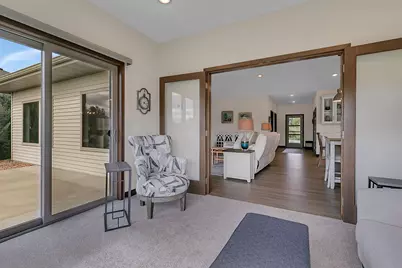
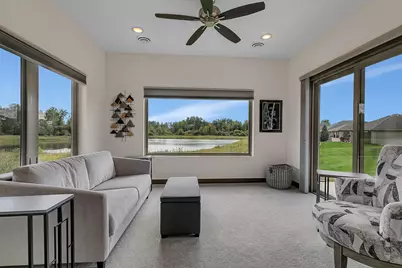
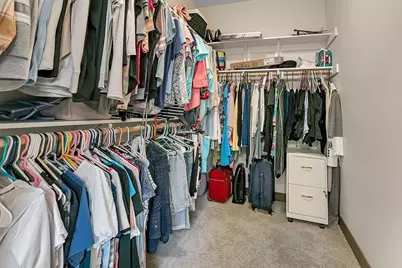
- Amenities: Ceiling Fan(s), French Doors, Kitchen Center Island, Kitchen Window, Primary Bedroom Walk-In Closet, Main Floor Primary Bedroom, Patio, In-Ground Sprinkler, Sun Room, Vaulted Ceiling(s), Washer/Dryer Hookup, Walk-In Closet
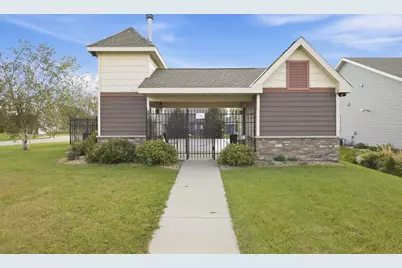
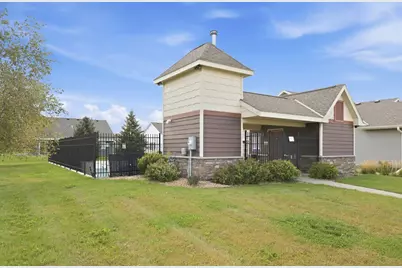
- Shared Pool: Yes
- Pool: Yes
- Pool Description: Below-Ground, Shared
Exterior
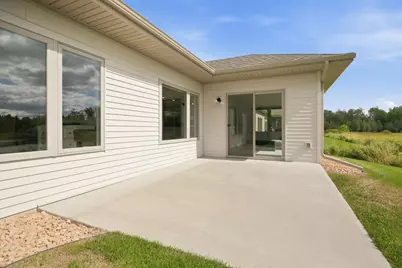
- Porch/Patio/Deck: Patio
Parking
- Garage: Yes
- Attached garage: Yes
- Garage Description: 32 x 24
- Garage Spaces: 3
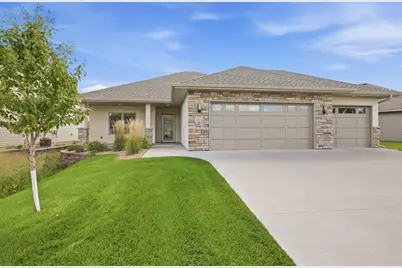
- Parking Features: Attached Garage, Concrete, Insulated Garage
Location
- County: Stearns
- Township: Saint Cloud
- Subdivision: Stone Gate 2nd Add
- Driving Directions: From 33rd St S, North on Stone Gate Dr, right on Nottingham, right on 30th St S to home on right.
School Information
- School District: 742 - St. Cloud
- High School District: St. Cloud
Community
- Association: Yes
- Assoc. Name: Granite City Real Estate
- Assoc. Fees Include: Lawn Care, Snow Removal
Heating & Cooling
- Central air: Yes
- Cooling Type: Central Air
- Heating Type: In-Floor Heating
- Heating Fuel: Natural Gas
Utilities
- Sewer: City Sewer Connected, City Sewer in Street
- Water: City Water (Connected), City Water (In-Street)
Structural Information
- Exterior Const.: Concrete, Frame
- Foundation Size: 1800
- Roof: Age 8 Years or Less, Asphalt, Pitched
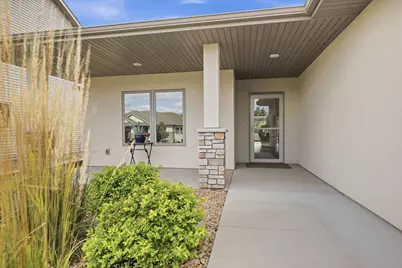
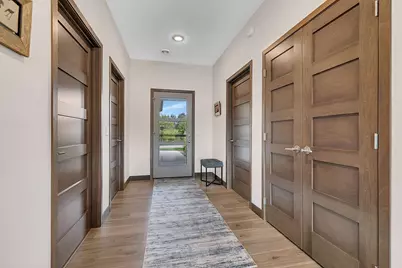
- Disability Access: Doors 36"+, Grab Bars In Bathroom, No Stairs External, No Stairs Internal
- Square Feet: 1,800
- Above Ground: 1,800 Sq. Ft.
- Finished Down/Base.: 1,800 Sq. Ft.
- Year Built: 2022
Lot Features
- Lot Size (Acres): 0.248
- Lot Dimensions: 80 x 219
- Frontage: City Street
- Zoning: Residential-Single Family
- Lot Description: Light Tree Coverage
Water Features
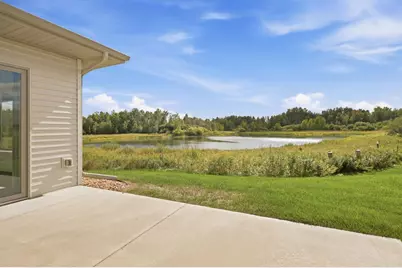
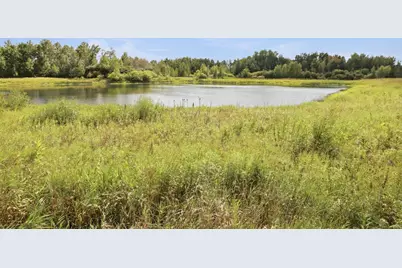
- Water Front Desc.: Pond
Financial Considerations
- Association Fee: $455
- Assoc Fee Freq.: Quarterly
- Tax Amount: $6,704
- Tax Year: 2026
- Terms: Conventional, Cash
Disclosures and Reports
- Legal Description: LOT 009 BLK 002 STONE GATE 2ND ADDITION SECTION 28 TOWNSHIP 124 RANGE 28
- Property ID: 82511880122
Listed by eXp Realty
Schools serving 4272 30th St S
| Name | Grades | Distance |
|---|---|---|
Oak Hill Community Elementary School 2600 County Road 136, St. Cloud, MN 56301 | PK-5 | 1.2 mi |
South Junior High School 1120 15th Ave S, St. Cloud, MN 56301 | 6-8 | 2.7 mi |
Technical Senior High School 4200 33rd St S, St. Cloud, MN 56301 | 9-12 | 0.8 mi |
Price & Sales History for 4272 30th St S
Tax History for 4272 30th St S
Estimate the Cost for 4272 30th St S
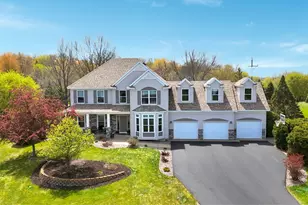
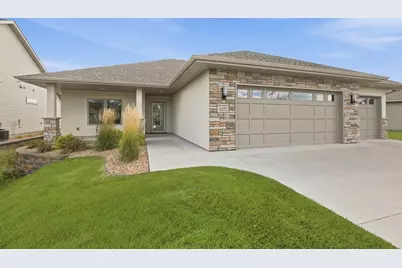
4272 30th Street S, Saint Cloud, MN 56301 (MLS# 7148786) is a Single Family property with 2 bedrooms, 1 full bathroom and 1 partial bathroom. 4272 30th Street S is currently listed for $499,700 and was received on September 22, 2026. Want to learn more about 4272 30th Street S? Do you have questions about finding other Single Family real estate for sale in Saint Cloud? You can browse all Saint Cloud real estate or contact a Coldwell Banker agent to request more information.