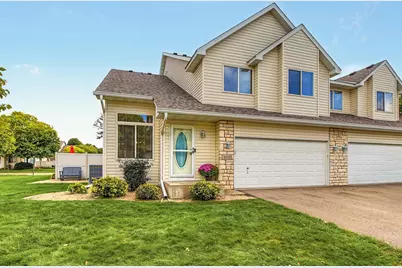
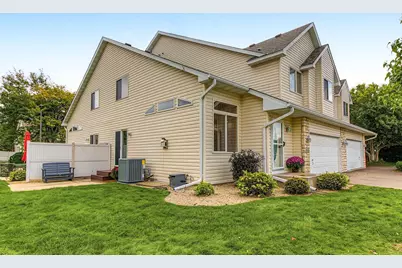
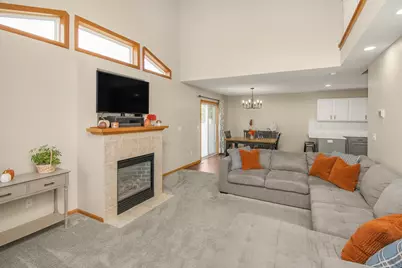
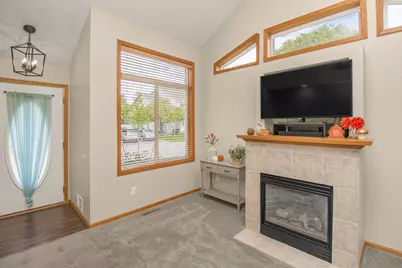
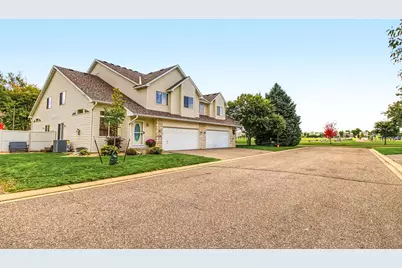
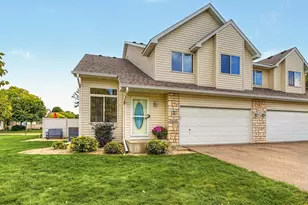
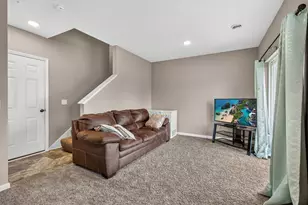
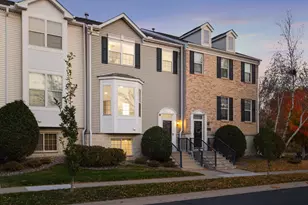
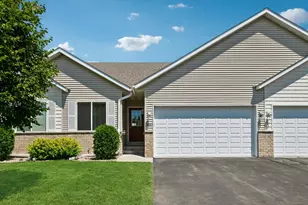
Full Property Details for 1665 Lexington Ln
General
- Price: $310,000
- HOA FEE: $281/month
- Taxes: $3,264 (2026)
- Status: Active
- Type: Townhouse
- Source: NorthStarMLS_RMLS
- MLS ID: 7146376
- Updated: 9/25/2026
- Added to Site: 1 day(s) ago
Interior
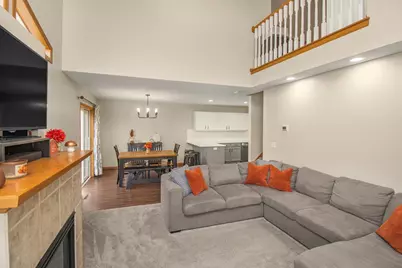
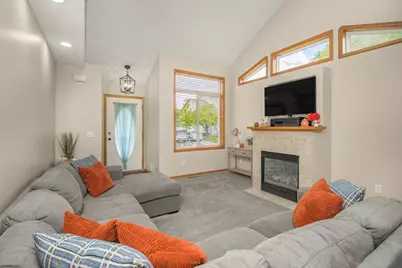
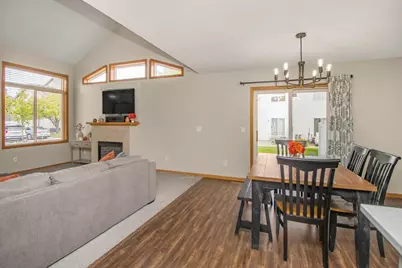
- Fireplace: Yes
- Number of Fireplaces: 1
- Fireplace(s): Gas, Living Room
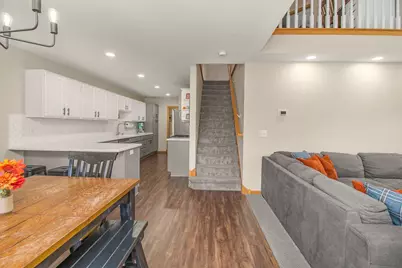
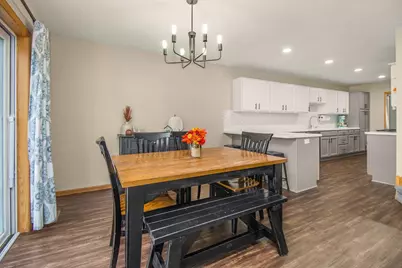
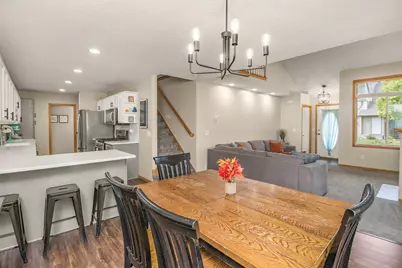
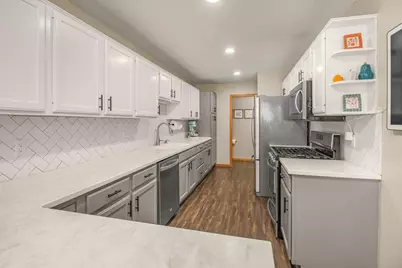
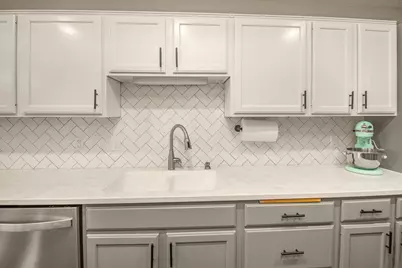
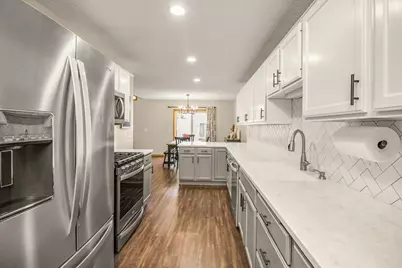
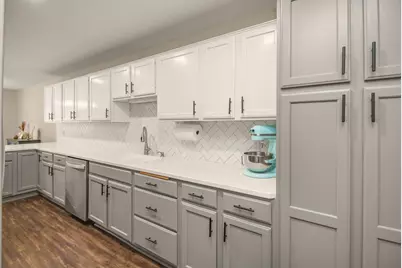
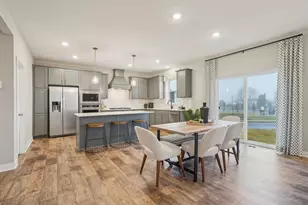
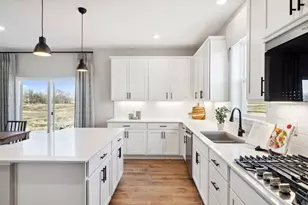
- Appliances: Dishwasher, Disposal, Dryer, Gas Water Heater, Microwave, Range, Refrigerator, Stainless Steel Appliances, Washer
Rooms
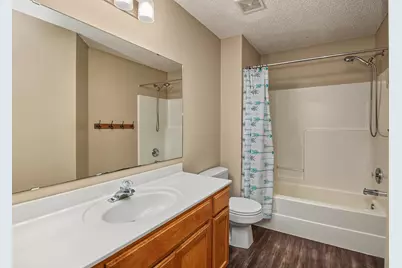
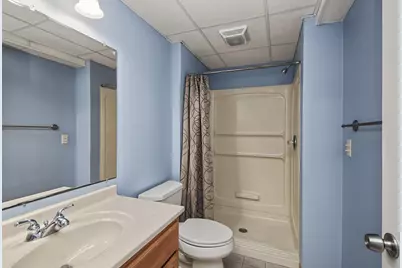
- Total Bathrooms: 4
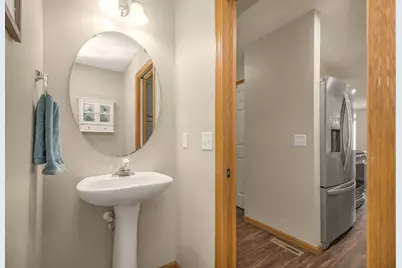
- Full Bathrooms: 1
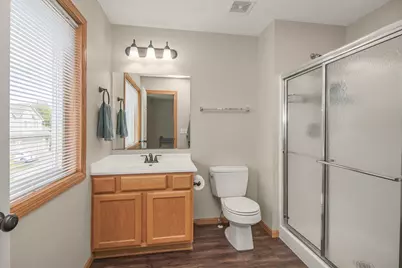
- 3/4 Bathrooms: 2
- Half Bathrooms: 1
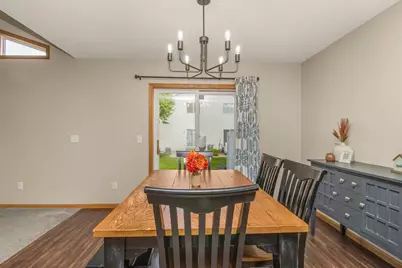
- Dining Room: Breakfast Bar, Kitchen/Dining Room, Living/Dining Room
- Formal Dining Room: Breakfast Bar, Kitchen/Dining Room, Living/Dining Room
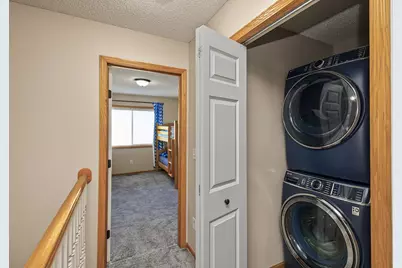
- Laundry: Electric Dryer Hookup, Laundry Closet, In Unit, Upper Level, Washer Hookup, Electric Dryer Hookup, Laundry Closet, In Unit, Upper Level, Washer Hookup
Additional Information
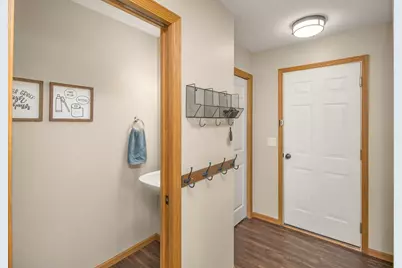
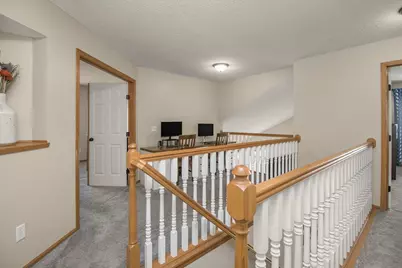
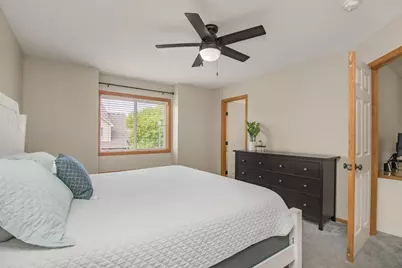
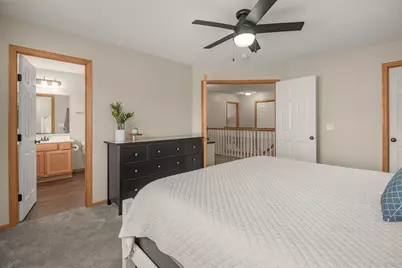
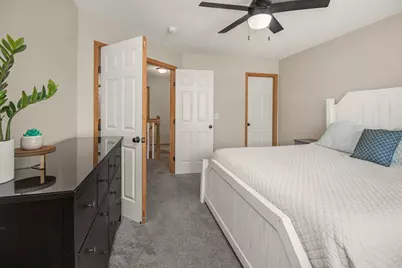
- Amenities: Ceiling Fan(s), French Doors, Indoor Sprinklers, Natural Woodwork, Paneled Doors, Vaulted Ceiling(s), Washer/Dryer Hookup
Exterior
Parking
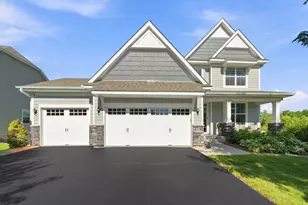
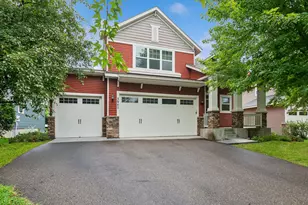
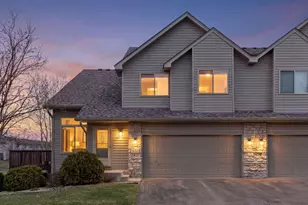
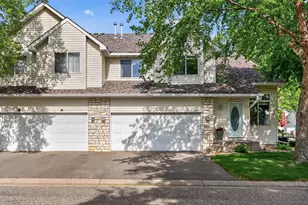
- Garage: Yes
- Attached garage: Yes
- Garage Description: 19 x 19
- Garage Spaces: 2
- Parking Features: Attached Garage, Asphalt, Garage Door Opener, Insulated Garage
Location
- County: Scott
- Township: Shakopee
- Subdivision: Cic 1076 Dublin Square
- Driving Directions: Hwy 169 to Marschall Rd, south to 17th Ave E, north on Dublin Ln, turn right on Dublin Tr W, right on Lexington Lane to home
School Information
- School District: 720 - Shakopee
- High School District: Shakopee
Community
- Association: Yes
- Assoc. Name: New Concepts Management
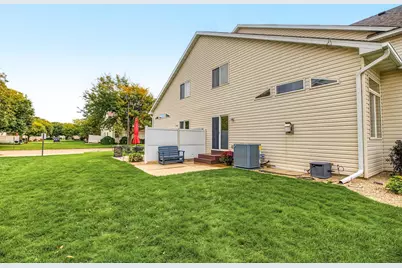
- Assoc. Fees Include: Building Exterior, Hazard Insurance, Lawn Care, Maintenance Grounds, Professional Management, Sanitation, Sewer, Snow Removal, Water
Heating & Cooling
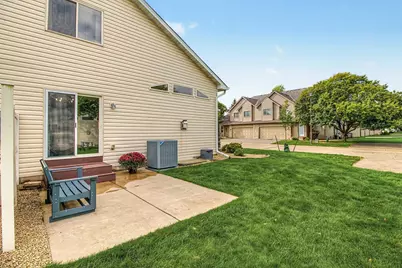
- Central air: Yes
- Cooling Type: Central Air
- Heating Type: Forced Air
- Heating Fuel: Natural Gas
Utilities
- Sewer: City Sewer Connected
- Water: City Water (Connected)
Structural Information
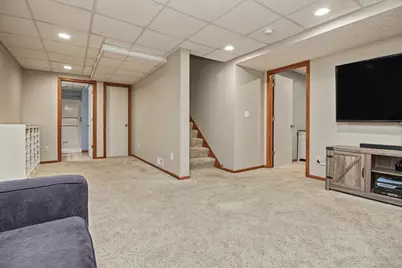
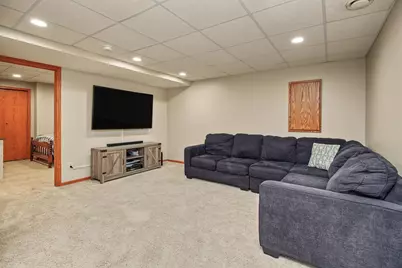
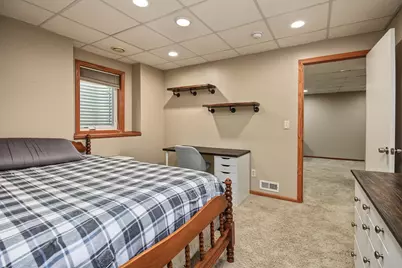
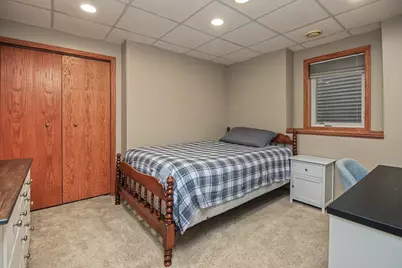
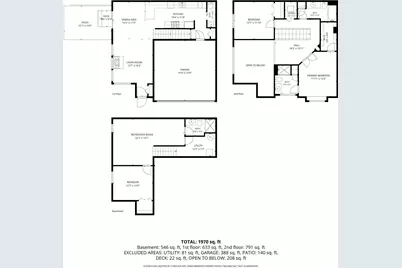
- Basement: Yes
- Finished basement: Yes
- Basement Desc.: Block, Daylight/Lookout Windows, Egress Window(s), Finished, Full
- Foundation Size: 633
- Roof: Age 8 Years or Less, Asphalt
- Disability Access: None
- Square Feet: 1,970
- Above Ground: 1,424 Sq. Ft.
- Below Ground: 633 Sq. Ft.
- Finished Down/Base.: 2,057 Sq. Ft.
- Year Built: 2002
Lot Features
- Lot Size (Acres): 0.03
- Lot Dimensions: 34 x 54
- Frontage: Cul-de-Sac, Paved Streets, Storm Sewer
- Zoning: Residential-Single Family
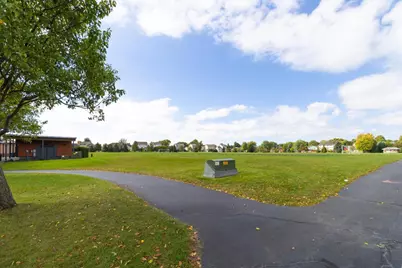
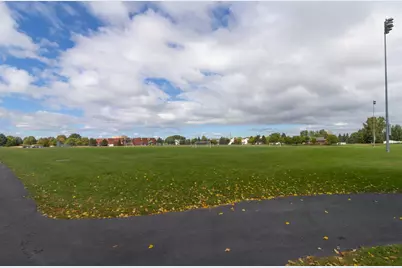
- Lot Description: Public Transit (w/in 6 blks), Light Tree Coverage, Underground Utilities
Financial Considerations
- Association Fee: $281
- Assoc Fee Freq.: Monthly
- Tax Amount: $3,264
- Tax Year: 2026
- Terms: Conventional, Cash
Disclosures and Reports
- Legal Description: SECTION 17 TOWNSHIP 115 RANGE 022 SUBDIVISIONNAME CIC 1076 DUBLIN SQUARE LOT UNT BLOCK 095 SUBDIVISIONCD 27307
- Property ID: 273070950
Listed by Keller Williams Realty Integrity