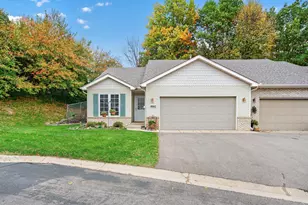
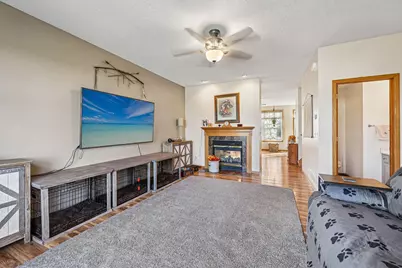
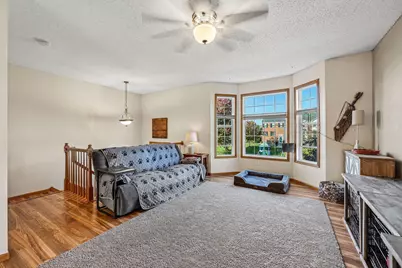
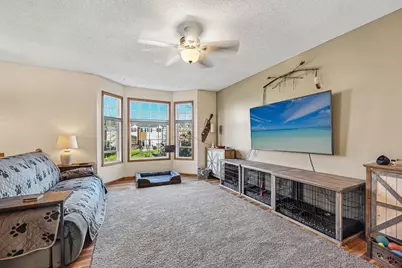
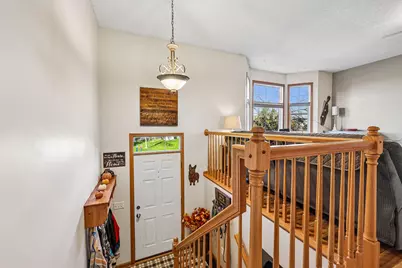
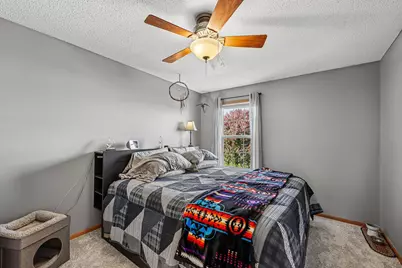
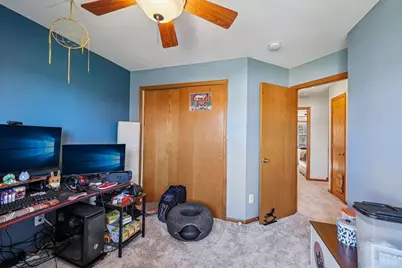
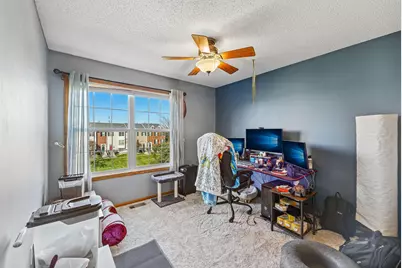
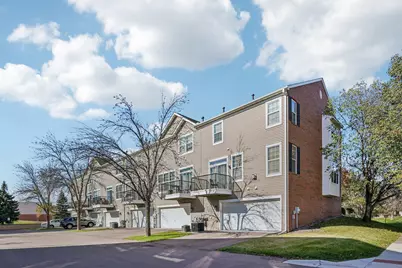

This is a carousel with tiles that activate property listing cards. Use the previous and next buttons to navigate.
$315,000 Just Listed
This is a carousel with tiles that activate property listing cards. Use the previous and next buttons to navigate.
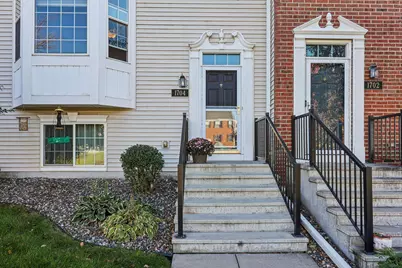
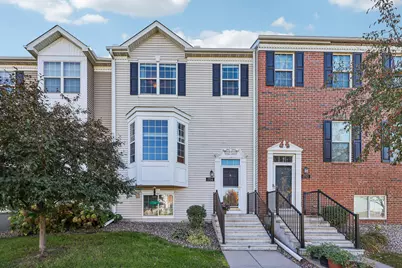
Full Property Details for 1704 Riverside Dr
General
- Price: $315,000
- HOA FEE: $358/month
- Taxes: $3,204 (2026)
- Status: Active
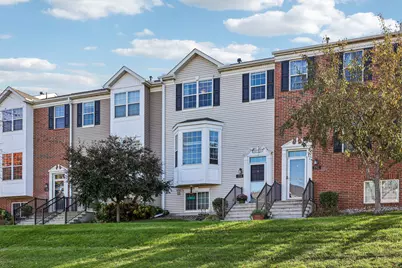
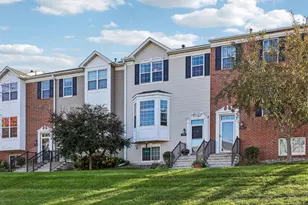
- Type: Townhouse
- Source: NorthStarMLS_RMLS
- MLS ID: 7161733
- Updated: 10/21/2026
- Added to Site: 3 day(s) ago
Interior
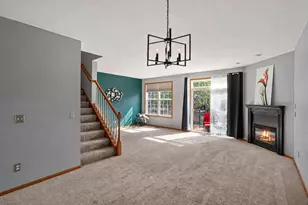
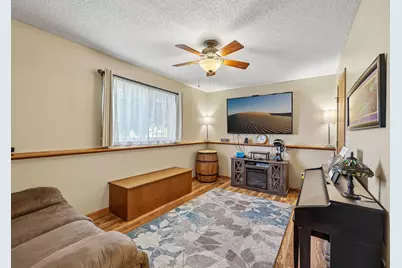
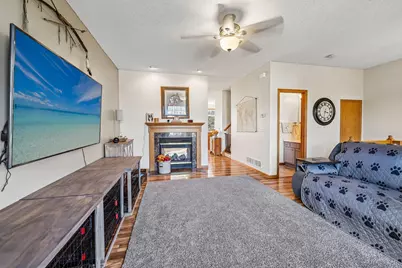
- Fireplace: Yes
- Number of Fireplaces: 1
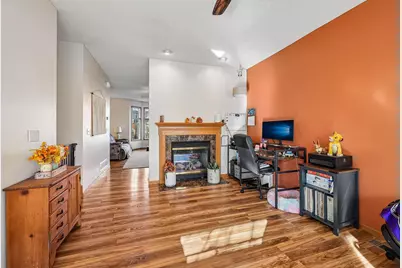
- Fireplace(s): Two Sided, Gas
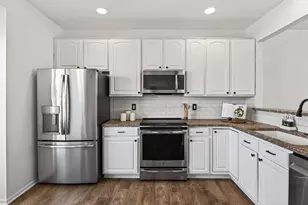
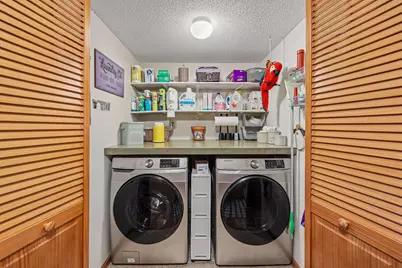
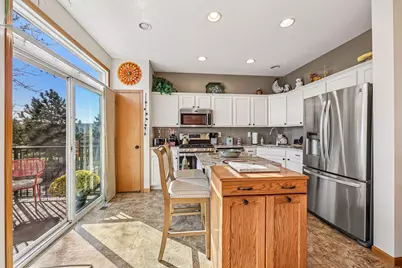
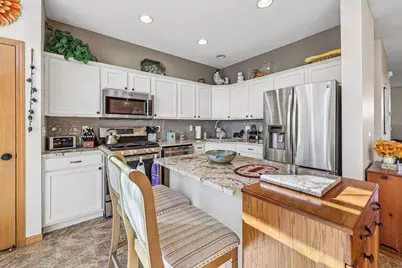
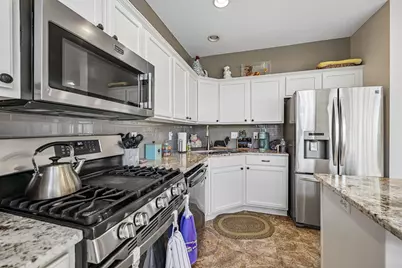
- Appliances: Dryer, Gas Water Heater, Microwave, Range, Refrigerator, Stainless Steel Appliances, Washer, Water Softener Owned
Rooms
Bathrooms
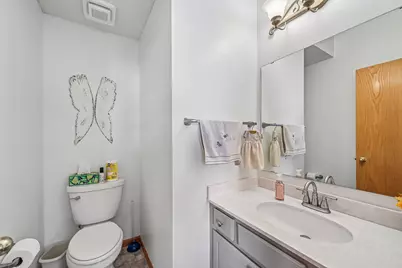
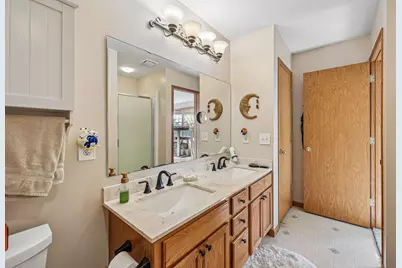
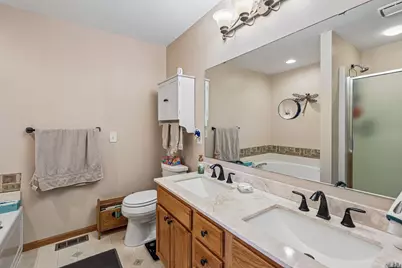
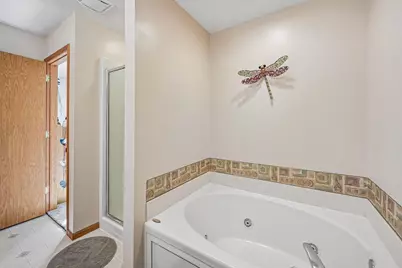
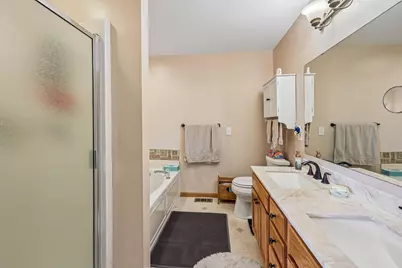
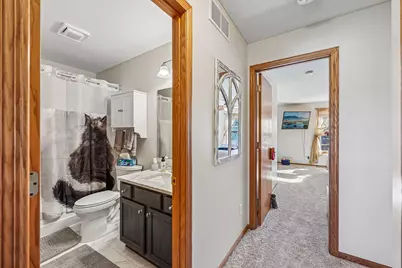
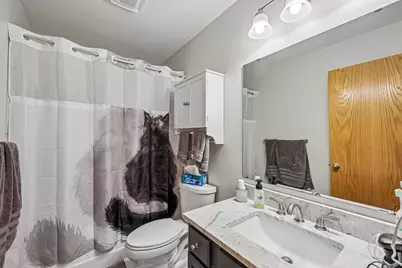
- Total Bathrooms: 3
- Full Bathrooms: 2
- Half Bathrooms: 1
Bedrooms
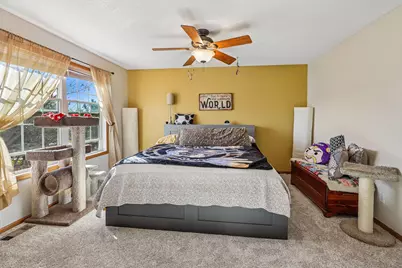
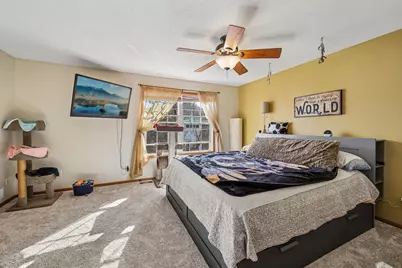
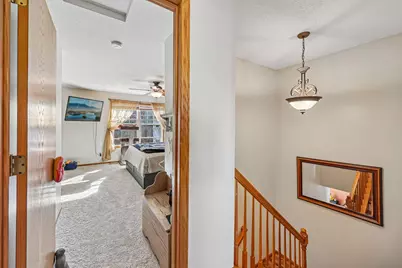
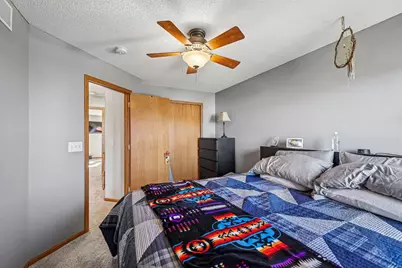
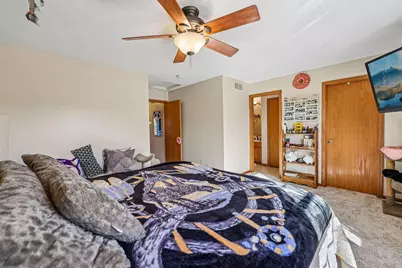
- Total Bedrooms: 3
Other Rooms
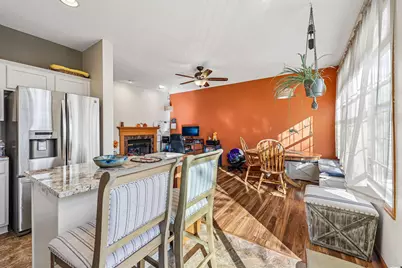
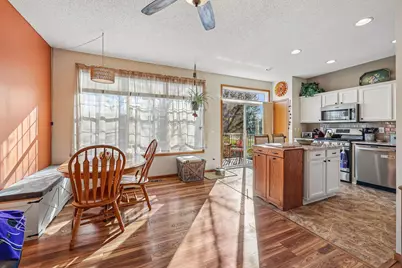
- Dining Room: Kitchen/Dining Room
- Formal Dining Room: Kitchen/Dining Room
- Laundry: In Basement, In Basement
Additional Information
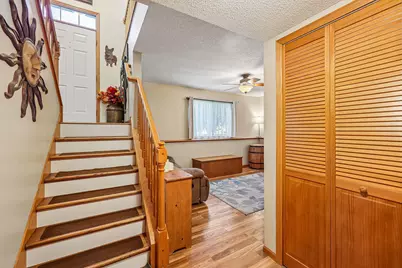
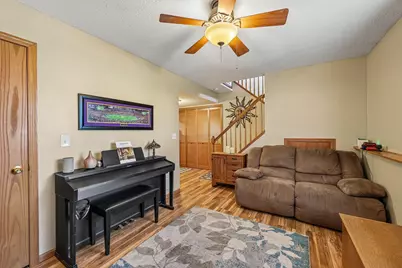
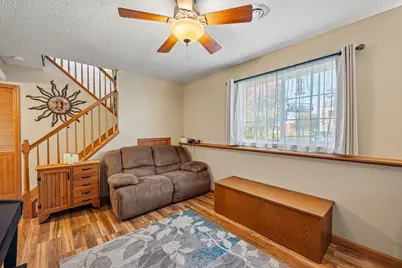
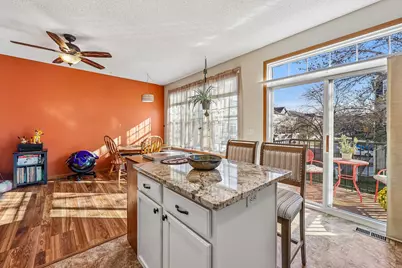
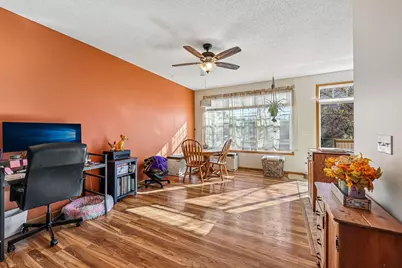
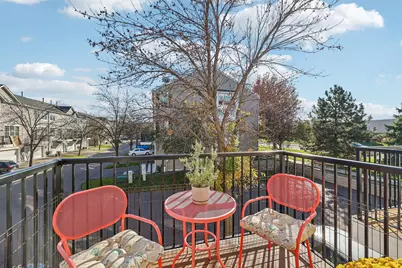
- Amenities: Balcony, Ceiling Fan(s), Hardwood Floors, Kitchen Center Island, Natural Woodwork, Walk-In Closet
Parking
- Garage: Yes
- Attached garage: Yes
- Garage Spaces: 2
- Parking Features: Attached Garage, Asphalt, Garage Door Opener, Tuckunder Garage
Location
- County: Scott
- Township: Shakopee
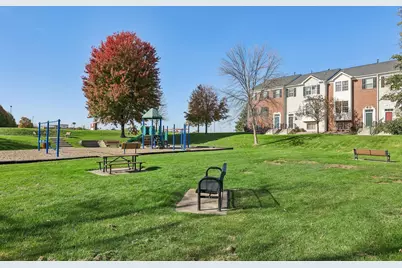
- Subdivision: Riverside Grove 2nd Add
- Driving Directions: From 169, South on 21. Left on 18/Southbridge Pkwy. Left on Crossings Blvd. Right on Grove Place. Right on Grove Dr.
School Information
- School District: 720 - Shakopee
- High School District: Shakopee
Community
- Association: Yes
- Assoc. Name: Sydney Valentine
- Assoc. Fees Include: Building Exterior, Hazard Insurance, Lawn Care, Maintenance Grounds, Professional Management, Sanitation, Snow Removal
Heating & Cooling
- Central air: Yes
- Cooling Type: Central Air
- Heating Type: Forced Air
- Heating Fuel: Natural Gas
Utilities
- Sewer: City Sewer Connected
- Water: City Water (Connected)
Structural Information
- Basement: Yes
- Finished basement: Yes
- Basement Desc.: Block, Crawlspace, Egress Window(s), Finished, Walk-Out
- Foundation Size: 836
- Roof: Age Over 8 Years, Asphalt
- Disability Access: None
- Square Feet: 1,948
- Above Ground: 1,648 Sq. Ft.
- Below Ground: 300 Sq. Ft.
- Finished Down/Base.: 1,948 Sq. Ft.
- Year Built: 2003
Lot Features
- Lot Size (Acres): 0.03
- Lot Dimensions: Common
- Zoning: Residential-Single Family
Financial Considerations
- Association Fee: $358
- Assoc Fee Freq.: Monthly
- Tax Amount: $3,204
- Tax Year: 2026
Disclosures and Reports
- Legal Description: SECTION 13 TOWNSHIP 115 RANGE 022 SUBDIVISIONNAME RIVERSIDE GROVE 2ND ADDN LOT 002 BLOCK 001 SUBDIVISIONCD 27356
- Property ID: 273560020
Schools serving 1704 Riverside Dr
| Name | Grades | Distance |
|---|---|---|
Red Oak Elementary School 7700 Old Carriage Court, Shakopee, MN 55379 | K-5 | 0.5 mi |
Shakopee East Junior High School 1137 Marschall Road, Shakopee, MN 55379 | 6-8 | 4.7 mi |
Shakopee Senior High School 100 17th Avenue West, Shakopee, MN 55379 | 9-12 | 5.6 mi |
Price & Sales History for 1704 Riverside Dr
Tax History for 1704 Riverside Dr
Estimate the Cost for 1704 Riverside Dr
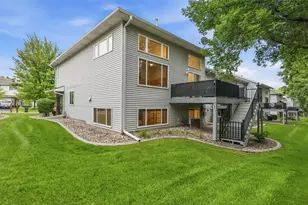
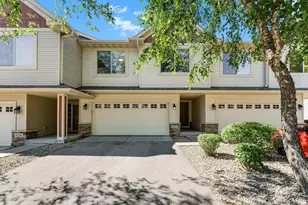
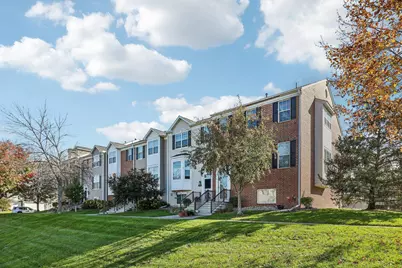
1704 Riverside Drive, Shakopee, MN 55379 (MLS# 7161733) is a Townhouse property with 3 bedrooms, 2 full bathrooms and 1 partial bathroom. 1704 Riverside Drive is currently listed for $315,000 and was received on October 18, 2026. This property is listed by Platzke Real Estate Group from our Eden Prairie Office.Want to learn more about 1704 Riverside Drive? Do you have questions about finding other Townhouse real estate for sale in Shakopee? You can browse all Shakopee real estate or contact a Coldwell Banker agent to request more information.