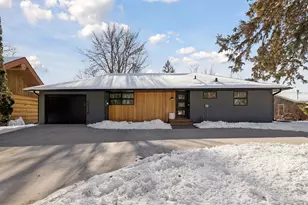
Full Property Details for 6020 Mill St
General
- Price: $900,000
- Taxes: $7,124 (2025)
- Status: Active
- Type: Single Family
- Source: NorthStarMLS_RMLS
- MLS ID: 7157826
- Updated: Today (10/15/2026)
- Added to Site: Today
Interior
- Appliances: Cooktop, Dishwasher, Dryer, Exhaust Fan, Gas Water Heater, Microwave, Range, Refrigerator, Washer, Water Softener Owned
Rooms
- Total Bathrooms: 3
- Full Bathrooms: 1
- 3/4 Bathrooms: 1
- Half Bathrooms: 1
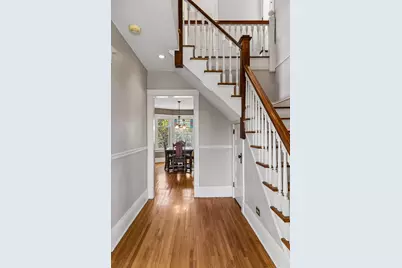
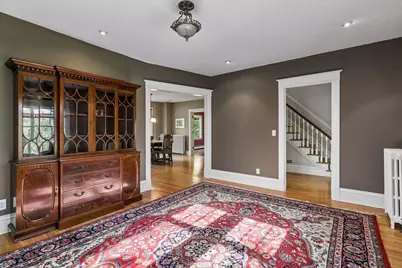
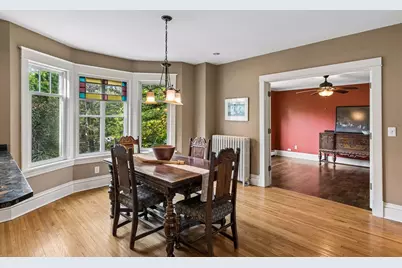
- Dining Room: Separate Formal Dining Room
- Formal Dining Room: Separate/Formal Dining Room
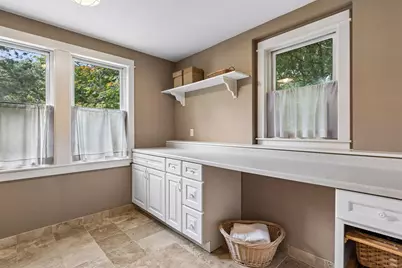
- Laundry: Lower Level, Lower Level
Additional Information
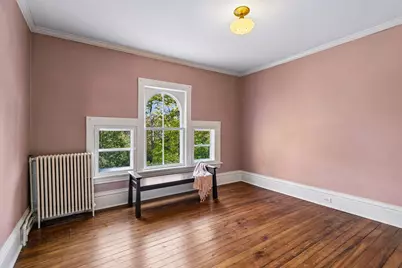
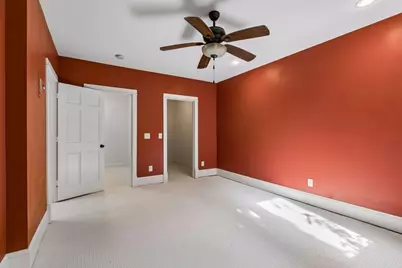
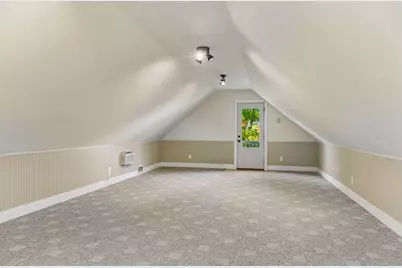
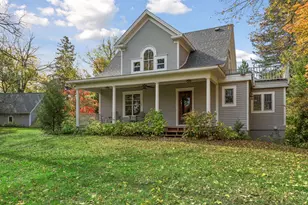
- Amenities: Balcony, Ceiling Fan(s), Deck, Hardwood Floors, Kitchen Center Island, Kitchen Window, Patio, Porch
Exterior
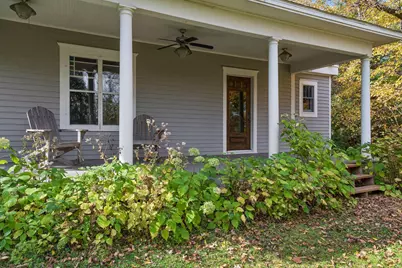
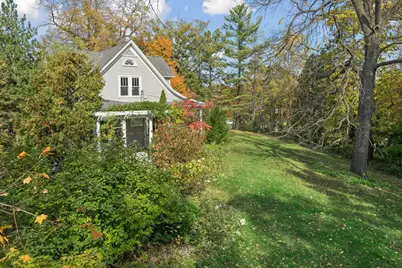
- Porch/Patio/Deck: Deck, Front Porch, Patio
Parking
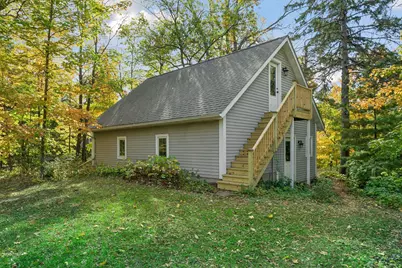
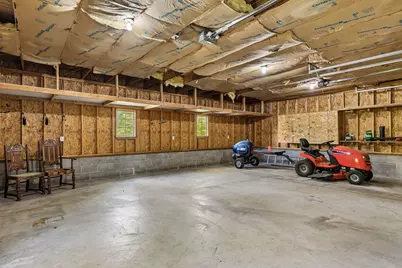
- Garage: Yes
- Garage Description: 30' x 27'
- Garage Spaces: 3
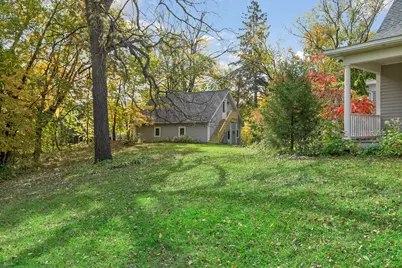
- Parking Features: Detached Garage, Asphalt, Garage Door Opener, Insulated Garage, Multiple Garages
Location
- County: Hennepin
- Township: Shorewood
- Subdivision: Auditors Sub 120
- Driving Directions: From Highway 7: Mill St South of Excelsior to Home on Corner of Mill St And Apple Rd. From Highway 5: Powers Ave north to corner of mill St and Apple Rd.
School Information
- School District: 276 - Minnetonka
- High School District: Minnetonka
Heating & Cooling
- Cooling Type: Window Unit(s)
- Heating Type: Boiler
- Heating Fuel: Natural Gas
Utilities
- Sewer: City Sewer Connected
- Water: Well
Structural Information
- Basement: Yes
- Finished basement: Yes
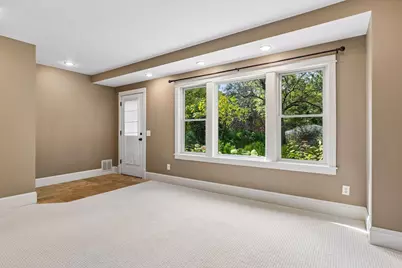
- Basement Desc.: Block, Daylight/Lookout Windows, Egress Window(s), Finished, Full, Walk-Out
- Foundation Size: 1360
- Roof: Age 8 Years or Less, Asphalt
- Disability Access: None
- Square Feet: 3,020
- Above Ground: 2,000 Sq. Ft.
- Below Ground: 1,100 Sq. Ft.
- Finished Down/Base.: 3,100 Sq. Ft.
- Year Built: 1910
Additional Structures
- Other Structures: Garage(s)
Lot Features
- Lot Size (Acres): 1
- Lot Dimensions: Irregular
- Zoning: Residential-Single Family
- Lot Description: Corner Lot
Financial Considerations
- Tax Amount: $7,124.02
- Tax Year: 2025
Disclosures and Reports
- Legal Description: LOT 127 AUDITOR'S SUBD. NO. 120 THAT PART OF LOT 127 LYING NWLY OF SELY 100 FT THOF AND LYING NELY OF SWLY 240 FT THOF EX HWY
- Property ID: 3511723310045
Listed by Edina Realty, Inc.