This is a carousel with tiles that activate property listing cards. Use the previous and next buttons to navigate.
1/41
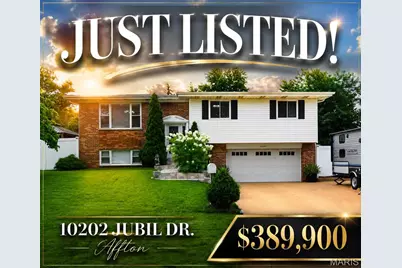
$389,900 Just Listed
This is a carousel with tiles that activate property listing cards. Use the previous and next buttons to navigate.
1/41
Property Description
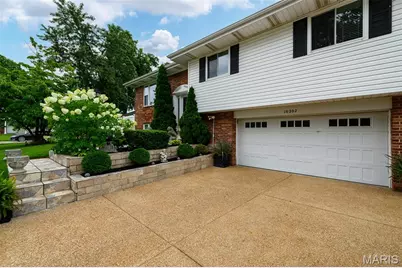
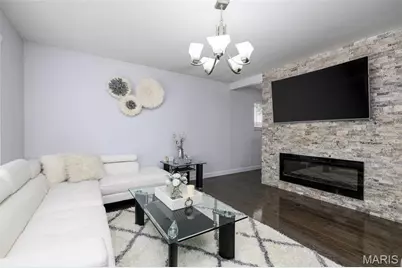
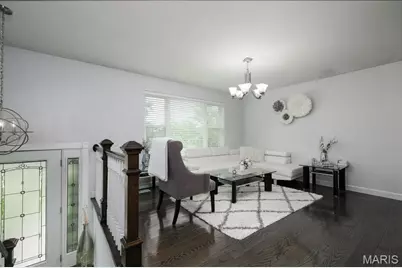
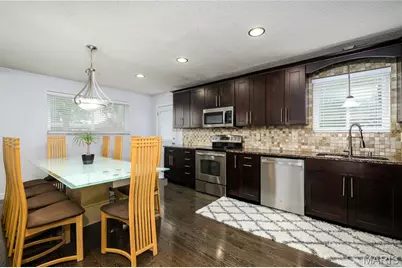
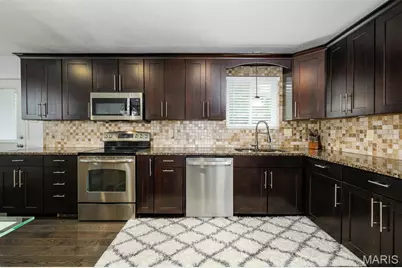
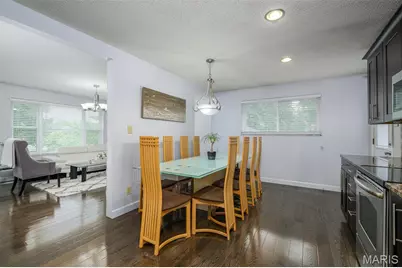
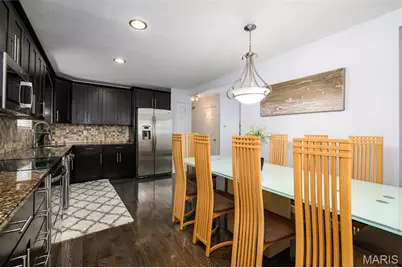
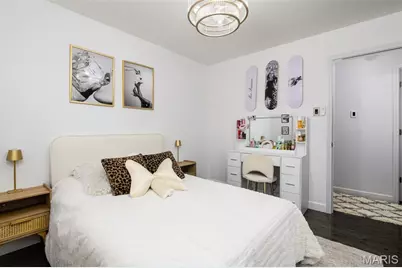
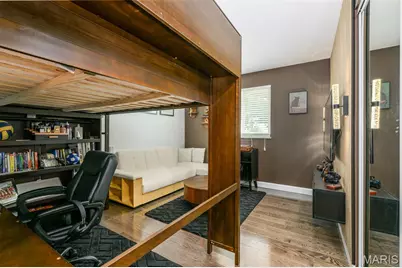
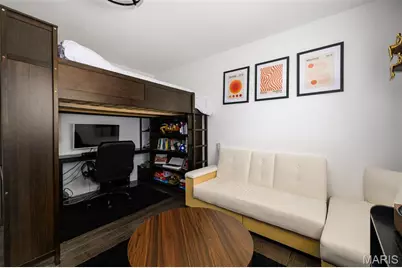
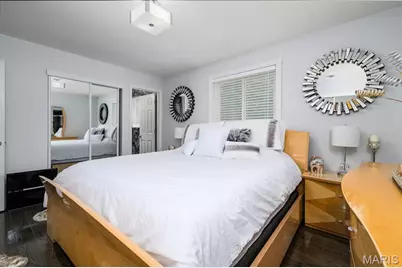
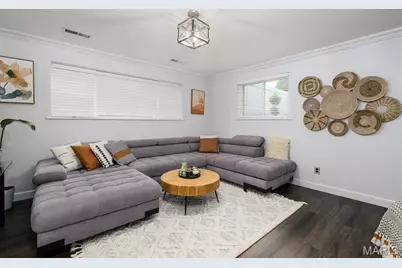
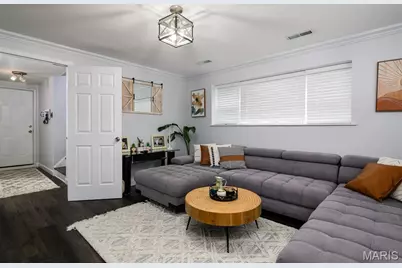
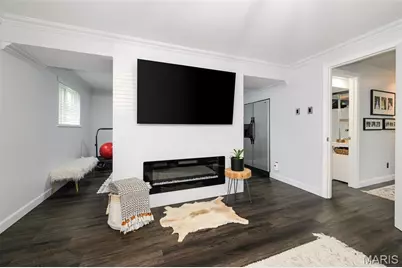
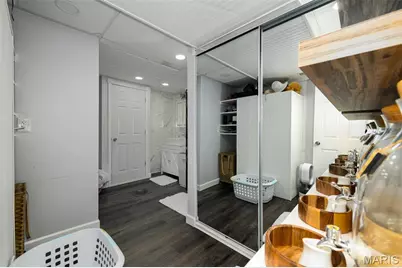
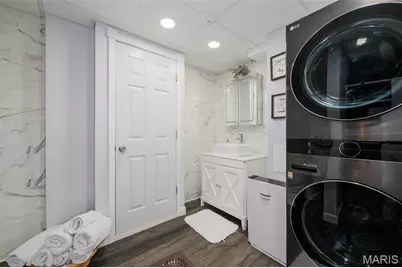
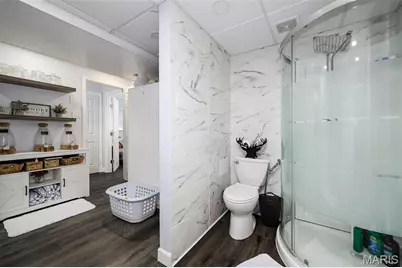
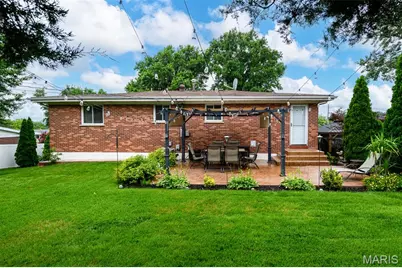
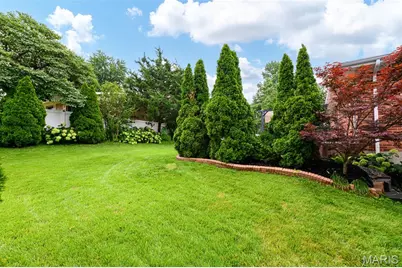
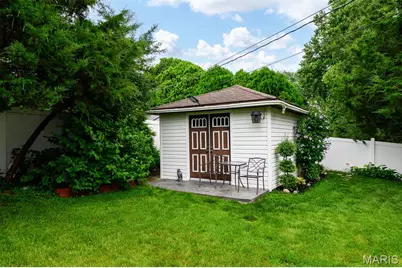
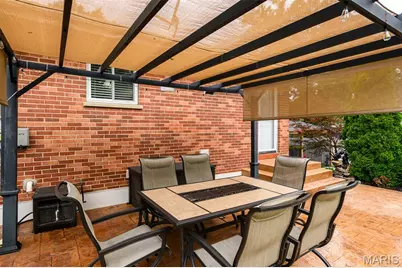
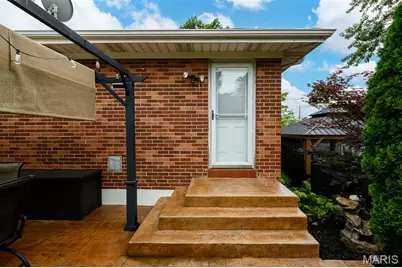
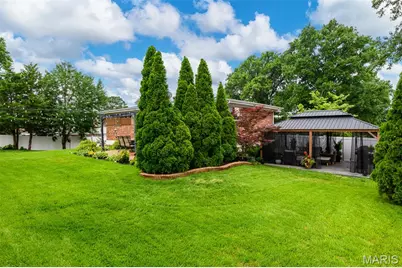
OPEN SUNDAY 7/12 1-2:30pm!! Unicorn Welcome to 10202 Jubil dr, an attractive property at 10202 Jubil Drive in Affton, a beautifully rennovated home, top to bottom, in and out! . This raised ranch-style home offers a unique blend of classic design and contemporary living, promising a lifestyle of comfort and ease. The kitchen is designed for both culinary enthusiasts and everyday convenience, featuring sleek stainless steel appliances that complement any decor. The bathroom offers a refreshing experience with its practical double vanity and a spacious walk-in shower. Step outside to discover a private yard, perfect for relaxation or entertaining. An inviting outdoor dining area extends your living space, ideal for al fresco meals, while a patio offers additional room for enjoyment. The built-in garage provides secure parking and additional storage solutions. This home presents an exceptional opportunity to embrace a vibrant lifestyle in Affton.
Full Property Details
Full Property Details for 10202 Jubil Dr
General
- Price: $389,900
- Taxes: $3,069 (2025)
- Status: Active
- Type: Single Family
- Source: MARIS
- MLS ID: 26043724
- Updated: 7/10/2026
- Added to Site: 2 day(s) ago
Interior
- Number of Rooms: 8
- Interior Features: Granite Counters, Stone Counters, Storage
- Fireplace: Yes
- Number of Fireplaces: 2
- Fireplace(s): Decorative, Gas, Ventless
Rooms
Bathrooms
- Total Bathrooms: 3
- Full Bathrooms: 3
- Main Floor Baths: 2
Bedrooms
- Total Bedrooms: 3
- Bedrooms Main & Up: 3
Parking
- Garage: Yes
- Attached garage: Yes
- Garage Spaces: 2
- Parking Features: Additional Parking, Aggregate, Concrete, Driveway, Enclosed, Garage, Garage Door Opener, Garage Faces Front, Parking Pad, Paved, Secured, Side By Side
Location
- Area: 331 - Mehlville
- County: St. Louis
- Township: Unincorporated
- Subdivision: Brookshire 2
- Cross Streets: Mullally
- Driving Directions: From Reavis Barracks, turn south on Mullally, right on McCorry Dr, then Left on Jubil dr. Home is 1st on Left.
School Information
- High School District: Mehlville R-IX
- Elementary School: Bierbaum Elem.
- Middle School: Margaret Buerkle Middle
- High School: Mehlville High School
Heating & Cooling
- Cooling Type: Central Air Conditioning
- Heating Type: Forced Air, Natural Gas
Utilities
- Sewer: Public Sewer
- Water: Public
- Utility Description: Cable Available, Electricity Available, Electricity Connected, Natural Gas Available, Natural Gas Connected, Phone Available, Sewer Available, Sewer Connected, Water Available, Water Connected
Structural Information
- Architectural Style: Split Foyer, Split Level
- Basement: Yes
- Basement Desc.: Poured Cement (8 Feet or More), Bathroom, Concrete, Daylight, Finished, Full
- Roof: Asphalt, Composition, Shingle
- Square Feet: 1,818
- Year Built: 1965
Lot Features
- Lot Size (Acres): 0.2296
- Lot Size (Sq. Ft.): 10,001.38
- Lot Size Source: Public Records
- Lot Features: Corner Lot, Landscaped, Level, Rolling Slope, Some Trees
Financial Considerations
- Tax Amount: $3,069
- Tax Year: 2025
Disclosures and Reports
- Ownership: Private
- Special Conditions: Standard
- Documents Avail.: Lead Based Paint
- Disclosures/Reports: Flood Plain No, Lead Paint, See Seller's Disclosure
- Property ID: 27J-33-0444
Listed by EXP Realty, LLC
Get Pre-Approved Today
Schools
Schools serving 10202 Jubil Dr
School District:Mehlville R-Ix School District
| Name | Grades | Distance |
|---|---|---|
Bierbaum Elementary School 2050 Union Rd, St. Louis, MO 63125 | K-5 | 0.3 mi |
Margaret Buerkle Middle School 623 Buckley Rd, St. Louis, MO 63125 | 6-8 | 1.9 mi |
Mehlville High School 3200 Lemay Ferry Rd, St. Louis, MO 63125 | 9-12 | 1.3 mi |
Disclaimer:
School attendance boundaries provided by ATTOM Data Solutions and are for reference only. Contact the school directly to verify enrollment eligibility.
Price & Sales History for 10202 Jubil Dr
Date
Details
Price
Change
Source
7/10/2026
Listed
$389,900
—
MLS
Disclaimer: Historical sales information is derived from public records provided by the county offices. Information is not guaranteed and should be independently verified.
Tax History
Tax History for 10202 Jubil Dr
Year
Property Taxes
Change
Tax Assessment
Change
2024
$2,957
—
$49,060
13%
2024
$2,957
1%
$43,560
—
2023
$2,919
12%
$43,560
19%
2022
$2,606
11%
$36,470
—
2021
$2,338
—
$36,470
14%
2021
$2,338
9%
$32,030
—
2019
$2,154
-1%
$32,030
10%
2018
$2,175
—
$29,210
—
2017
$2,172
-4%
$29,210
—
2016
$2,257
7%
$29,130
—
2015
$2,116
5%
$29,130
4%
2013
$2,017
—
$27,950
—
Disclaimer: Historical tax information is derived from public records provided by the county offices. Information is not guaranteed and should be independently verified.
Estimate the Cost
Estimate the Cost for 10202 Jubil Dr
10202 Jubil Drive, Affton, MO 63123 (MLS# 26043724) is a Single Family property with 3 bedrooms and 3 full bathrooms. 10202 Jubil Drive is currently listed for $389,900 and was received on July 10, 2026. Want to learn more about 10202 Jubil Drive? Do you have questions about finding other Single Family real estate for sale in Affton? You can browse all Affton real estate or contact a Coldwell Banker agent to request more information.