This is a carousel with tiles that activate property listing cards. Use the previous and next buttons to navigate.
1/36
$274,900 Sale Pending
This is a carousel with tiles that activate property listing cards. Use the previous and next buttons to navigate.
1/36
Property Description
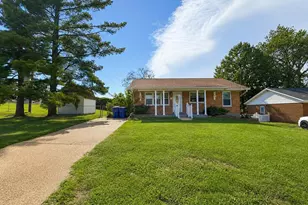
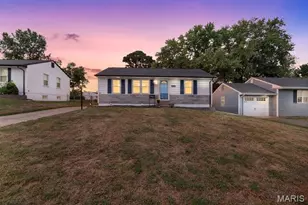
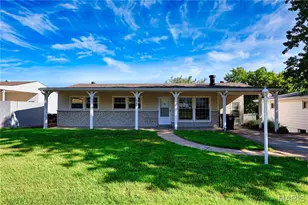
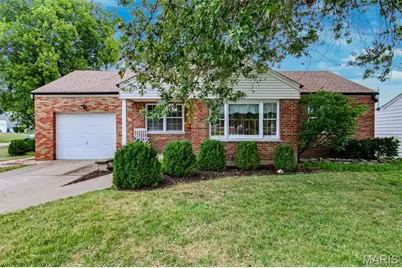
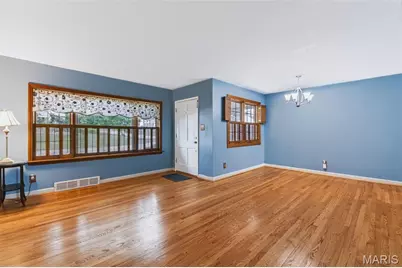
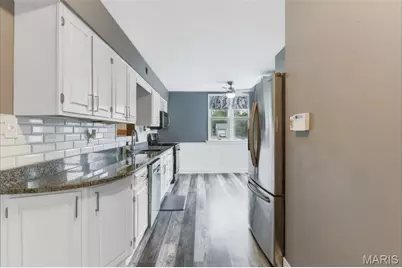
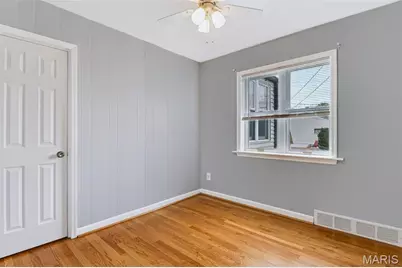
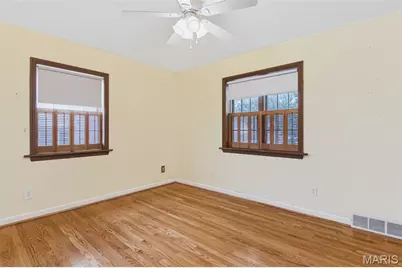
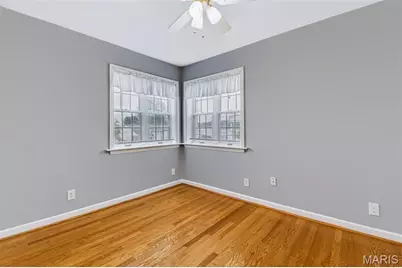
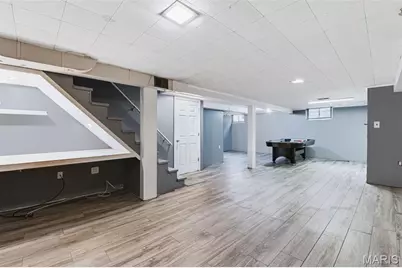
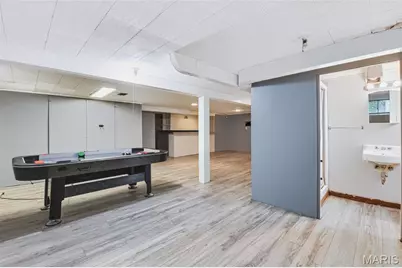
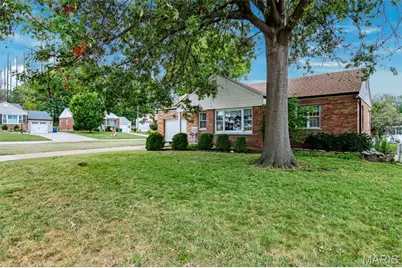
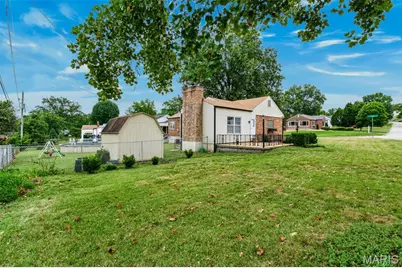
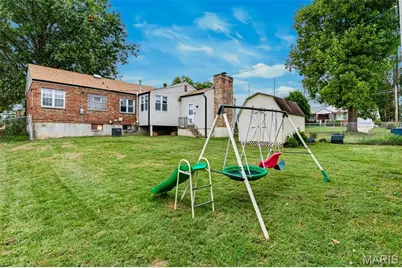
Welcome to this beautifully maintained 3-bedroom, 2-bath brick ranch located in a fantastic Affton neighborhood! From the moment you step inside, you'll be greeted by gleaming hardwood floors and a spacious living/dining room combination filled with natural light. The updated kitchen features crisp white cabinetry, granite counter tops, a beautiful subway tile back splash, and stainless-steel appliances. The impressive great room is truly the heart of the home, offering a custom wood ceiling, gas fireplace, custom built-ins, and gorgeous hardwood flooring. From the great room, step outside to the large patio and enjoy the fenced backyard, corner lot, and convenient storage shed. The finished lower level provides even more living and entertaining space, complete with a bar area and full bath. Pride of ownership is evident throughout this wonderful home. With its inviting spaces, thoughtful updates, and great location, this is one you won't want to miss. Make it yours today!
Full Property Details
Full Property Details for 6617 E Yorkshire Dr
General
- Price: $274,900
- Taxes: $3,343 (2025)
- Status: Pending
- Type: Single Family
- Source: MARIS
- MLS ID: 26061696
- Updated: 9/26/2026
- Added to Site: 18 day(s) ago
Interior
- Number of Rooms: 7
- Fireplace: Yes
- Number of Fireplaces: 1
- Fireplace(s): Gas Log, Great Room
Rooms
Bathrooms
- Total Bathrooms: 2
- Full Bathrooms: 2
- Main Floor Baths: 1
Bedrooms
- Total Bedrooms: 3
- Bedrooms Main & Up: 3
Parking
- Garage: Yes
- Garage Spaces: 1
Location
- Area: 271 - Affton
- County: St. Louis
- Township: Unincorporated
- Subdivision: East Yorkshire Add
School Information
- High School District: Affton 101
- Elementary School: Gotsch/Mesnier
- Middle School: Rogers Middle
- High School: Affton High
Heating & Cooling
- Cooling Type: Central Air Conditioning
- Heating Type: Natural Gas
Utilities
- Sewer: Public Sewer
- Water: Public
- Utility Description: Electricity Connected, Natural Gas Connected, Sewer Connected, Water Connected
Structural Information
- Architectural Style: Ranch
- Basement: Yes
- Basement Desc.: Bathroom, Partially Finished
- Square Feet: 2,065
- Year Built: 1954
Additional Structures
- Other Structures: Shed(s)
Lot Features
- Lot Size (Acres): 0.2259
- Lot Size (Sq. Ft.): 9,840.2
- Lot Features: Corner Lot
Financial Considerations
- Tax Amount: $3,343
- Tax Year: 2025
Disclosures and Reports
- Special Conditions: Listing As Is, Standard
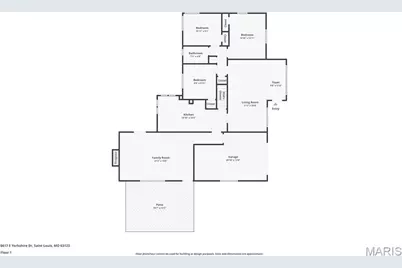
- Documents Avail.: Floor Plan
- Disclosures/Reports: Occupancy Permit Required, Seller Property Disclosure
- Property ID: 24J-12-0422
Listed by Homecoming Realty, LLC
Get Pre-Approved Today
Schools
Schools serving 6617 E Yorkshire Dr
School District:Affton 101 School District
| Name | Grades | Distance |
|---|---|---|
Gotsch Intermediate School 8348 S Laclede Station Rd, St. Louis, MO 63123 | 3-5 | 0.9 mi |
Mesnier Primary School 6930 Weber Rd, St. Louis, MO 63123 | K-2 | 1.1 mi |
Rogers Middle School 7550 Mackenzie Rd, St. Louis, MO 63123 | 6-8 | 0.6 mi |
Affton High School 8309 Mackenzie Rd, St. Louis, MO 63123 | 9-12 | 0.6 mi |
Disclaimer:
School attendance boundaries provided by ATTOM Data Solutions and are for reference only. Contact the school directly to verify enrollment eligibility.
Price & Sales History for 6617 E Yorkshire Dr
Date
Details
Price
Change
Source
9/24/2026
Listed
$274,900
—
MLS
Disclaimer: Historical sales information is derived from public records provided by the county offices. Information is not guaranteed and should be independently verified.
Tax History
Tax History for 6617 E Yorkshire Dr
Year
Property Taxes
Change
Tax Assessment
Change
2025
$3,343
9%
$45,110
—
2024
$3,076
—
$45,110
19%
2024
$3,076
3%
$37,910
—
2023
$2,974
3%
$37,910
12%
2022
$2,898
1%
$33,980
—
2021
$2,859
—
$33,980
14%
2021
$2,859
7%
$29,890
—
2019
$2,674
2%
$29,890
15%
2018
$2,626
1%
$25,950
—
2017
$2,610
14%
$25,950
7%
2016
$2,293
—
$24,210
—
2015
$2,299
-4%
$24,210
-5%
2013
$2,390
—
$25,420
—
Disclaimer: Historical tax information is derived from public records provided by the county offices. Information is not guaranteed and should be independently verified.
Estimate the Cost
Estimate the Cost for 6617 E Yorkshire Dr
6617 E Yorkshire Drive, Affton, MO 63123 (MLS# 26061696) is a Single Family property with 3 bedrooms and 2 full bathrooms. 6617 E Yorkshire Drive is currently listed for $274,900 and was received on September 24, 2026. Want to learn more about 6617 E Yorkshire Drive? Do you have questions about finding other Single Family real estate for sale in Affton? You can browse all Affton real estate or contact a Coldwell Banker agent to request more information.