This is a carousel with tiles that activate property listing cards. Use the previous and next buttons to navigate.
1/40
$180,000 Just Listed
This is a carousel with tiles that activate property listing cards. Use the previous and next buttons to navigate.
1/40
Property Description
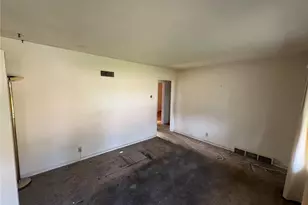
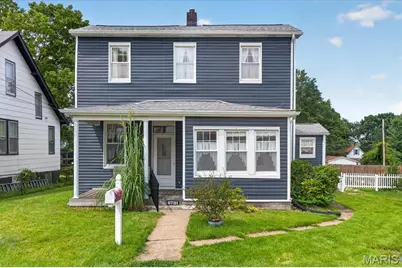
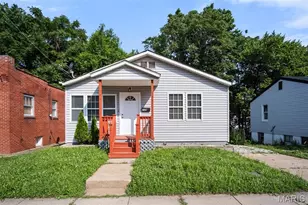
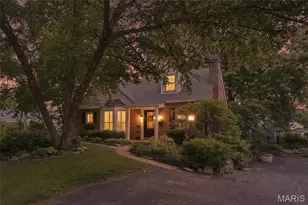
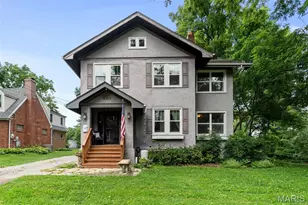
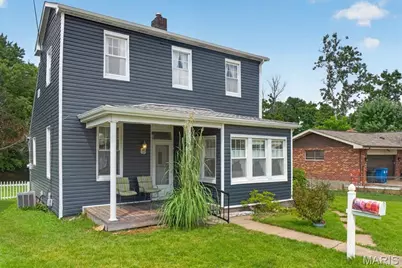
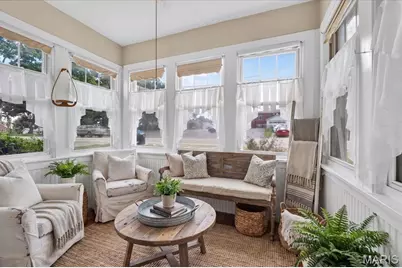
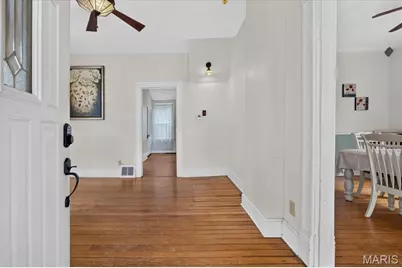
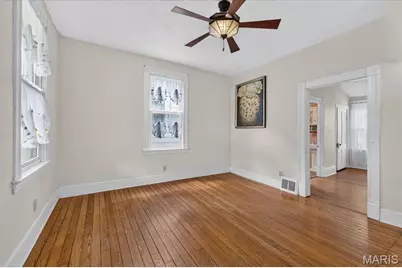
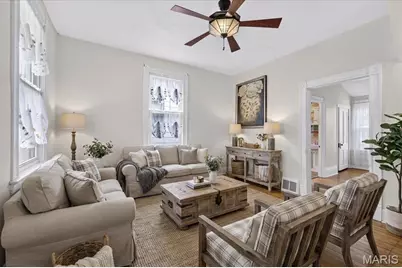
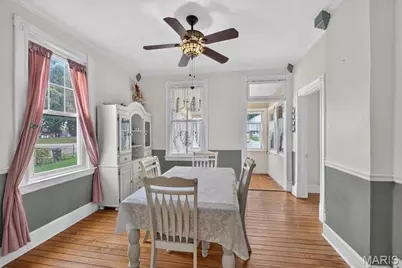
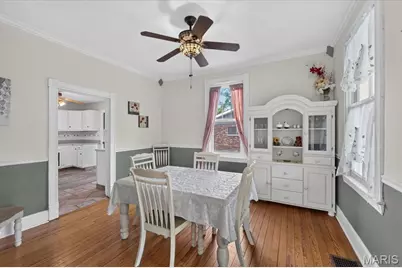
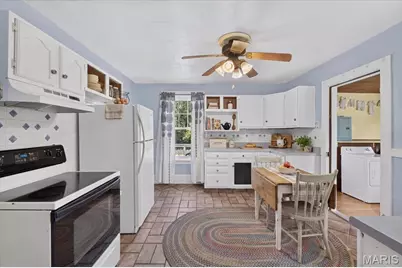
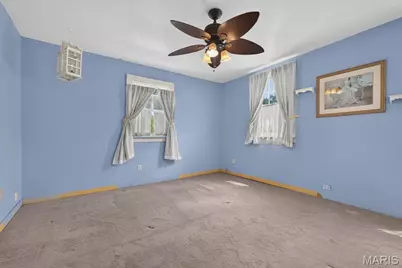
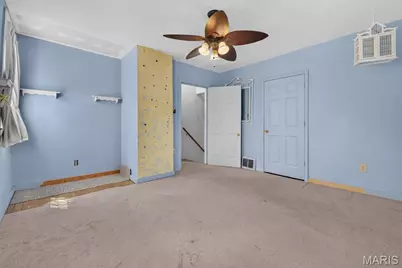
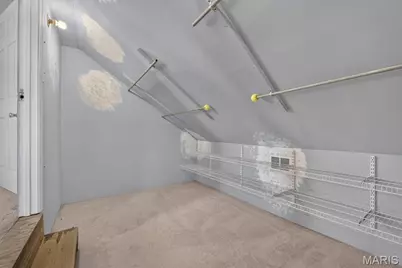
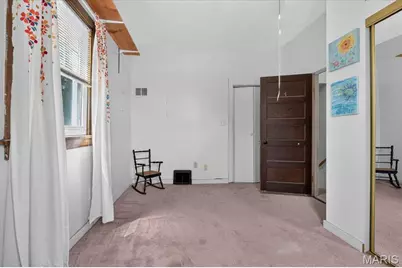
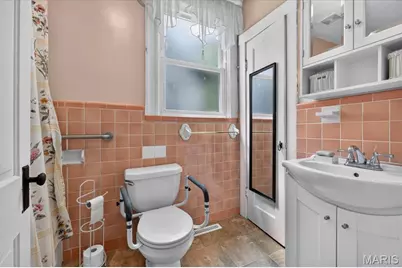
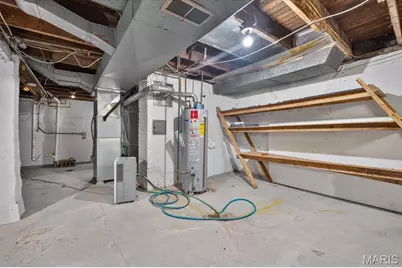
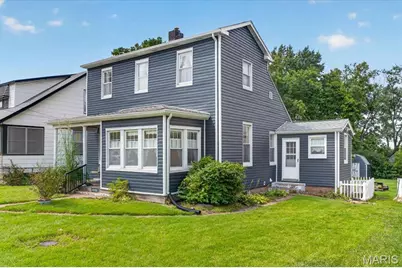
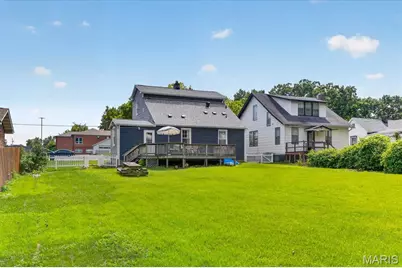
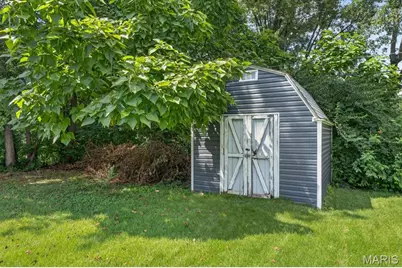
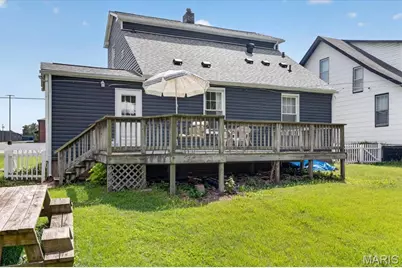
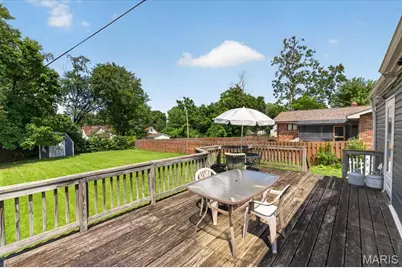
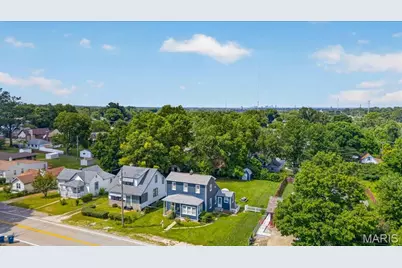
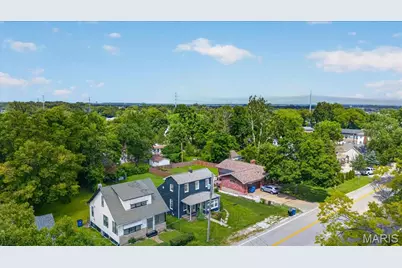
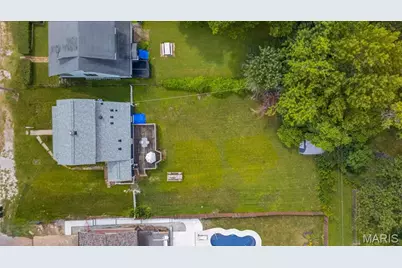
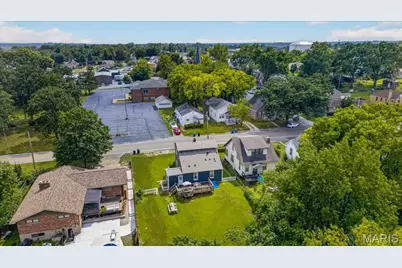
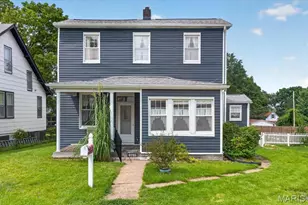
Welcome to this 2-story home offering the perfect blend of comfort, functionality, and charm. Featuring 2 spacious bedrooms with large walk in closets, this home provides an abundance of storage throughout. The main level includes a eat-in kitchen, convenient main-floor laundry room, a separate dining room, and a versatile sunroom that's perfect as a home office, reading room, or flex space. Step outside to enjoy the large, level backyard and oversized deck, ideal for entertaining, relaxing, or outdoor gatherings. The walk-up basement offers even more storage and endless possibilities for hobbies or future expansion. Exterior updates include a new architectural roof and siding (2024), updated electrical box, giving you added peace of mind and great curb appeal. This home is full of character, practical living space. Washer, Dryer, Refrigerator and Dining Room Furniture can stay. Seller is selling AS IS.
Full Property Details
Full Property Details for 6731 Aliceton Ave
General
- Price: $180,000
- Taxes: $2,309 (2025)
- Status: Active
- Type: Single Family
- Source: MARIS
- MLS ID: 26050356
- Updated: 8/6/2026
- Added to Site: 1 day(s) ago
Interior
- Number of Rooms: 7
- Interior Features: Ceiling Fan(s), Eat-in Kitchen, High Ceilings, See Remarks, Separate Dining, Special Millwork, Storage, Tub, Walk-In Closet(s)
- Fireplace(s): None
- Appliances: Dishwasher, Disposal, Dryer, Exhaust Fan, Free-Standing Electric Range, Refrigerator, Washer, Water Heater, Gas Water Heater
Rooms
Bathrooms
- Total Bathrooms: 1
- Full Bathrooms: 1
- Main Floor Baths: 1
Bedrooms
- Total Bedrooms: 2
- Bedrooms Main & Up: 2
Parking
- Parking Features: Additional Parking, Common, Off Street, On Street
Location
- Area: 271 - Affton
- County: St. Louis
- Township: Unincorporated
- Subdivision: Mackenzie Tr
- Cross Streets: New Hampshire
- Driving Directions: GPS Friendly
School Information
- High School District: Affton 101
- Elementary School: Gotsch Intermediate School
- Middle School: Rogers Middle
- High School: Affton High
Heating & Cooling
- Cooling Type: Attic Fan, Ceiling Fan(s), Central Air Conditioning, Exhaust Fan
- Heating Type: Forced Air, Natural Gas, Hot Water
Utilities
- Sewer: Public Sewer
- Water: Public
- Utility Description: Cable Available, Electricity Connected, Natural Gas Connected, Phone Available, Sewer Connected
Structural Information
- Architectural Style: Colonial
- Basement: Yes
- Basement Desc.: Poured Cement (8 Feet or More), Concrete, Exterior Entry, Full, Storage Space, Sump Pump, Unfinished, Walk-Up Access
- Roof: Architectural Shingle, Shingle
- Square Feet: 1,222
- Year Built: 1926
Additional Structures
- Other Structures: Storage
Lot Features
- Lot Size (Acres): 0.2491
- Lot Size (Sq. Ft.): 10,850.8
- Lot Size Source: Public Records
- Frontage: City Street
- Street/Road Desc.: Concrete
- Lot Features: Back Yard, Front Yard, Landscaped, Level, Private
Financial Considerations
- Tax Amount: $2,309
- Tax Year: 2025
Disclosures and Reports
- Ownership: Private
- Special Conditions: Standard
- Documents Avail.: Lead Based Paint
- Disclosures/Reports: Flood Plain No, Occupancy Permit Required, Seller Property Disclosure
- Property ID: 25J-11-0080
Listed by ReeceNichols Real Estate
Get Pre-Approved Today
Schools
Schools serving 6731 Aliceton Ave
School District:Affton 101 School District
| Name | Grades | Distance |
|---|---|---|
Mesnier Primary School 6930 Weber Rd, St. Louis, MO 63123 | K-2 | 0.4 mi |
Gotsch Intermediate School 8348 S Laclede Station Rd, St. Louis, MO 63123 | 3-5 | 0.8 mi |
Rogers Middle School 7550 Mackenzie Rd, St. Louis, MO 63123 | 6-8 | 1.6 mi |
Affton High School 8309 Mackenzie Rd, St. Louis, MO 63123 | 9-12 | 0.6 mi |
Disclaimer:
School attendance boundaries provided by ATTOM Data Solutions and are for reference only. Contact the school directly to verify enrollment eligibility.
Price & Sales History for 6731 Aliceton Ave
Date
Details
Price
Change
Source
8/06/2026
Listed
$180,000
—
MLS
Disclaimer: Historical sales information is derived from public records provided by the county offices. Information is not guaranteed and should be independently verified.
Tax History
Tax History for 6731 Aliceton Ave
Year
Property Taxes
Change
Tax Assessment
Change
2024
$2,288
—
$31,030
11%
2024
$2,288
3%
$28,080
—
2023
$2,212
-1%
$28,080
14%
2022
$2,232
8%
$24,590
—
2021
$2,063
—
$24,590
15%
2021
$2,063
7%
$21,390
—
2019
$1,921
24%
$21,390
41%
2018
$1,546
1%
$15,160
—
2017
$1,536
4%
$15,160
-2%
2016
$1,473
—
$15,450
—
2015
$1,479
-9%
$15,450
-9%
2014
$1,634
2%
$16,990
—
2013
$1,599
—
$16,990
—
Disclaimer: Historical tax information is derived from public records provided by the county offices. Information is not guaranteed and should be independently verified.
Estimate the Cost
Estimate the Cost for 6731 Aliceton Ave
6731 Aliceton Avenue, Affton, MO 63123 (MLS# 26050356) is a Single Family property with 2 bedrooms and 1 full bathroom. 6731 Aliceton Avenue is currently listed for $180,000 and was received on August 06, 2026. Want to learn more about 6731 Aliceton Avenue? Do you have questions about finding other Single Family real estate for sale in Affton? You can browse all Affton real estate or contact a Coldwell Banker agent to request more information.