This is a carousel with tiles that activate property listing cards. Use the previous and next buttons to navigate.
1/41
$699,000 Coming Soon
This is a carousel with tiles that activate property listing cards. Use the previous and next buttons to navigate.
1/41
Property Description
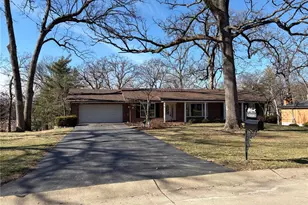
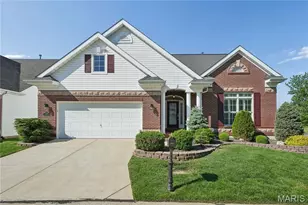
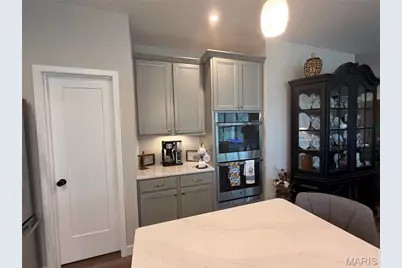
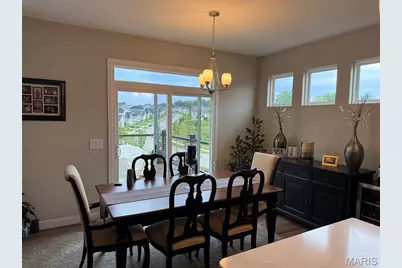
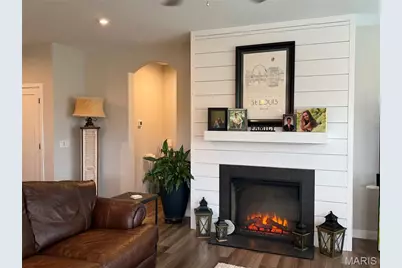
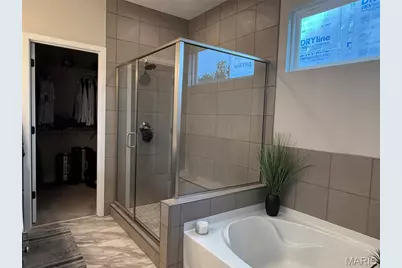
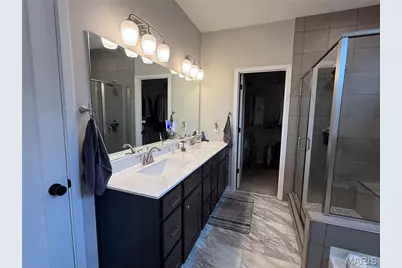
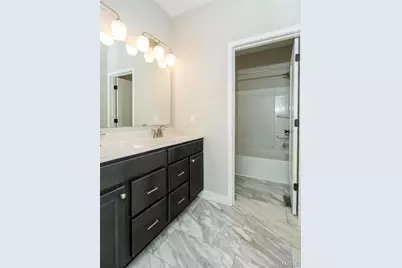
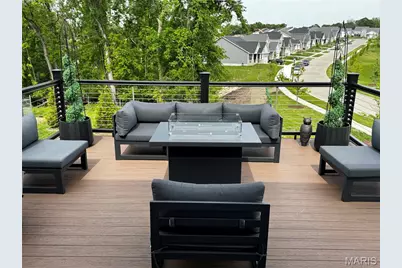
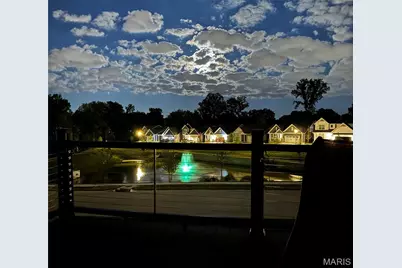
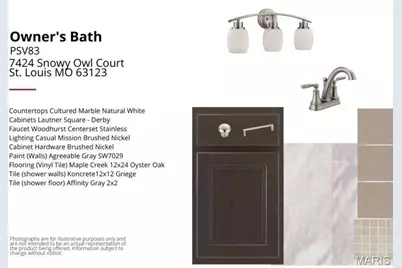
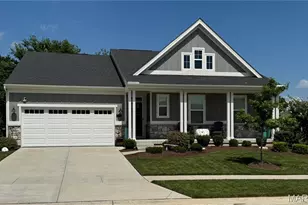
Showings Starting this WEDNESDAY!, July 15th! Why wait months for new construction when you can move right into this better-than-new Fischer Homes ranch, completed in late 2023? Located in the desirable Preserve community, this beautifully maintained home combines today's sought-after design with upgrades already completed for you. Offering 3 spacious bedrooms, 2 full baths, a private home office with French doors, and convenient main-floor laundry, this open-concept floor plan is designed for both everyday living and effortless entertaining. The chef-inspired kitchen features a large center island, stainless steel appliances, quartz countertops, upgraded 42" soft-close cabinetry, a walk-in pantry, and flows seamlessly into the bright dining and great room, where plantation shutter covered windows fill the home with natural light. The private owner's suite is a relaxing retreat with a spa-inspired bath, dual vanities, an oversized walk-in shower, soaking tub and a generous walk-in closet. Two additional bedrooms and a beautifully appointed full bath. Step outside and you'll discover one of this home's standout features-a custom maintenance-free deck overlooking the beautifully landscaped backyard, trees and a view of the pond, creating the perfect space for morning coffee, evening relaxation, or entertaining friends and family. The full walk-out basement includes a rough-in for a future bathroom, and offers endless possibilities to create additional living space, a recreation room, home gym, guest suite, or whatever fits your lifestyle. With a two-car garage, thoughtful upgrades throughout, beautiful curb appeal, and all the benefits of nearly new construction without the wait or additional expense, this move-in-ready home is an exceptional opportunity you won't want to miss!
Full Property Details
Full Property Details for 7424 Snowy Owl Ct
General
- Price: $699,000
- HOA FEE: $48/month
- HOA FEE FREQ.: Annually
- Taxes: $7,749 (2025)
- Status: Coming Soon
- Type: Single Family
- Source: MARIS
- MLS ID: 26042106
- Updated: 7/13/2026
- Added to Site: 3 day(s) ago
Interior
- Number of Rooms: 10
- Interior Features: Breakfast Bar, Breakfast Room, Ceiling Fan(s), Central Vacuum, Custom Cabinetry, Double Vanity, Eat-in Kitchen, Entrance Foyer, High Ceilings, High Speed Internet, Kitchen Island, Open Floorplan, Pantry, Recessed Lighting, Separate Shower, Shower, Smart Thermostat, Soaking Tub, Special Millwork, Stone Counters, Tub, Walk-In Closet(s), Walk-In Pantry
- Fireplace: Yes
- Number of Fireplaces: 1
- Fireplace(s): Electric
- Appliances: Stainless Steel Appliance(s), Disposal, Microwave, Free-Standing Gas Oven, Water Heater, Electric Water Heater
Rooms
Bathrooms
- Total Bathrooms: 2
- Full Bathrooms: 2
- Main Floor Baths: 2
Bedrooms
- Total Bedrooms: 3
- Bedrooms Main & Up: 3
Parking
- Garage: Yes
- Attached garage: Yes
- Garage Spaces: 2
- Parking Features: Additional Parking, Attached, Garage, Garage Door Opener
Location
- Area: 271 - Affton
- County: St. Louis
- Township: Unincorporated
- Subdivision: The Preserve
- Driving Directions: GPS Friendly
School Information
- High School District: Affton 101
- Elementary School: Mesnier Primary School
- Middle School: Rogers Middle
- High School: Affton High
Community
- Assoc. Fees Include: Common Area Maintenance
Heating & Cooling
- Cooling Type: Ceiling Fan(s), Central Air Conditioning, Electric
- Heating Type: Forced Air, Natural Gas
Utilities
- Sewer: Public Sewer
- Water: Public
- Utility Description: Cable Connected, Electricity Connected, Sewer Connected, Underground Utilities, Water Connected
Structural Information
- Architectural Style: Ranch
- Builder: Fischer Homes
- Model: Calvin
- Basement: Yes
- Basement Desc.: Full, Radon Mitigation, Roughed-In Bath, Sump Pump, Unfinished, Walk-Out Access
- Roof: Architectural Shingle
- Square Feet: 2,076
- Year Built: 2023
Lot Features
- Lot Size (Acres): 0.2007
- Lot Size (Sq. Ft.): 8,742.49
- Lot Size Source: Public Records
- Street/Road Desc.: Concrete
- Lot Features: Adjoins Wooded Area, Corner Lot, Level, Some Trees, Views
Financial Considerations
- Association Fee: $575
- Assoc Fee Freq.: Annually
- Tax Amount: $7,749
- Tax Year: 2025
Disclosures and Reports
- Ownership: Private
- Special Conditions: Standard
- Documents Avail.: None Available
- Disclosures/Reports: Flood Plain No, Occupancy Permit Required
- Property ID: 24J-14-1098
Listed by LM Realty
Get Pre-Approved Today
Schools
Schools serving 7424 Snowy Owl Ct
School District:Affton 101 School District
| Name | Grades | Distance |
|---|---|---|
Gotsch Intermediate School 8348 S Laclede Station Rd, St. Louis, MO 63123 | 3-5 | 1.1 mi |
Mesnier Primary School 6930 Weber Rd, St. Louis, MO 63123 | K-2 | 1.3 mi |
Rogers Middle School 7550 Mackenzie Rd, St. Louis, MO 63123 | 6-8 | 0.4 mi |
Affton High School 8309 Mackenzie Rd, St. Louis, MO 63123 | 9-12 | 0.9 mi |
Disclaimer:
School attendance boundaries provided by ATTOM Data Solutions and are for reference only. Contact the school directly to verify enrollment eligibility.
Price & Sales History for 7424 Snowy Owl Ct
Date
Details
Price
Change
Source
7/11/2026
Listed
$699,000
—
MLS
Disclaimer: Historical sales information is derived from public records provided by the county offices. Information is not guaranteed and should be independently verified.
Tax History
Tax History for 7424 Snowy Owl Ct
Year
Property Taxes
Change
Tax Assessment
Change
2024
$7,791
—
$105,430
474%
2024
$7,791
446%
$18,370
—
2023
$1,428
—
$18,370
—
Disclaimer: Historical tax information is derived from public records provided by the county offices. Information is not guaranteed and should be independently verified.
Estimate the Cost
Estimate the Cost for 7424 Snowy Owl Ct
7424 Snowy Owl Court, Affton, MO 63123 (MLS# 26042106) is a Single Family property with 3 bedrooms and 2 full bathrooms. 7424 Snowy Owl Court is currently listed for $699,000 and was received on July 11, 2026. Want to learn more about 7424 Snowy Owl Court? Do you have questions about finding other Single Family real estate for sale in Affton? You can browse all Affton real estate or contact a Coldwell Banker agent to request more information.