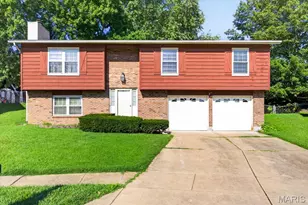
This is a carousel with tiles that activate property listing cards. Use the previous and next buttons to navigate.
1/20
$259,900 Just Listed
This is a carousel with tiles that activate property listing cards. Use the previous and next buttons to navigate.
1/20
Property Description
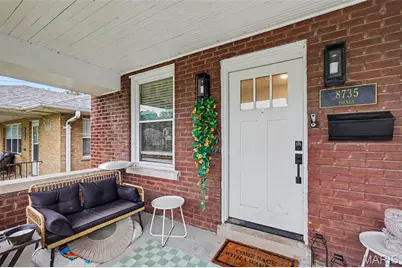
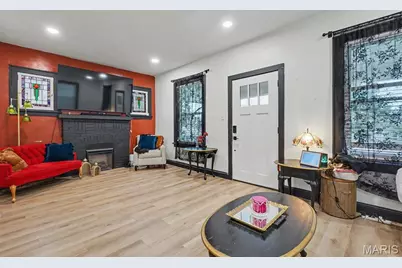
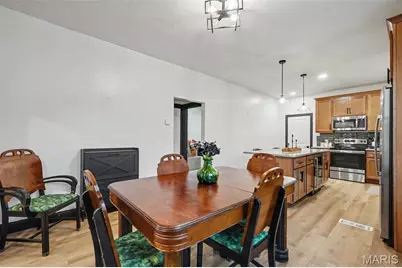
Welcome home to this beautifully reimagined charmer in the heart of Affton. Thoughtfully renovated at the turn of 2024, this home perfectly blends timeless character with the confidence of today's modern updates, leaving just enough opportunity to add your own personal touch. Start your mornings with a cup of coffee or unwind on crisp fall evenings from the inviting oversized front porch before stepping inside to a warm, welcoming great room designed for gathering. Original stained-glass windows frame a handsome electric fireplace and mantel, creating a stunning focal point that celebrates the home's character while embracing contemporary comfort. The beautifully appointed kitchen is sure to impress with rich custom cabinetry, elegant granite countertops, stainless steel appliances, and a built-in wine refrigerator-the perfect finishing touch for everything from weeknight dinners to holiday entertaining. The thoughtfully designed floor plan offers exceptional flexibility, with a spacious bedroom just off the kitchen, a full bathroom, convenient main-floor laundry, and an expansive primary bedroom tucked privately toward the rear of the home. From there, step directly into the fenced backyard, offering a seamless transition to outdoor living and everyday convenience. Downstairs, the solid basement provides excellent storage today and endless possibilities for tomorrow. Whether you envision a recreation room, home office, workout space, or additional living area, it's a blank canvas ready for your vision. Beyond the beautiful finishes, you'll appreciate the extensive renovations completed in 2024, including the kitchen, bathroom, flooring, fixtures, HVAC system, plumbing stacks, electrical panel, and more-allowing you to enjoy the charm of a classic bungalow with the peace of mind that comes from major modern improvements. Homes that successfully combine historic character, stylish updates, and move-in-ready convenience are few and far between. This is your opportunity to enjoy the best of both worlds. Schedule your private showing before someone else calls it home.
Full Property Details
Full Property Details for 8735 Brenda Ave
General
- Price: $259,900
- Taxes: $3,097 (2025)
- Status: Active
- Type: Single Family
- Source: MARIS
- MLS ID: 26050701
- Updated: 8/8/2026
- Added to Site: 6 day(s) ago
Interior
- Number of Rooms: 6
- Interior Features: Breakfast Bar, Granite Counters, Kitchen Island
- Fireplace: Yes
- Number of Fireplaces: 1
- Fireplace(s): Electric
- Appliances: Stainless Steel Appliance(s), Dishwasher, Disposal, Dryer, Microwave, Range Hood, Electric Range, ENERGY STAR Qualified Refrigerator, Washer, Electric Water Heater
Rooms
Bathrooms
- Total Bathrooms: 1
- Full Bathrooms: 1
- Main Floor Baths: 1
Bedrooms
- Total Bedrooms: 2
- Bedrooms Main & Up: 2
Parking
- Parking Features: Driveway
Location
- Area: 271 - Affton
- County: St. Louis
- Township: Unincorporated
- Subdivision: Gravois Park
School Information
- High School District: Affton 101
- Elementary School: Gotsch/Mesnier
- Middle School: Rogers Middle
- High School: Affton High
Heating & Cooling
- Cooling Type: Electric, Wall Unit(s)
- Heating Type: Forced Air
Utilities
- Sewer: Public Sewer
- Water: Public
- Utility Description: Cable Connected, Electricity Connected, Sewer Connected, Water Connected
Structural Information
- Architectural Style: Bungalow
- Basement: Yes
- Basement Desc.: Poured Cement (8 Feet or More), Walk-Up Access
- Roof: Architectural Shingle
- Square Feet: 1,112
- Year Built: 1967
Lot Features
- Lot Size (Acres): 0.1061
- Lot Size (Sq. Ft.): 4,621.72
- Lot Size Source: Public Records
- Lot Features: Back Yard
Financial Considerations
- Tax Amount: $3,097
- Tax Year: 2025
Disclosures and Reports
- Special Conditions: Standard
- Documents Avail.: Lead Based Paint, Other
- Disclosures/Reports: Seller Property Disclosure
- Property ID: 25J-21-0502
Listed by Envision Realty
Get Pre-Approved Today
Schools
Schools serving 8735 Brenda Ave
School District:Affton 101 School District
| Name | Grades | Distance |
|---|---|---|
Mesnier Primary School 6930 Weber Rd, St. Louis, MO 63123 | K-2 | 0.6 mi |
Gotsch Intermediate School 8348 S Laclede Station Rd, St. Louis, MO 63123 | 3-5 | 0.9 mi |
Rogers Middle School 7550 Mackenzie Rd, St. Louis, MO 63123 | 6-8 | 1.4 mi |
Affton High School 8309 Mackenzie Rd, St. Louis, MO 63123 | 9-12 | 0.4 mi |
Disclaimer:
School attendance boundaries provided by ATTOM Data Solutions and are for reference only. Contact the school directly to verify enrollment eligibility.
Price & Sales History for 8735 Brenda Ave
Date
Details
Price
Change
Source
8/08/2026
Listed
$259,900
—
MLS
Disclaimer: Historical sales information is derived from public records provided by the county offices. Information is not guaranteed and should be independently verified.
Tax History
Tax History for 8735 Brenda Ave
Year
Property Taxes
Change
Tax Assessment
Change
2024
$2,831
—
$41,760
20%
2024
$2,831
3%
$34,830
—
2023
$2,737
-2%
$34,830
13%
2022
$2,803
8%
$30,880
—
2021
$2,584
—
$30,880
15%
2021
$2,584
7%
$26,890
—
2019
$2,408
14%
$26,890
29%
2018
$2,109
1%
$20,780
—
2017
$2,096
19%
$20,780
13%
2016
$1,756
—
$18,470
—
2015
$1,763
13%
$18,470
14%
2014
$1,561
2%
$16,210
—
2013
$1,526
—
$16,210
—
Disclaimer: Historical tax information is derived from public records provided by the county offices. Information is not guaranteed and should be independently verified.
Estimate the Cost
Estimate the Cost for 8735 Brenda Ave
8735 Brenda Avenue, Affton, MO 63123 (MLS# 26050701) is a Single Family property with 2 bedrooms and 1 full bathroom. 8735 Brenda Avenue is currently listed for $259,900 and was received on August 08, 2026. Want to learn more about 8735 Brenda Avenue? Do you have questions about finding other Single Family real estate for sale in Affton? You can browse all Affton real estate or contact a Coldwell Banker agent to request more information.