This is a carousel with tiles that activate property listing cards. Use the previous and next buttons to navigate.
1/78
$525,000 Just Listed
This is a carousel with tiles that activate property listing cards. Use the previous and next buttons to navigate.
1/78
Property Description
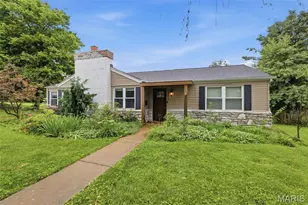
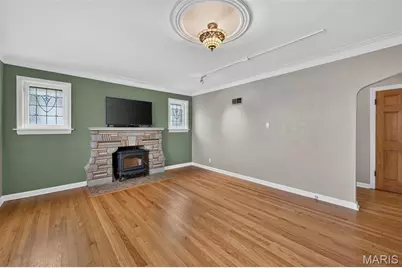
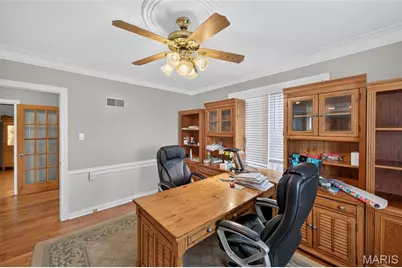
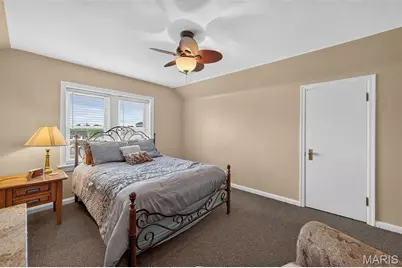
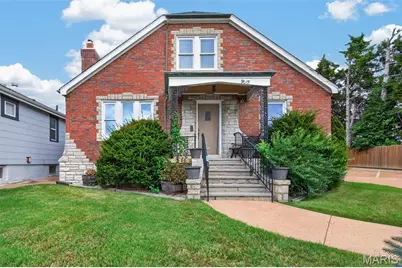
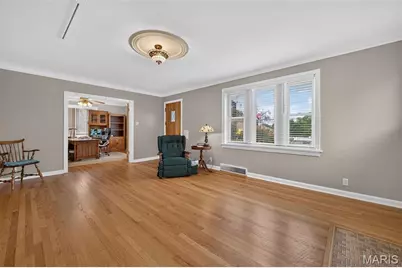
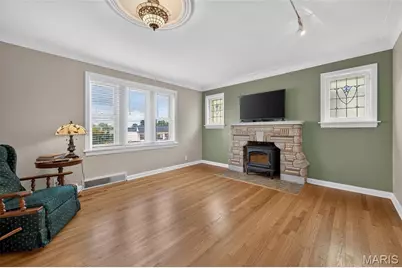
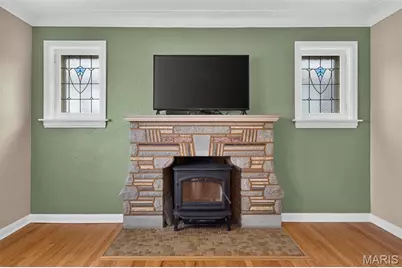
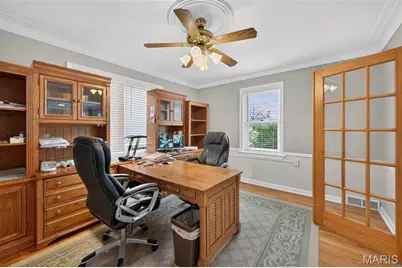
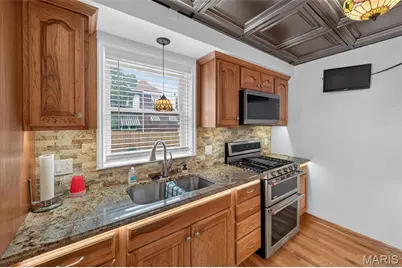
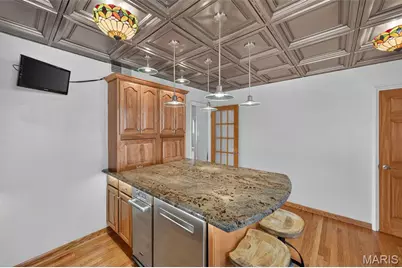
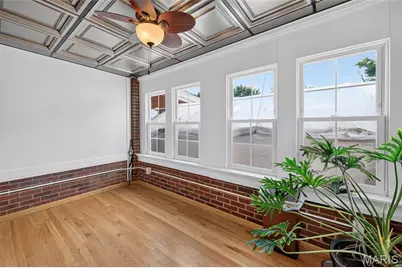
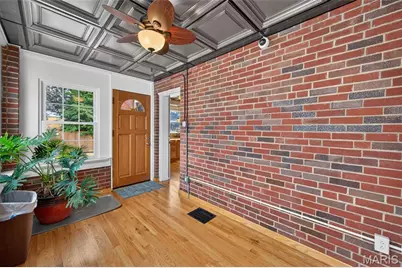
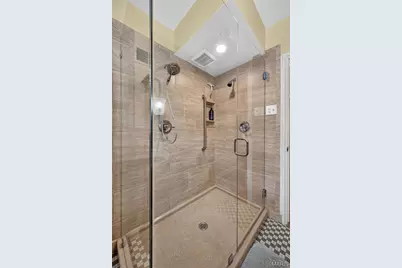
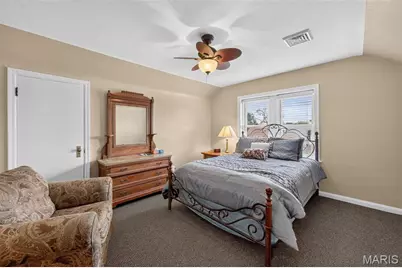
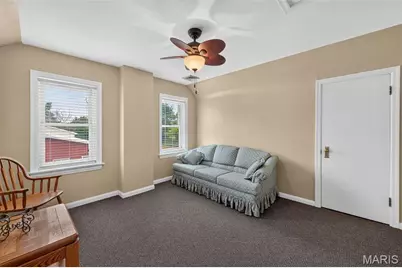
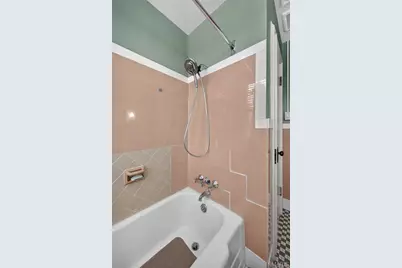
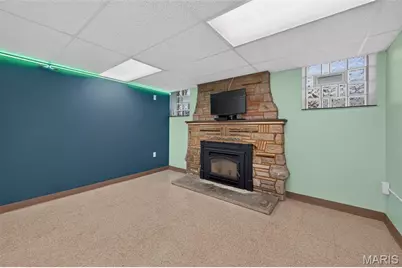
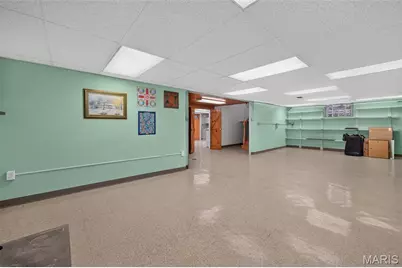
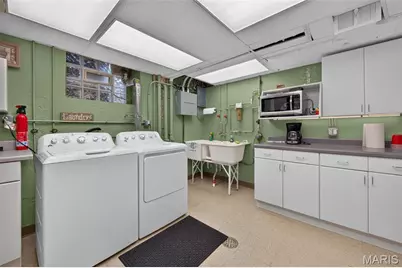
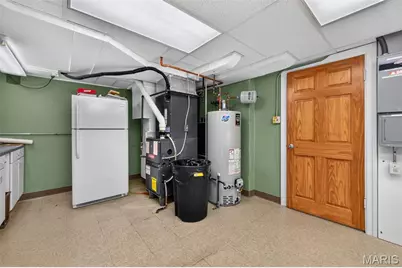
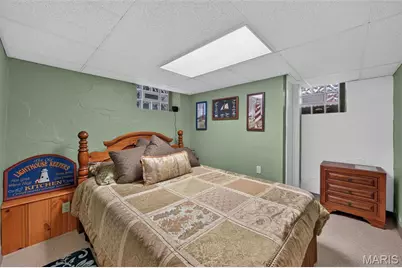
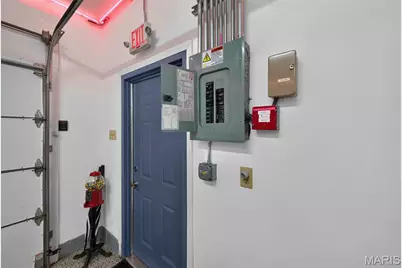
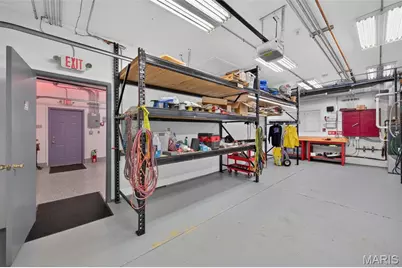
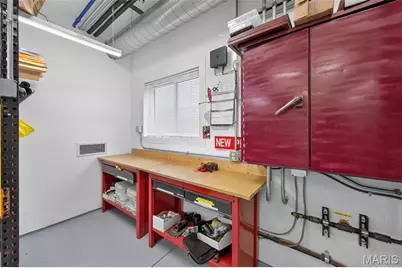
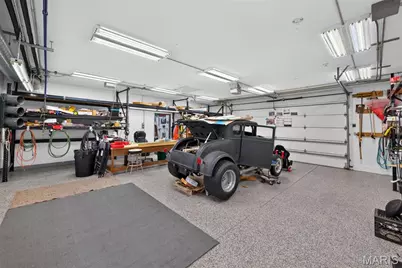
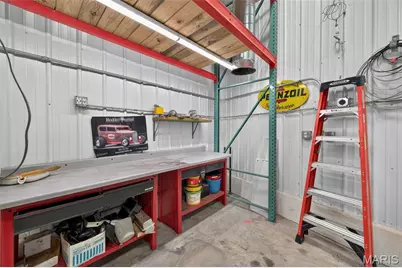
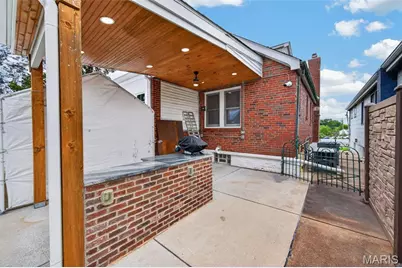
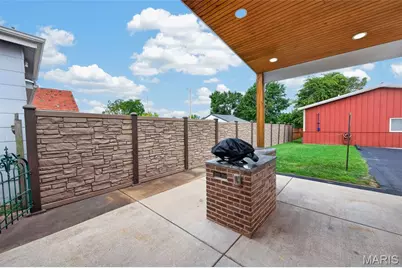
Welcome to a truly unique home filled with character, craftsmanship, and an incredible amount of versatility. The inviting living room features gleaming hardwood floors, a striking stone fireplace flanked by beautiful stained-glass windows, crown molding, and a distinctive ceiling fixture. Handsome wood French doors open to a flexible office or formal dining room, with built in cabinets/bookshelves & his/her desk included. A main-floor bedroom with dual professionally organized closets and a nearby full bath offers added convenience. The kitchen is a standout, showcasing rich custom cabinetry, granite countertops, stacked-stone backsplash, stainless steel appliances, gas range, center island with seating, distinctive pendant lighting, and a dramatic decorative metallic ceiling treatment. Just beyond, the exposed-brick sunroom offers a warm, character-filled retreat with abundant windows overlooking the outdoor spaces. Upstairs, two additional bedrooms provide generous closet space and share a full bath with tub/shower combination and linen storage. Beautiful wood doors and glass-paneled bedroom doors continue the home's vintage charm. The walk-up lower level expands the living space with a spacious family/recreation room anchored by a second stone fireplace, an additional bedroom with walk-in closet, convenient half bath, large laundry/utility room with cabinetry and utility sink, plus generous organized storage. Outside, enjoy a covered patio and dedicated grilling area with built-in brick station, recessed lighting, TV hook up and a private setting. A truly exceptional feature is the detached commercial-style garage/workshop with multiple overhead doors, its own kitchen, full bath, dedicated HVAC-ideal for vehicles, hobbies, workshop space, storage, or business use subject to local regulations. The garage is 30x83-2490 sq ft with storage attic. ( All pallet racking to remain.) Additional upgrades include custom conduit runs in the garage bays, a roof approximately seven years old, two separate security systems-one serving the residence and one serving the garage-and zoned heating and cooling with dedicated systems for the main and upper levels. A whole-home water purification system adds another layer of everyday comfort and convenience. Complete property has an Automatic Generator Back Up System on line (Natural Gas)!
Full Property Details
Full Property Details for 9015 Gravois Rd
General
- Price: $525,000
- Taxes: $12,446 (2025)
- Status: Active
- Type: Commercial
- Source: MARIS
- MLS ID: 26064362
- Updated: 10/6/2026
- Added to Site: 1 day(s) ago
Interior
- Appliances: Stainless Steel Appliance(s), Gas Cooktop, Dishwasher, Disposal, Microwave, Double Oven, Electric Oven, Refrigerator, Trash Compactor, Washer/Dryer
Parking
- Parking Features: Additional Parking, Asphalt, Detached, Driveway, Garage, Garage Door Opener, Heated Garage, Off Street, On Site, Parking Lot, Paved, RV Access/Parking
Location
- Area: 286 - Bayless
- County: St. Louis
- Township: Unincorporated
- Subdivision: Gravois Weber Park
Heating & Cooling
- Cooling Type: Ceiling Fan(s), Central Air Conditioning
- Heating Type: Forced Air, Natural Gas, Zoned
Utilities
- Water: Public
- Utility Description: Electricity Connected, Natural Gas Connected, Sewer Connected
Structural Information
- Current Bldg. Use: Automotive
- Year Built: 1946
Lot Features
- Lot Size (Acres): 0.3719
- Lot Size (Sq. Ft.): 16,199.96
- Lot Size Source: Public Records
Financial Considerations
- Tax Amount: $12,446
- Tax Year: 2025
Disclosures and Reports
- Ownership: Private
- Special Conditions: Standard
- Disclosures/Reports: Seller Property Disclosure
- Property ID: 25J-31-1401
Listed by Berkshire Hathaway HomeServices Select Properties
Get Pre-Approved Today
Schools
Schools serving 9015 Gravois Rd
School District:Affton 101 School District
| Name | Grades | Distance |
|---|---|---|
Mesnier Primary School 6930 Weber Rd, St. Louis, MO 63123 | K-2 | 1.2 mi |
Gotsch Intermediate School 8348 S Laclede Station Rd, St. Louis, MO 63123 | 3-5 | 1.5 mi |
Rogers Middle School 7550 Mackenzie Rd, St. Louis, MO 63123 | 6-8 | 1.2 mi |
Affton High School 8309 Mackenzie Rd, St. Louis, MO 63123 | 9-12 | 0.6 mi |
Disclaimer:
School attendance boundaries provided by ATTOM Data Solutions and are for reference only. Contact the school directly to verify enrollment eligibility.
Price & Sales History for 9015 Gravois Rd
Date
Details
Price
Change
Source
10/06/2026
Listed
$525,000
—
MLS
Disclaimer: Historical sales information is derived from public records provided by the county offices. Information is not guaranteed and should be independently verified.
Tax History
Tax History for 9015 Gravois Rd
Year
Property Taxes
Change
Tax Assessment
Change
2025
$12,446
7%
$120,450
—
2024
$11,627
—
$120,450
13%
2024
$11,627
1%
$106,590
—
2023
$11,498
62%
$106,590
48%
2022
$7,094
-13%
$72,000
—
2021
$8,134
—
$72,000
-9%
2021
$8,134
-12%
$79,230
—
2019
$9,201
20%
$79,230
24%
2018
$7,669
—
$64,030
—
2017
$7,657
3%
$64,030
-2%
2016
$7,406
-9%
$65,180
-7%
2014
$8,114
18%
$70,370
—
2013
$6,889
—
$70,370
—
Disclaimer: Historical tax information is derived from public records provided by the county offices. Information is not guaranteed and should be independently verified.
Estimate the Cost
Estimate the Cost for 9015 Gravois Rd
9015 Gravois Road, Affton, MO 63123 (MLS# 26064362) is a Commercial property. 9015 Gravois Road is currently listed for $525,000 and was received on October 06, 2026. Want to learn more about 9015 Gravois Road? Do you have questions about finding other Commercial real estate for sale in Affton? You can browse all Affton real estate or contact a Coldwell Banker agent to request more information.