This is a carousel with tiles that activate property listing cards. Use the previous and next buttons to navigate.
1/25
$192,500 Coming Soon
This is a carousel with tiles that activate property listing cards. Use the previous and next buttons to navigate.
1/25
Property Description
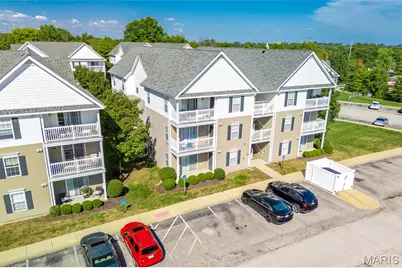
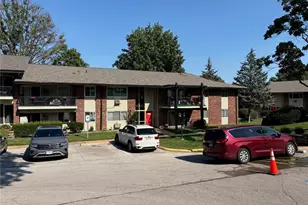
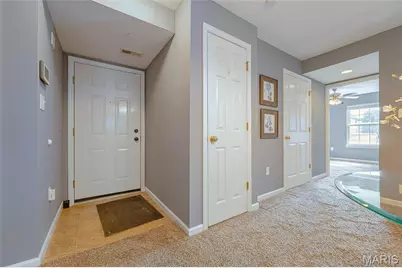
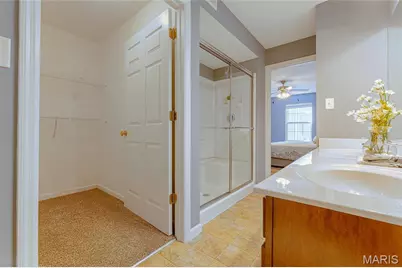
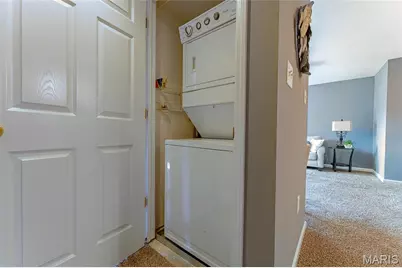
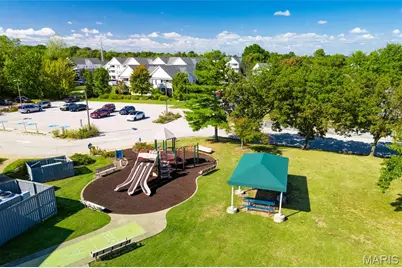
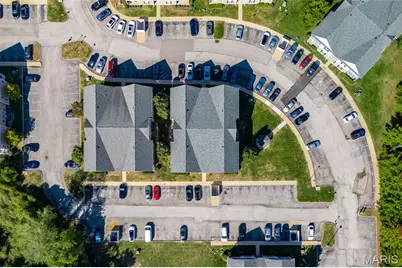
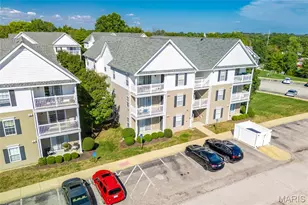
Welcome to this beautifully updated 2-bedroom, 2-bathroom main-level condo at Bexley Station Condos offering effortless, zero-step entry and comfortable, modern living. Built in 2010, this well-maintained home features an open floor plan with a spacious living and dining area, creating an inviting setting for both everyday living and entertaining. The updated kitchen features modern appliances and flows seamlessly into the dining area, while new HVAC systems, contemporary light fixtures, fresh paint, and in-unit laundry add to the home's move-in-ready appeal. The spacious primary suite offers a walk-in closet, walk-in shower, and dual vanity. A generously sized second bedroom is conveniently located near the hallway bathroom, which features a tub. Step outside to the private patio, an ideal spot for grilling, relaxing, or enjoying the peaceful common grounds and surrounding wildlife. The patio also includes private storage for added convenience. All appliances stay with the home. Ideally located just steps from the Affton Community Center and minutes from Grant's Farm, Nine Mile Garden, walking trails, restaurants, shopping, and entertainment, this condo combines easy living, thoughtful updates, and convenient access to everything the area has to offer.
Full Property Details
Full Property Details for 9751 Newham Dr #11A
General
- Price: $192,500
- HOA FEE: $330/month
- Taxes: $2,287 (2025)
- Status: Coming Soon
- Type: Condo
- Source: MARIS
- MLS ID: 26064234
- Updated: 10/5/2026
- Added to Site: 1 day(s) ago
Interior
- Number of Rooms: 7
- Interior Features: Breakfast Bar, Ceiling Fan(s), Dining/Living Room Combo, Double Vanity, Open Floorplan, Shower, Soaking Tub, Walk-In Closet(s)
- Fireplace(s): None
- Appliances: Dishwasher, Exhaust Fan, Microwave, Electric Range, Refrigerator, Washer/Dryer Stacked, Electric Water Heater
Rooms
Bathrooms
- Total Bathrooms: 2
- Full Bathrooms: 2
- Main Floor Baths: 2
Bedrooms
- Total Bedrooms: 2
- Bedrooms Main & Up: 2
Parking
- Parking Features: Asphalt, Common
Location
- Area: 271 - Affton
- County: St. Louis
- Township: Unincorporated
- Subdivision: Bexley Station Condo Ten
- Cross Streets: Reavis Rd
- Driving Directions: From Reavis Rd turn onto Bexley Station Dr, turn right at the stop sign to get on Newham Dr to swing round the building. You will see building number 9751 on the left. Easy to find that from the backside.
School Information
- High School District: Affton 101
- Elementary School: Mesnier Primary School
- Middle School: Rogers Middle
- High School: Affton High
Community
- Assoc. Fees Include: Maintenance Grounds, Maintenance Parking/Roads, Common Area Maintenance, Exterior Maintenance, Sewer, Snow Removal, Trash, Water
Heating & Cooling
- Cooling Type: Central Air Conditioning
- Heating Type: Electric, Forced Air
Utilities
- Sewer: Public Sewer
- Water: Public
- Utility Description: Cable Available, Electricity Available, Sewer Connected, Water Connected
Structural Information
- Architectural Style: Traditional
- Basement Desc.: None
- Roof: Architectural Shingle
- Square Feet: 948
- Year Built: 2010
Lot Features
- Lot Size (Acres): 0.0532
- Lot Size (Sq. Ft.): 2,317.39
- Lot Size Source: Public Records
- Frontage: City Street
- Street/Road Desc.: Asphalt
- Lot Features: Adjoins Common Ground, Level, Many Trees
Financial Considerations
- Association Fee: $330
- Assoc Fee Freq.: Monthly
- Tax Amount: $2,287
- Tax Year: 2025
Disclosures and Reports
- Ownership: Private
- Special Conditions: Standard
- Documents Avail.: Lead Based Paint, Legal Description
- Legal Description: BEXLEY STATION CONDOMINIUM PLAT TEN BLDG 11 UNIT 11A 0.806% IN COMMON ELEMENTS (19248-3155)
- Disclosures/Reports: Condo Development Created After 9/28/83, HOA/Condo Disclosure Available, Lead Paint, See Seller's Disclosure
- Property ID: 26J-23-2246
Listed by NextDoor Realty LLC
Get Pre-Approved Today
Schools
Schools serving 9751 Newham Dr #11A
School District:Affton 101 School District
| Name | Grades | Distance |
|---|---|---|
Mesnier Primary School 6930 Weber Rd, St. Louis, MO 63123 | K-2 | 1.1 mi |
Gotsch Intermediate School 8348 S Laclede Station Rd, St. Louis, MO 63123 | 3-5 | 1.5 mi |
Rogers Middle School 7550 Mackenzie Rd, St. Louis, MO 63123 | 6-8 | 2.2 mi |
Affton High School 8309 Mackenzie Rd, St. Louis, MO 63123 | 9-12 | 1.2 mi |
Disclaimer:
School attendance boundaries provided by ATTOM Data Solutions and are for reference only. Contact the school directly to verify enrollment eligibility.
Price & Sales History for 9751 Newham Dr #11A
Date
Details
Price
Change
Source
10/05/2026
Listed
$192,500
—
MLS
Disclaimer: Historical sales information is derived from public records provided by the county offices. Information is not guaranteed and should be independently verified.
Tax History
Tax History for 9751 Newham Dr #11A
Year
Property Taxes
Change
Tax Assessment
Change
2025
$2,287
8%
$30,740
—
2024
$2,127
—
$30,740
18%
2024
$2,127
3%
$26,090
—
2023
$2,057
—
$26,090
15%
2022
$2,056
8%
$22,650
—
2021
$1,903
—
$22,650
12%
2021
$1,903
5%
$20,220
—
2019
$1,818
-2%
$20,220
10%
2018
$1,862
1%
$18,320
—
2017
$1,851
11%
$18,320
5%
2016
$1,661
—
$17,460
—
2015
$1,668
8%
$17,460
7%
2014
$1,542
1%
$16,300
—
2013
$1,534
—
$16,300
—
Disclaimer: Historical tax information is derived from public records provided by the county offices. Information is not guaranteed and should be independently verified.
Estimate the Cost
Estimate the Cost for 9751 Newham Dr #11A
9751 Newham Drive #11A, Affton, MO 63123 (MLS# 26064234) is a Condo property with 2 bedrooms and 2 full bathrooms. 9751 Newham Drive #11A is currently listed for $192,500 and was received on October 05, 2026. Want to learn more about 9751 Newham Drive #11A? Do you have questions about finding other Condo real estate for sale in Affton? You can browse all Affton real estate or contact a Coldwell Banker agent to request more information.