This is a carousel with tiles that activate property listing cards. Use the previous and next buttons to navigate.
1/36
$289,900 Just Listed
This is a carousel with tiles that activate property listing cards. Use the previous and next buttons to navigate.
1/36
Property Description
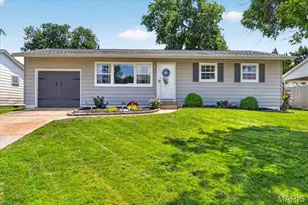
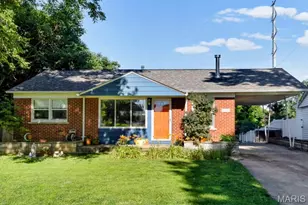
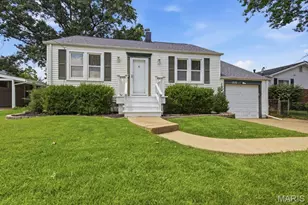
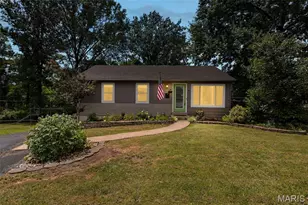
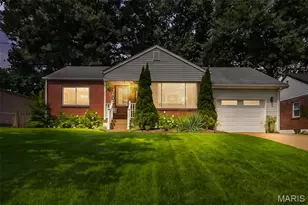
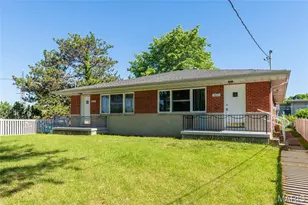
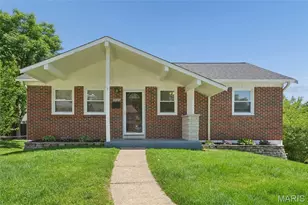
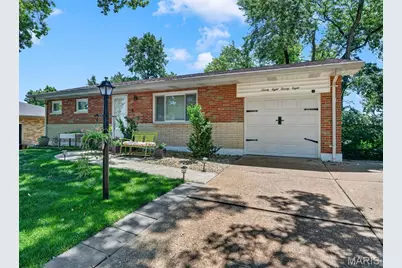
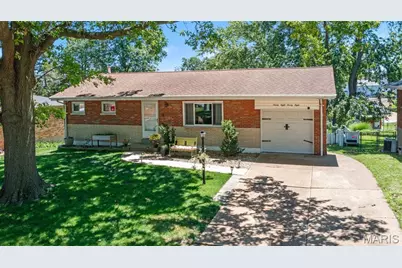
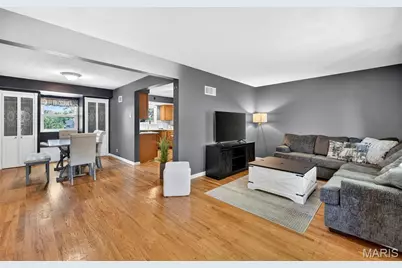
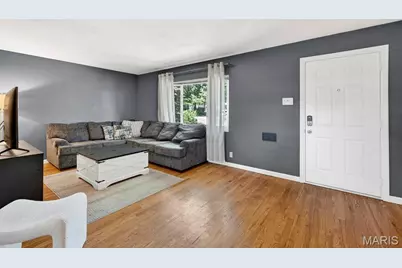
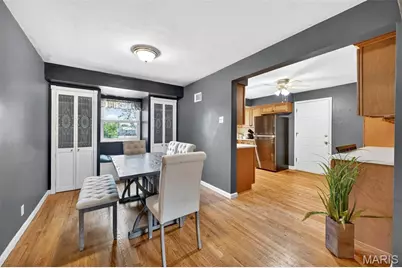
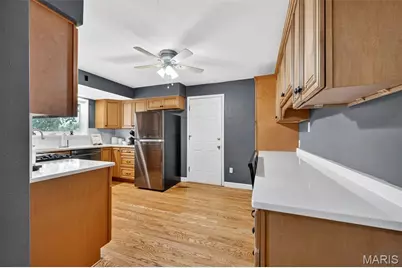
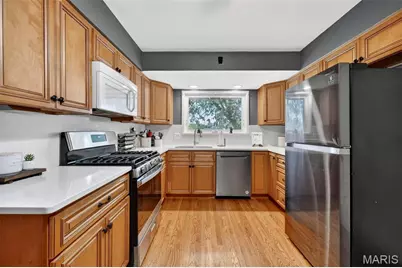
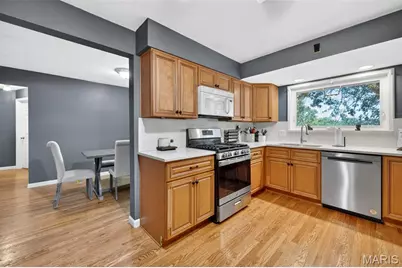
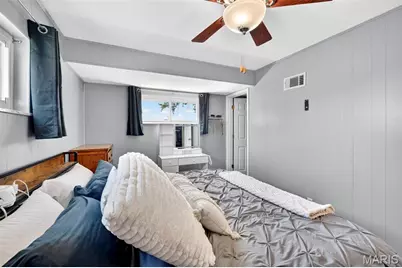
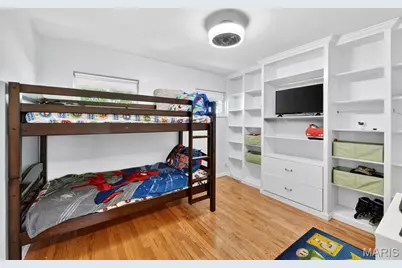
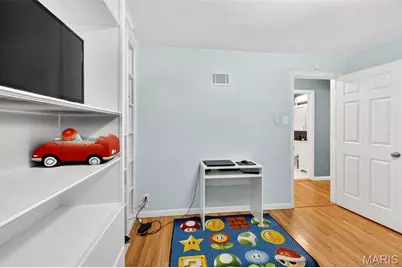
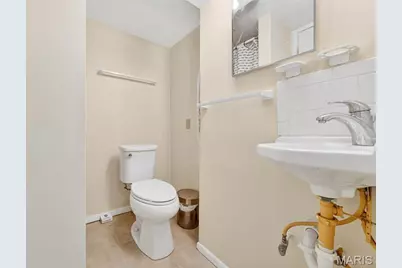
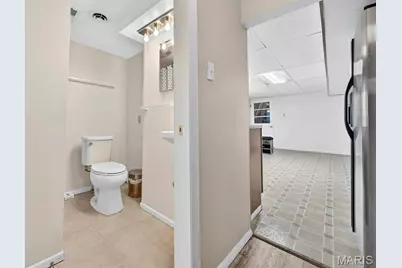
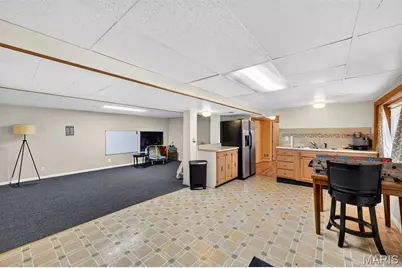
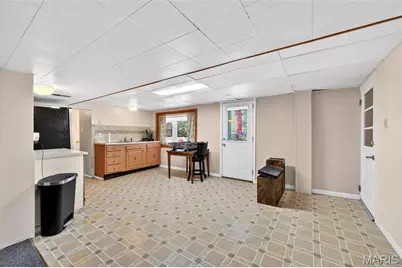
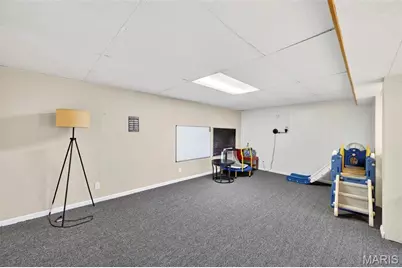
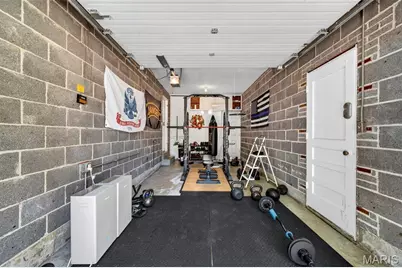
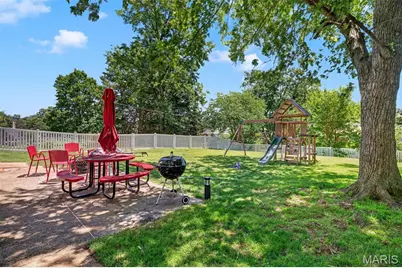
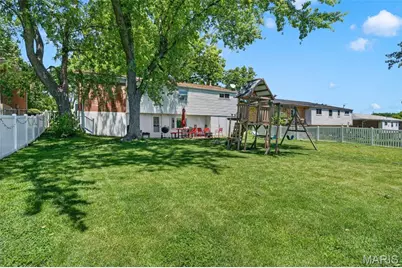
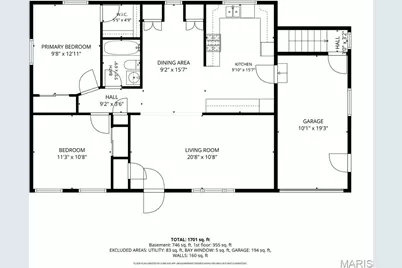
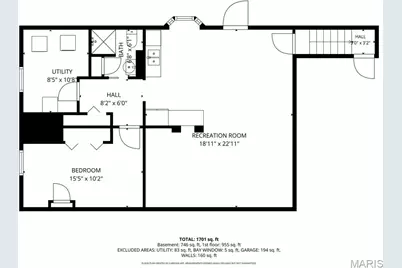
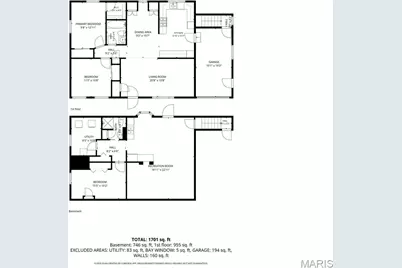
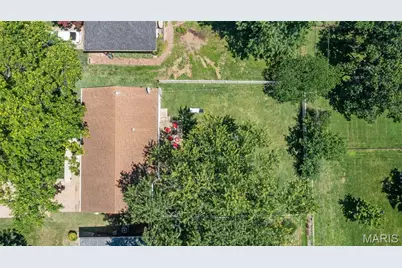
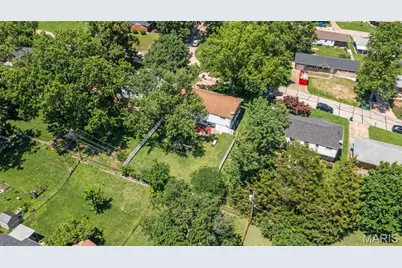
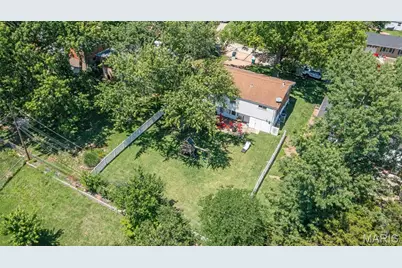
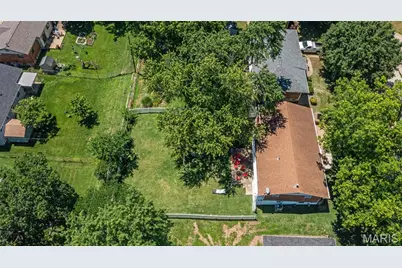
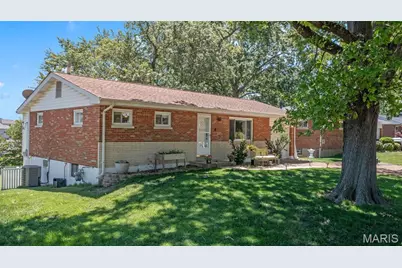
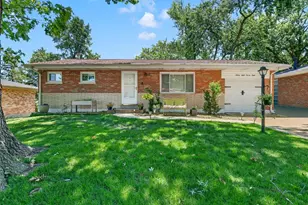
Welcome home to this charming 2-bedroom (3 if you include the downstairs sleeping room), 2-bath ranch in the heart of Affton, complete with an attached 1-car garage and a bright, open floor plan. Gorgeous hardwood floors welcome you into the spacious living room, which flows effortlessly into the dining area and beautifully updated kitchen. The dining room features built-in storage, a cozy window seat overlooking the backyard, and plenty of space for gatherings. The kitchen boasts custom cabinetry, a butler's pantry, and ample workspace for cooking and entertaining. Down the hall, you'll find two comfortable bedrooms and a full hall bath. The primary bedroom offers two generous closets, while the second bedroom includes built-in shelving, drawers, and its own closet for added storage. The attached garage provides convenient access to the finished walkout lower level, offering exceptional flexibility. Perfect for entertaining or multi-generational living, the basement features a spacious family room, kitchenette, full bathroom, laundry area, and a separate sleeping room that provides excellent space for guests, a home office, or hobby room. Step outside to enjoy the patio and the fully fenced backyard with low-maintenance white vinyl fencing, creating a private space for relaxing or entertaining. With versatile living space, thoughtful updates, and a fantastic Affton location, this home is one you won't want to miss!
Full Property Details
Full Property Details for 9828 Whitcomb Ln
General
- Price: $289,900
- Taxes: $3,346 (2025)
- Status: Active
- Type: Single Family
- Source: MARIS
- MLS ID: 26046124
- Updated: 7/18/2026
- Added to Site: 3 day(s) ago
Interior
- Number of Rooms: 7
- Interior Features: Built-in Features, Butler Pantry, Custom Cabinetry, Granite Counters, Separate Dining, Wet Bar, Workshop/Hobby Area
- Appliances: Stainless Steel Appliance(s), Dishwasher, Microwave, Range, Gas Water Heater
Rooms
Bathrooms
- Total Bathrooms: 2
- Full Bathrooms: 2
- Main Floor Baths: 1
Bedrooms
- Total Bedrooms: 3
- Bedrooms Main & Up: 2
Parking
- Garage: Yes
- Attached garage: Yes
- Garage Spaces: 1
- Parking Features: Concrete, Driveway, Garage, On Street
Location
- Area: 271 - Affton
- County: St. Louis
- Township: Unincorporated
- Subdivision: Saxon Manor 2
School Information
- High School District: Affton 101
- Elementary School: Gotsch/Mesnier
- Middle School: Rogers Middle
- High School: Affton High
Heating & Cooling
- Cooling Type: Central Air Conditioning
- Heating Type: Forced Air, Natural Gas
Utilities
- Sewer: Public Sewer
- Water: Public
- Utility Description: Electricity Connected, Natural Gas Connected, Sewer Connected, Water Connected
Structural Information
- Architectural Style: Ranch
- Basement: Yes
- Basement Desc.: Bathroom, Finished, Sleeping Area, Walk-Out Access
- Roof: Architectural Shingle
- Square Feet: 1,908
- Year Built: 1959
Lot Features
- Lot Size (Acres): 0.175
- Lot Size (Sq. Ft.): 7,623
- Lot Size Source: Public Records
- Lot Features: Landscaped
Financial Considerations
- Tax Amount: $3,346
- Tax Year: 2025
Disclosures and Reports
- Special Conditions: Standard
- Documents Avail.: None Available
- Disclosures/Reports: Occupancy Permit Required, Seller Property Disclosure
- Property ID: 27J-43-0324
Listed by Nettwork Global
Get Pre-Approved Today
Schools
Schools serving 9828 Whitcomb Ln
School District:Affton 101 School District
| Name | Grades | Distance |
|---|---|---|
Mesnier Primary School 6930 Weber Rd, St. Louis, MO 63123 | K-2 | 1.3 mi |
Gotsch Intermediate School 8348 S Laclede Station Rd, St. Louis, MO 63123 | 3-5 | 1.8 mi |
Rogers Middle School 7550 Mackenzie Rd, St. Louis, MO 63123 | 6-8 | 2.6 mi |
Affton High School 8309 Mackenzie Rd, St. Louis, MO 63123 | 9-12 | 1.6 mi |
Disclaimer:
School attendance boundaries provided by ATTOM Data Solutions and are for reference only. Contact the school directly to verify enrollment eligibility.
Price & Sales History for 9828 Whitcomb Ln
Date
Details
Price
Change
Source
7/18/2026
Listed
$289,900
—
MLS
Disclaimer: Historical sales information is derived from public records provided by the county offices. Information is not guaranteed and should be independently verified.
Tax History
Tax History for 9828 Whitcomb Ln
Year
Property Taxes
Change
Tax Assessment
Change
2024
$3,135
—
$45,140
17%
2024
$3,135
3%
$38,610
—
2023
$3,031
6%
$38,610
22%
2022
$2,870
9%
$31,620
—
2021
$2,645
—
$31,620
5%
2021
$2,645
-2%
$30,040
—
2019
$2,687
11%
$30,040
26%
2018
$2,410
1%
$23,790
—
2017
$2,395
11%
$23,790
5%
2016
$2,153
—
$22,720
—
2015
$2,162
-18%
$22,720
-19%
2013
$2,627
—
$27,910
—
Disclaimer: Historical tax information is derived from public records provided by the county offices. Information is not guaranteed and should be independently verified.
Estimate the Cost
Estimate the Cost for 9828 Whitcomb Ln
9828 Whitcomb Lane, Affton, MO 63123 (MLS# 26046124) is a Single Family property with 3 bedrooms and 2 full bathrooms. 9828 Whitcomb Lane is currently listed for $289,900 and was received on July 18, 2026. Want to learn more about 9828 Whitcomb Lane? Do you have questions about finding other Single Family real estate for sale in Affton? You can browse all Affton real estate or contact a Coldwell Banker agent to request more information.