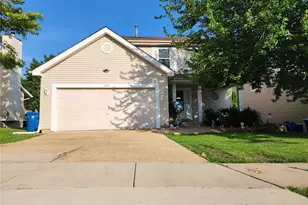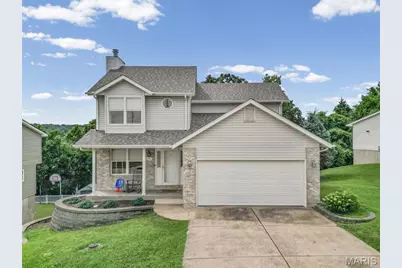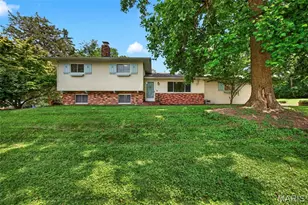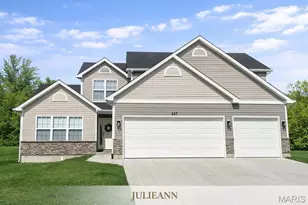
This is a carousel with tiles that activate property listing cards. Use the previous and next buttons to navigate.
1/34
$330,000 Just Listed
This is a carousel with tiles that activate property listing cards. Use the previous and next buttons to navigate.
1/34
Property Description
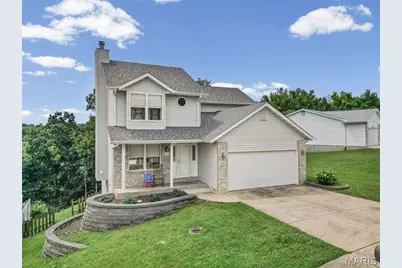
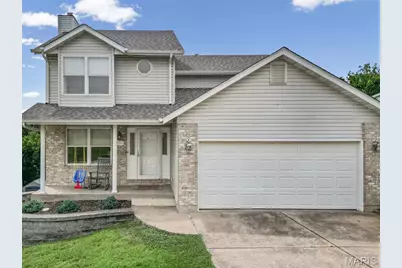
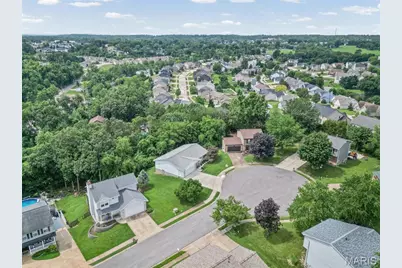
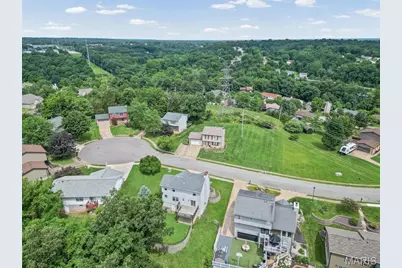
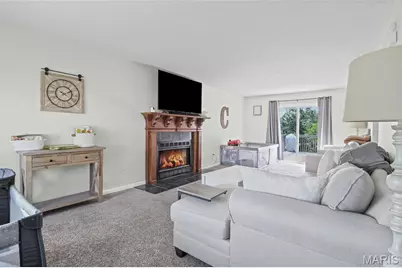
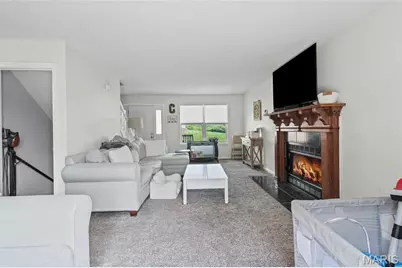
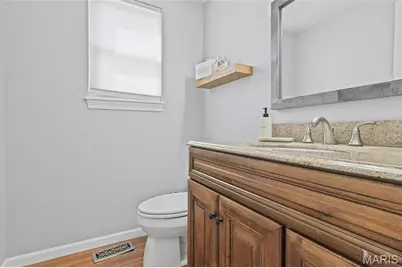
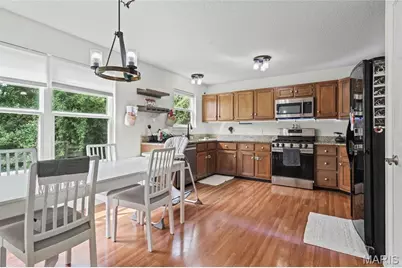
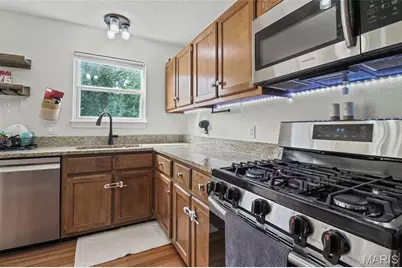
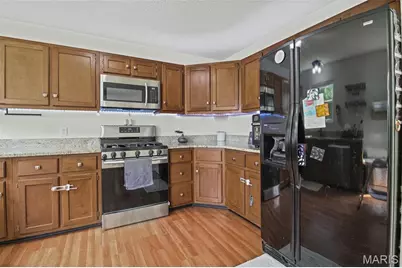
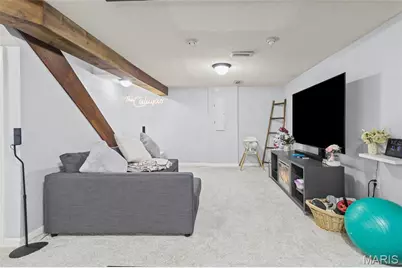
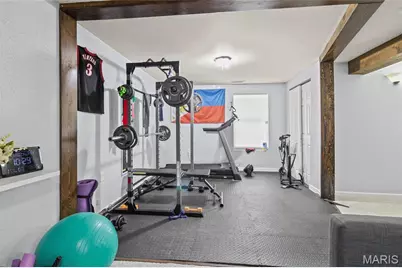
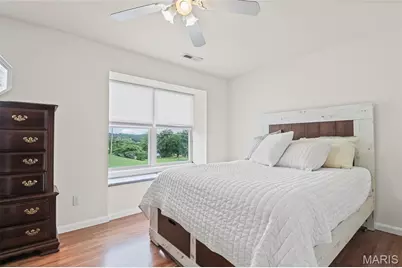
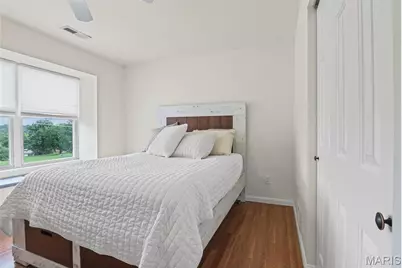
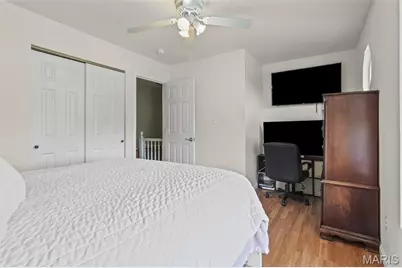
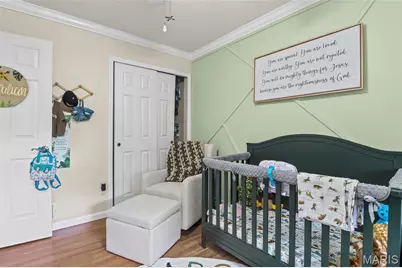
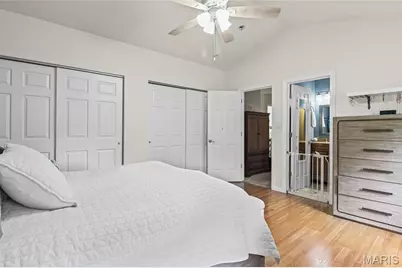
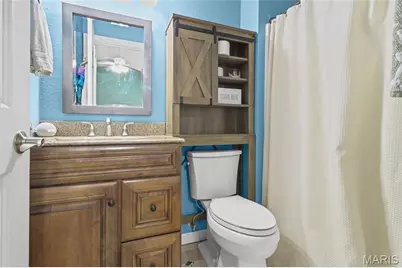
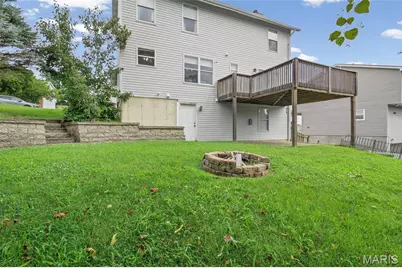
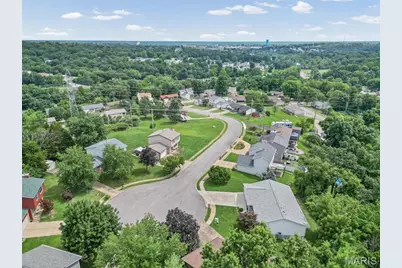
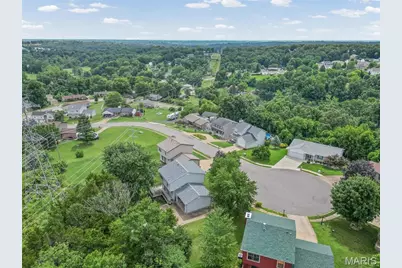
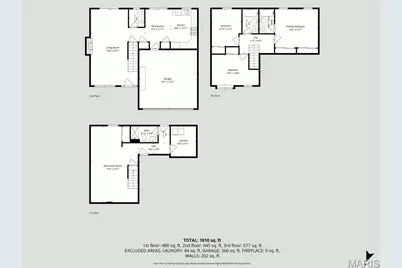
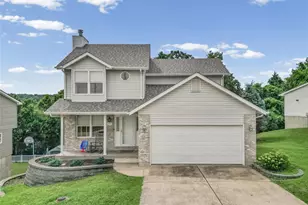
Settled on a quiet cul-de-sac and nestled among beautiful mature trees sits 2012 Kimmy Lane. This 3 bedroom/4 bathroom home is move-in ready and waiting for you! Upon entry you're greeted with natural light and a flowing, open floor plan. The fireplace with its carved wood mantel adds a warm, cozy ambiance. The spacious kitchen and dining area feature wood-finish flooring, ample wood cabinetry, granite counter tops, stainless steel appliances, and a wall of windows. A glass sliding door off of the living room leads to you the expansive wooden deck with its beautiful view of the adjoining woods. Upstairs you'll find a full bathroom and two bedrooms, one with a charming window seat and nook and the other with stylish crown molding and a nice view of the backyard. The primary bedroom features vaulted ceilings and an en suite bathroom with a beautiful wood vanity and walk in shower. The finished basement is the perfect space for a den, home gym or additional bedroom. There is another full bathroom, laundry room and ample storage space. The basement also has a walkout leading to the spacious backyard. This home is conveniently located near shopping, parks and multiple commuter routes. New roof, siding and gutters in 2025. New water heater and Bosch dishwasher in 2024. Schedule your showing today!
Full Property Details
Full Property Details for 2012 Kimmy Ln
General
- Price: $330,000
- HOA FEE: $15/month
- HOA FEE FREQ.: Annually
- Taxes: $1,884 (2025)
- Status: Under Contract
- Type: Single Family
- Source: MARIS
- MLS ID: 26043671
- Updated: 7/12/2026
- Added to Site: 3 day(s) ago
Interior
- Number of Rooms: 10
- Interior Features: Ceiling Fan(s), Eat-in Kitchen, Open Floorplan, Vaulted Ceiling(s)
- Fireplace: Yes
- Number of Fireplaces: 1
- Fireplace(s): Living Room, Wood Burning
- Appliances: Stainless Steel Appliance(s), Gas Cooktop, Dishwasher, Portable Dishwasher, Gas Oven, Refrigerator, Washer/Dryer, Gas Water Heater
Rooms
Bathrooms
- Total Bathrooms: 4
- Full Bathrooms: 3
- Half Bathrooms: 1
- Main Floor Baths: 1
Bedrooms
- Total Bedrooms: 3
- Bedrooms Main & Up: 3
Parking
- Garage: Yes
- Attached garage: Yes
- Garage Spaces: 2
Location
- Area: 391 - Fox C-6
- County: Jefferson
- Township: Arnold
- Subdivision: Orchard Point 02
School Information
- High School District: Fox C-6
- Elementary School: Lone Dell Elem.
- Middle School: Ridgewood Middle
- High School: Fox Sr. High
Community
- Assoc. Fees Include: Common Area Maintenance
Heating & Cooling
- Cooling Type: Ceiling Fan(s), Central Air Conditioning
- Heating Type: Forced Air
Utilities
- Sewer: Public Sewer
- Water: Public
- Utility Description: Cable Available, Electricity Connected, Phone Available, Sewer Connected, Water Connected
Structural Information
- Architectural Style: Traditional
- Basement: Yes
- Basement Desc.: Poured Cement (9 Feet or More), Bathroom, Partially Finished, Full, Storage Space, Walk-Out Access
- Roof: Architectural Shingle
- Square Feet: 2,068
- Year Built: 1998
Lot Features
- Lot Size (Acres): 0.3
- Lot Size (Sq. Ft.): 13,068
- Lot Features: Adjoins Wooded Area, Back Yard, Cul-De-Sac
Financial Considerations
- Association Fee: $175
- Assoc Fee Freq.: Annually
- Tax Amount: $1,884
- Tax Year: 2025
Disclosures and Reports
- Special Conditions: Standard
- Documents Avail.: Floor Plan, Lead Based Paint, List of Inclusions
- Disclosures/Reports: Flood Plain No, Lead Paint, Occupancy Permit Required, Seller Property Disclosure
- Property ID: 02-7.0-36.0-1-001-008.11
Listed by Locals Realty, LLC
Get Pre-Approved Today
Schools
Schools serving 2012 Kimmy Ln
School District:Fox C-6 School District
| Name | Grades | Distance |
|---|---|---|
Lone Dell Elementary School 2500 Tomahawk Drive, Arnold, MO 63010 | K-5 | 0.9 mi |
Ridgewood Middle School 1401 Ridgewood School Road, Arnold, MO 63010 | 6-8 | 2.3 mi |
Fox Sr. High School 751 Jeffco Boulevard, Arnold, MO 63010 | 9-12 | 2.3 mi |
Disclaimer:
School attendance boundaries provided by ATTOM Data Solutions and are for reference only. Contact the school directly to verify enrollment eligibility.
Price & Sales History for 2012 Kimmy Ln
Date
Details
Price
Change
Source
7/10/2026
Listed
$330,000
—
MLS
Disclaimer: Historical sales information is derived from public records provided by the county offices. Information is not guaranteed and should be independently verified.
Tax History
Tax History for 2012 Kimmy Ln
Year
Property Taxes
Change
Tax Assessment
Change
2023
$1,780
-1%
$25,600
2%
2022
$1,796
—
$25,200
—
2021
$1,798
6%
$25,200
12%
2020
$1,699
—
$22,600
—
2019
$1,704
1%
$22,600
—
2018
$1,693
-2%
$22,600
—
2017
$1,719
15%
$22,600
8%
2016
$1,490
—
$21,000
—
2015
$1,494
-1%
$21,000
1%
2013
$1,504
—
$20,700
—
Disclaimer: Historical tax information is derived from public records provided by the county offices. Information is not guaranteed and should be independently verified.
Estimate the Cost
Estimate the Cost for 2012 Kimmy Ln
2012 Kimmy Lane, Arnold, MO 63010 (MLS# 26043671) is a Single Family property with 3 bedrooms, 3 full bathrooms and 1 partial bathroom. 2012 Kimmy Lane is currently listed for $330,000 and was received on July 10, 2026. Want to learn more about 2012 Kimmy Lane? Do you have questions about finding other Single Family real estate for sale in Arnold? You can browse all Arnold real estate or contact a Coldwell Banker agent to request more information.