This is a carousel with tiles that activate property listing cards. Use the previous and next buttons to navigate.
1/4
$449,500 Just Listed
This is a carousel with tiles that activate property listing cards. Use the previous and next buttons to navigate.
1/4
Property Description
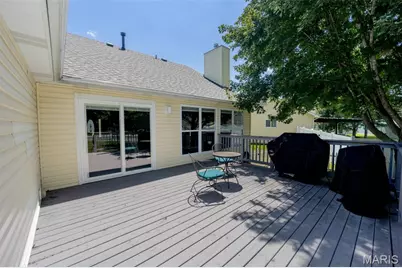
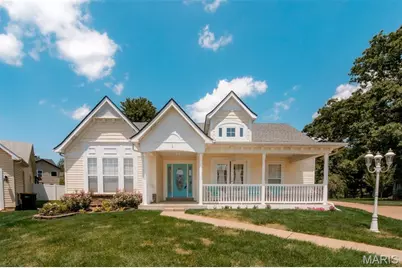
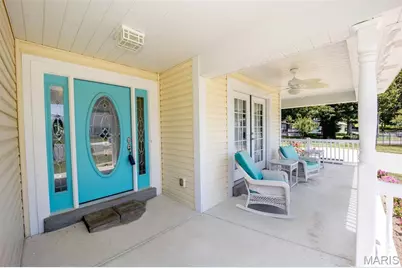
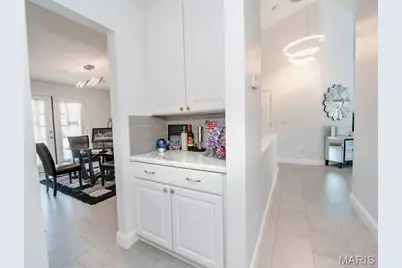
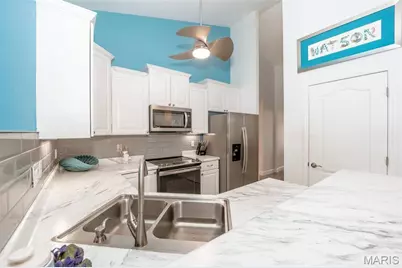
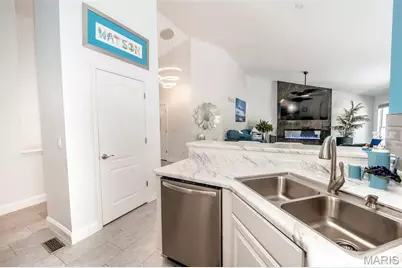
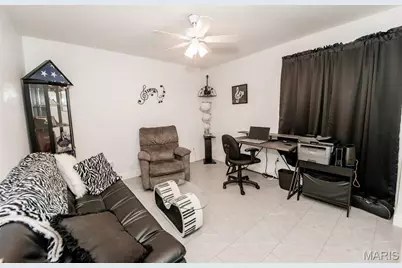
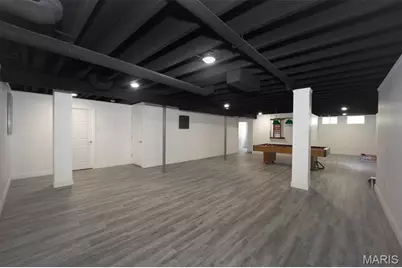
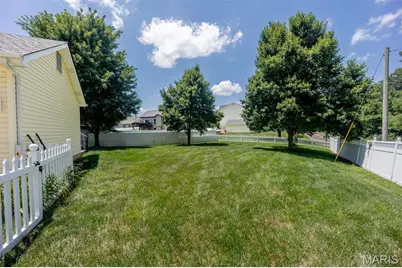
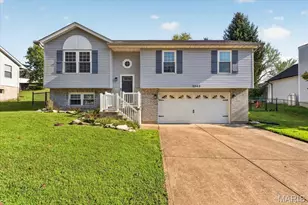
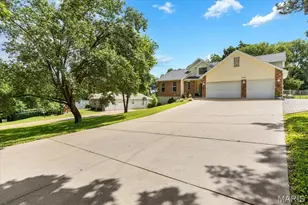
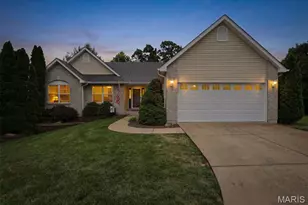
Welcome home to this beautifully maintained 4-bedroom, 3-bathroom ranch nestled on a quiet cul-de-sac in Imperial! From the inviting covered front porch to the spacious finished lower level, this home offers the perfect blend of comfort, style, and functionality. Step inside to a welcoming entry foyer that opens to a separate dining room, perfect for gatherings. The vaulted living room is the heart of the home, featuring a stunning custom floor-to-ceiling tiled electric fireplace that creates a warm and modern focal point. The spacious kitchen offers ample cabinet and countertop space, a pantry, and a convenient butler's pantry for additional storage and prep space. The desirable split-bedroom floor plan provides added privacy, with the primary suite featuring a walk-in closet and an updated en-suite bathroom. Two additional bedrooms and a full bath complete the main level, along with the convenience of main-floor laundry. The finished lower level expands your living space with a large family and recreation area-complete with a pool table that stays! You'll also find a fourth bedroom with an egress window, a full bathroom, and an abundance of unfinished storage space. Enjoy outdoor living on the deck overlooking the fenced backyard, offering plenty of room for entertaining. A two-car garage and oversized driveway provide ample parking for family and guests. Major updates offer peace of mind, including a brand-new HVAC system (2026), roof (2025). This move-in ready home has everything you've been looking for-space, updates, and a fantastic location. Schedule your showing today!
Full Property Details
Full Property Details for 1 Hotel Ct
General
- Price: $449,500
- HOA FEE: $23/month
- HOA FEE FREQ.: Annually
- Taxes: $4,109 (2025)
- Status: Active
- Type: Single Family
- Source: MARIS
- MLS ID: 26041022
- Updated: 7/9/2026
- Added to Site: 1 day(s) ago
Interior
- Number of Rooms: 7
- Interior Features: Breakfast Room, Butler Pantry, Ceiling Fan(s), Entrance Foyer, Pantry, Vaulted Ceiling(s), Walk-In Closet(s)
- Fireplace: Yes
- Number of Fireplaces: 1
- Fireplace(s): Decorative, Electric, Living Room
- Appliances: Dishwasher, Disposal, Microwave, Oven, Gas Water Heater
Rooms
Bathrooms
- Total Bathrooms: 3
- Full Bathrooms: 3
- Main Floor Baths: 2
Bedrooms
- Total Bedrooms: 4
- Bedrooms Main & Up: 3
Parking
- Garage: Yes
- Attached garage: Yes
- Garage Spaces: 2
- Parking Features: Additional Parking, Attached, Driveway, Garage
Location
- Area: 396 - Windsor
- County: Jefferson
- Township: Unincorporated
- Subdivision: Parc/Kimmswick
- Driving Directions: 55 South to Imperial/Kimmsick exit. Left on Main, RIght on 61/67. Left at K to Left on 5th St. (Montibello Rd.) Right on Lawn to left into subdivision. Left past gate to L on Hotel Ct.
School Information
- High School District: Windsor C-1
- Elementary School: Windsor Elem/Windsor Inter
- Middle School: Windsor Middle
- High School: Windsor High
Community
- Assoc. Fees Include: Common Area Maintenance
Heating & Cooling
- Cooling Type: Ceiling Fan(s), Central Air Conditioning
- Heating Type: Forced Air
Utilities
- Sewer: Public Sewer
- Water: Public
- Utility Description: Cable Available
Structural Information
- Architectural Style: Traditional
- Basement: Yes
- Basement Desc.: Bathroom, Concrete, Egress Window, Partially Finished, Full, Sleeping Area, Storage Space, Sump Pump
- Roof: Architectural Shingle
- Square Feet: 2,901
- Year Built: 2004
Lot Features
- Lot Size (Acres): 0.35
- Lot Size (Sq. Ft.): 15,246
- Lot Size Source: Public Records
- Lot Dimensions: irr
- Lot Features: Back Yard, Cul-De-Sac, Level
Financial Considerations
- Association Fee: $275
- Assoc Fee Freq.: Annually
- Tax Amount: $4,109
- Tax Year: 2025
Disclosures and Reports
- Special Conditions: Standard
- Documents Avail.: None Available
- Disclosures/Reports: See Seller's Disclosure
- Property ID: 09-4.0-17.0-4-003-001.18
Listed by Keller Williams Realty St. Louis
Get Pre-Approved Today
Schools
Schools serving 1 Hotel Ct
School District:Windsor C-1 School District
| Name | Grades | Distance |
|---|---|---|
Windsor Intermediate School 6208 U.S. 61, Imperial, MO 63052 | 3-5 | 0.6 mi |
Windsor Elementary School, Imperial, MO 6208 U.S. 61, Imperial, MO 63052 | PK-2 | 0.6 mi |
Windsor Middle School 6208 US Highway 61 67, Imperial, MO 63052 | 6-8 | 0.7 mi |
Windsor High School, Imperial, MO 6208 U.S. 61, Imperial, MO 63052 | 9-12 | 0.6 mi |
Disclaimer:
School attendance boundaries provided by ATTOM Data Solutions and are for reference only. Contact the school directly to verify enrollment eligibility.
Price & Sales History for 1 Hotel Ct
Date
Details
Price
Change
Source
7/09/2026
Listed
$449,500
—
MLS
Disclaimer: Historical sales information is derived from public records provided by the county offices. Information is not guaranteed and should be independently verified.
Tax History
Tax History for 1 Hotel Ct
Year
Property Taxes
Change
Tax Assessment
Change
2024
$3,428
1%
$55,000
23%
2023
$3,407
—
$44,800
—
2022
$3,403
—
$44,800
—
2021
$3,406
10%
$44,800
12%
2020
$3,089
—
$39,900
—
2019
$3,096
1%
$39,900
—
2018
$3,059
4%
$39,900
—
2017
$2,949
14%
$39,900
6%
2016
$2,590
—
$37,600
—
2015
$2,586
-1%
$37,600
1%
2013
$2,615
—
$37,300
—
Disclaimer: Historical tax information is derived from public records provided by the county offices. Information is not guaranteed and should be independently verified.
Estimate the Cost
Estimate the Cost for 1 Hotel Ct
1 Hotel Court, Imperial, MO 63052 (MLS# 26041022) is a Single Family property with 4 bedrooms and 3 full bathrooms. 1 Hotel Court is currently listed for $449,500 and was received on July 09, 2026. Want to learn more about 1 Hotel Court? Do you have questions about finding other Single Family real estate for sale in Imperial? You can browse all Imperial real estate or contact a Coldwell Banker agent to request more information.