This is a carousel with tiles that activate property listing cards. Use the previous and next buttons to navigate.
1/39
$395,000 Just Listed
This is a carousel with tiles that activate property listing cards. Use the previous and next buttons to navigate.
1/39
Property Description
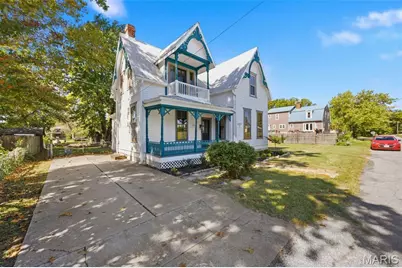
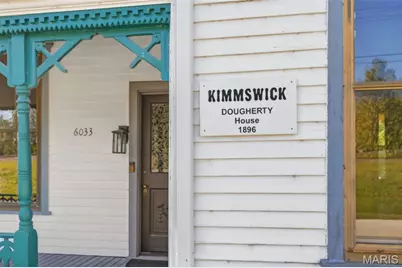
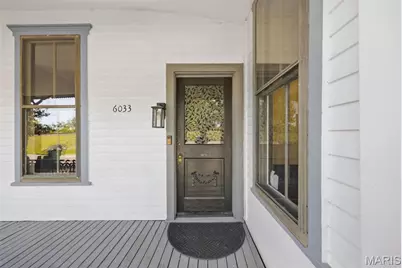
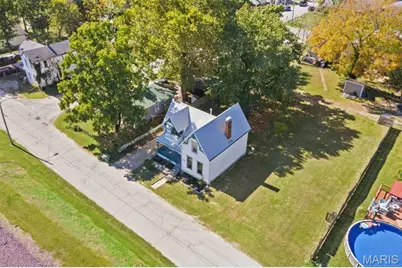
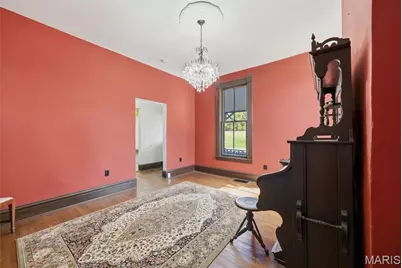
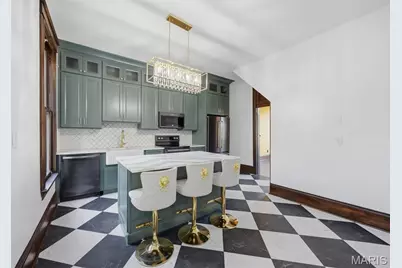
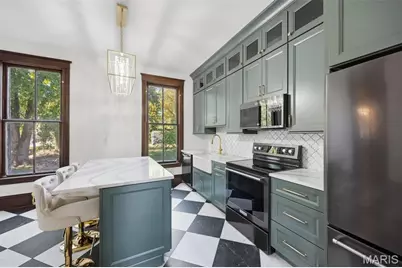
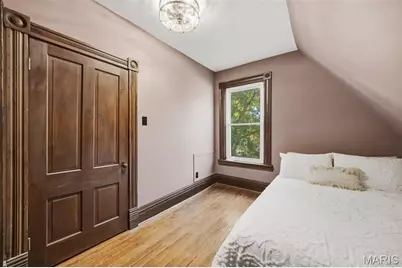
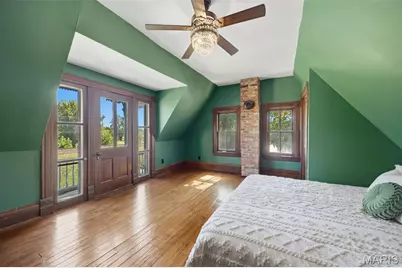
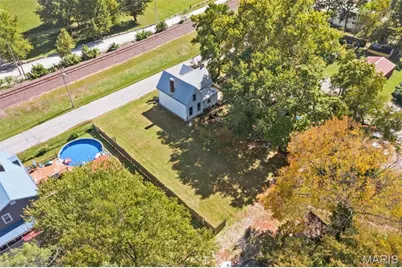
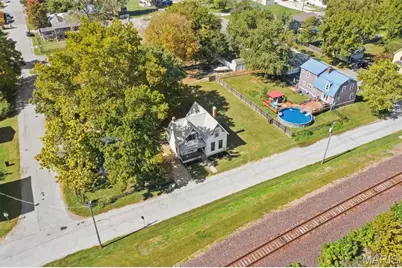
Nestled in the heart of historic Kimmswick, where charming shops, quaint streets, and small-town traditions create a setting straight from a storybook, stands the enchanting Dougherty House. Built in 1896, this beautifully renovated Victorian is a rare opportunity to own a piece of history without sacrificing modern comforts. From the intricate gingerbread trim and welcoming front porch to the soaring 10-foot ceilings throughout the main floor, original woodwork, refinished hardwood floors, and magnificent chandeliers, every corner tells a story. Thoughtfully restored with a commitment to preserving its Victorian soul, the home features rich, beautiful colors selected from Sherwin-Williams' historic preservation palette. The breathtaking dining room is a showstopper, featuring an ornate decorative ceiling, original mantel, and sparkling chandelier. Just beyond, the completely renovated kitchen brings a touch of modern luxury with floor-to-ceiling cabinetry, quartz countertops, a gorgeous center island, and timeless black-and-white checkerboard flooring. Upstairs, three charming bedrooms offer their own unique personalities, including a spacious bedroom with a romantic Juliet balcony and another with an attached full bath. With three bedrooms, two full bathrooms, all-new electrical, new AC/Furnace, new water heater, and carefully preserved architectural details, this home beautifully bridges past and present. Outside, the magic continues! An additional adjoining lot brings the total property to approximately .29 acres of level ground, offering a wonderful amount of outdoor space in the heart of town. Imagine sipping your morning coffee on the Victorian front porch, strolling to Kimmswick's beloved shops and restaurants, or enjoying the town's festive traditions just steps from home. Come take a look today!
Full Property Details
Full Property Details for 6033 Front St
General
- Price: $395,000
- Taxes: $1,110 (2025)
- Status: Active
- Type: Single Family
- Source: MARIS
- MLS ID: 26065244
- Updated: Today (10/11/2026)
- Added to Site: Today
Interior
- Number of Rooms: 7
- Interior Features: Chandelier, High Ceilings, Historic Millwork, Kitchen Island, Separate Dining
- Appliances: Stainless Steel Appliance(s), Dishwasher, Disposal, Microwave, Electric Range, Refrigerator, Electric Water Heater
Rooms
Bathrooms
- Total Bathrooms: 2
- Full Bathrooms: 2
- Main Floor Baths: 1
Bedrooms
- Total Bedrooms: 3
- Bedrooms Main & Up: 3
Parking
- Parking Features: Driveway, Off Street, On Street
Location
- Area: 396 - Windsor
- County: Jefferson
- Township: Kimmswick
- Subdivision: Town/Kimmswick
- Cross Streets: Elm St
- Driving Directions: GPS Friendly
School Information
- High School District: Windsor C-1
- Elementary School: Windsor Elem/Windsor Inter
- Middle School: Windsor Middle
- High School: Windsor High
Heating & Cooling
- Cooling Type: Central Air Conditioning
- Heating Type: Forced Air
Utilities
- Sewer: Public Sewer
- Water: Public
- Utility Description: Electricity Connected, Propane, Propane Owned, Sewer Connected, Water Connected
Structural Information
- Architectural Style: Victorian
- Basement: Yes
- Basement Desc.: Cellar, Crawl Space, Partial, Unfinished
- Roof: Metal
- Square Feet: 1,664
- Year Built: 1896
Additional Structures
- Other Structures: Shed(s)
Lot Features
- Lot Size (Acres): 0.14
- Lot Size (Sq. Ft.): 6,098.4
- Lot Size Source: Public Records
- Lot Features: Level
Financial Considerations
- Tax Amount: $1,110
- Tax Year: 2025
Disclosures and Reports
- Ownership: Private
- Special Conditions: Package, Standard
- Documents Avail.: Lead Based Paint
- Disclosures/Reports: Flood Plain Yes, Lead Paint, Occupancy Permit Required
- Property ID: 09-5.0-21.0-2-002-006.02
Listed by Merry Real Estate
Get Pre-Approved Today
Schools
Schools serving 6033 Front St
School District:Windsor C-1 School District
| Name | Grades | Distance |
|---|---|---|
Windsor Intermediate School 6208 U.S. 61, Imperial, MO 63052 | 3-5 | 0.4 mi |
Windsor Elementary School, Imperial, MO 6208 U.S. 61, Imperial, MO 63052 | PK-2 | 0.4 mi |
Windsor Middle School 6208 US Highway 61 67, Imperial, MO 63052 | 6-8 | 0.5 mi |
Windsor High School, Imperial, MO 6208 U.S. 61, Imperial, MO 63052 | 9-12 | 0.4 mi |
Disclaimer:
School attendance boundaries provided by ATTOM Data Solutions and are for reference only. Contact the school directly to verify enrollment eligibility.
Price & Sales History for 6033 Front St
Date
Details
Price
Change
Source
10/11/2026
Listed
$395,000
—
MLS
Disclaimer: Historical sales information is derived from public records provided by the county offices. Information is not guaranteed and should be independently verified.
Tax History
Tax History for 6033 Front St
Year
Property Taxes
Change
Tax Assessment
Change
2025
$1,110
3%
$15,500
5%
2023
$1,078
—
$14,800
—
2022
$1,076
—
$14,800
—
2021
$1,078
6%
$14,800
7%
2020
$1,020
—
$13,800
—
2019
$1,022
1%
$13,800
—
2018
$1,010
-1%
$13,800
—
2017
$1,020
30%
$13,800
21%
2016
$785
-11%
$11,400
-11%
2015
$880
2%
$12,800
4%
2013
$862
—
$12,300
—
Disclaimer: Historical tax information is derived from public records provided by the county offices. Information is not guaranteed and should be independently verified.
Estimate the Cost
Estimate the Cost for 6033 Front St
6033 Front Street, Kimmswick, MO 63052 (MLS# 26065244) is a Single Family property with 3 bedrooms and 2 full bathrooms. 6033 Front Street is currently listed for $395,000 and was received on October 11, 2026. Want to learn more about 6033 Front Street? Do you have questions about finding other Single Family real estate for sale in Kimmswick? You can browse all Kimmswick real estate or contact a Coldwell Banker agent to request more information.