This is a carousel with tiles that activate property listing cards. Use the previous and next buttons to navigate.
1/49
$269,000
This is a carousel with tiles that activate property listing cards. Use the previous and next buttons to navigate.
1/49
Property Description
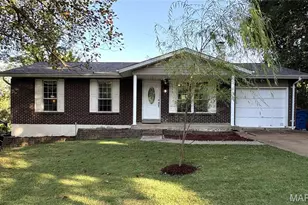
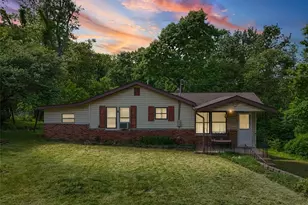
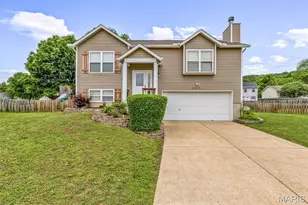
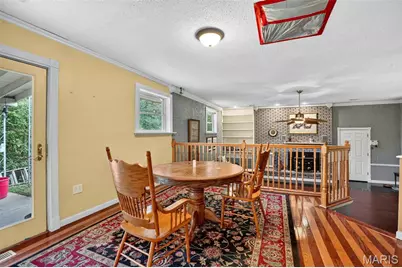
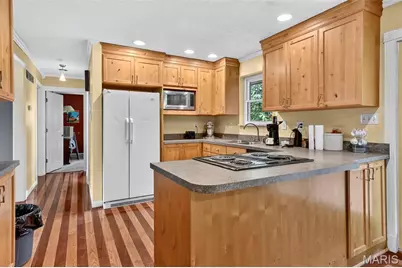
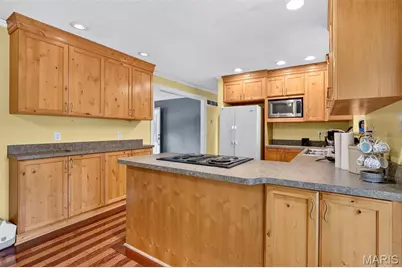
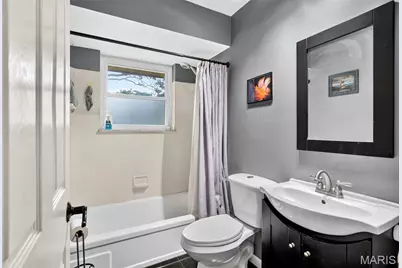
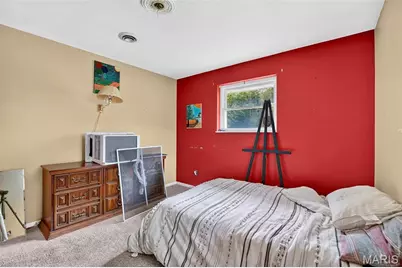
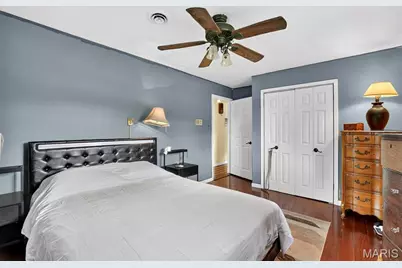
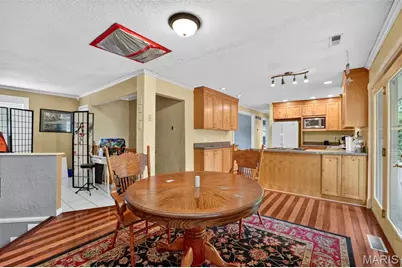
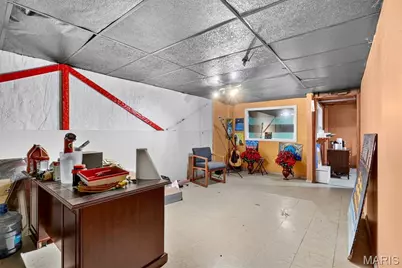
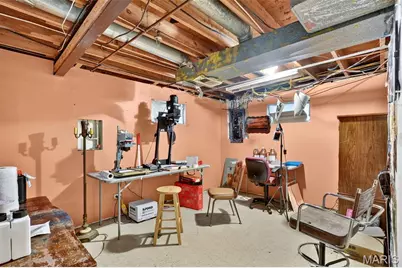
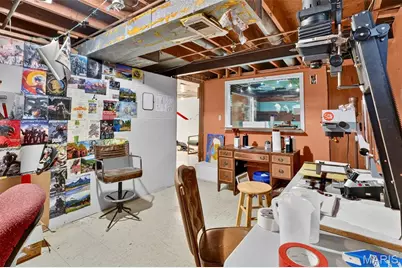
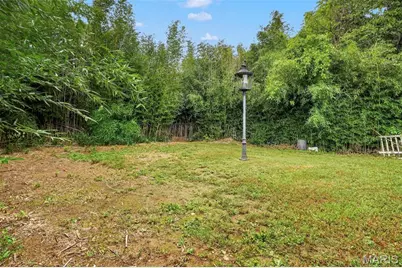
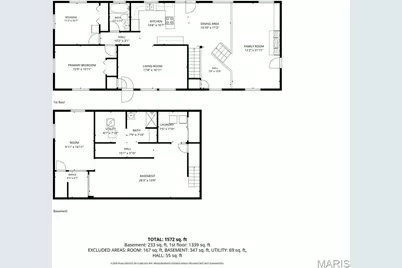
Peace, Privacy & Room to Enjoy Life! Welcome home to this incredible all-brick ranch nestled on over an acre of unrestricted ground, offering the perfect blend of privacy, comfort, and space. If you've been looking for a home where you can slow down, enjoy the quiet, and have room to spread out, this one deserves your attention! Inside, you'll find 2 bedrooms and 1.5 bathrooms, along with a partially finished basement that provides additional space for hobbies, recreation, storage, or whatever fits your lifestyle. The heart of the home is the inviting kitchen, featuring beautiful wood cabinetry which opens to the dining area. From there, the space flows seamlessly into the spacious great room-creating an ideal setting for entertaining friends and family, hosting gatherings, or simply settling in for cozy movie nights together. Just down the hall, the generously sized primary bedroom offers a peaceful retreat, while the additional bedroom provides comfortable space for family, guests, an office, or hobbies. The main-level layout is convenient and welcoming, with plenty of room to make this home your own. Step outside and discover even more reasons to fall in love with this property. Enjoy your morning coffee or breathtaking sunsets from the covered front porch, or unwind in the evenings on the covered back porch while taking in the serenity and privacy surrounding you. With over an acre of unrestricted property, there is plenty of opportunity to enjoy the outdoors, garden, create recreational spaces, or simply appreciate having room between you and the outside world. A bonus area just off the dining room adds even more versatility and could easily become a reading nook, play area, home office, or cozy retreat. The home also features a large oversized garage, newer architectural shingle roof and gutters, and the timeless durability and character of an all-brick ranch. If peaceful surroundings, privacy, unrestricted acreage, and comfortable living are what you've been searching for, this may be the one! Come see for yourself and imagine enjoying quiet mornings, beautiful sunsets, family gatherings, and relaxing evenings in your own private retreat. Schedule your showing today!
Full Property Details
Full Property Details for 4390 W Dry Fork Rd
General
- Price: $269,000
- Taxes: $1,747 (2025)
- Status: Active
- Type: Single Family
- Source: MARIS
- MLS ID: 26062220
- Updated: 9/26/2026
- Added to Site: 12 day(s) ago
Interior
- Number of Rooms: 7
- Fireplace: Yes
- Number of Fireplaces: 1
- Fireplace(s): Family Room
Rooms
Bathrooms
- Total Bathrooms: 2
- Full Bathrooms: 1
- Half Bathrooms: 1
- Main Floor Baths: 1
Bedrooms
- Total Bedrooms: 2
- Bedrooms Main & Up: 2
Parking
- Garage: Yes
- Attached garage: Yes
- Garage Spaces: 2
Location
- Area: 390 - Seckman
- County: Jefferson
- Subdivision: Le Pau Lane
- Driving Directions: Highway M, make a right onto old 21, then a right onto W Dry Fork Road to home on the left.
School Information
- High School District: Fox C-6
- Elementary School: Seckman Elem.
- Middle School: Seckman Middle
- High School: Seckman Sr. High
Heating & Cooling
- Cooling Type: Central Air Conditioning
- Heating Type: Forced Air
Utilities
- Sewer: Septic Tank
- Water: Public
- Utility Description: Electricity Connected, Propane, Propane Owned, Water Connected
Structural Information
- Architectural Style: Patio, Ranch
- Basement: Yes
- Basement Desc.: Poured Cement (8 Feet or More)
- Roof: Architectural Shingle
- Square Feet: 2,196
- Year Built: 1968
Lot Features
- Lot Size (Acres): 1.25
- Lot Size (Sq. Ft.): 54,450
- Lot Features: Front Yard, Private, Some Trees
Financial Considerations
- Tax Amount: $1,747
- Tax Year: 2025
Disclosures and Reports
- Special Conditions: Listing As Is
- Documents Avail.: Floor Plan, Lead Based Paint, Sceptic Report
- Disclosures/Reports: Flood Plain No, Lead Paint, Occupancy Permit Required, Septic Disclosure
- Property ID: 08-4.0-17.0-0-000-006
Listed by Hero Realty, LLC
Get Pre-Approved Today
Schools
Schools serving 4390 W Dry Fork Rd
School District:Fox C-6 School District
| Name | Grades | Distance |
|---|---|---|
Antonia Elementary School 3901 Hwy M, Imperial, MO 63052 | K-5 | 1.3 mi |
Antonia Middle School 6798 St. Luke's Church Road, Barnhart, MO 63012 | 6-8 | 3.3 mi |
Seckman Sr. High School 2800 Seckman Road, Imperial, MO 63052 | 9-12 | 3.7 mi |
Disclaimer:
School attendance boundaries provided by ATTOM Data Solutions and are for reference only. Contact the school directly to verify enrollment eligibility.
Price & Sales History for 4390 W Dry Fork Rd
Date
Details
Price
Change
Source
9/25/2026
Listed
$269,000
—
MLS
Disclaimer: Historical sales information is derived from public records provided by the county offices. Information is not guaranteed and should be independently verified.
Tax History
Tax History for 4390 W Dry Fork Rd
Year
Property Taxes
Change
Tax Assessment
Change
2025
$1,747
4%
$25,700
4%
2023
$1,684
—
$24,700
—
2022
$1,681
—
$24,700
—
2021
$1,681
4%
$24,700
11%
2020
$1,617
—
$22,200
—
2019
$1,616
1%
$22,200
—
2018
$1,602
3%
$22,200
—
2017
$1,548
11%
$22,200
12%
2016
$1,389
—
$19,900
—
2015
$1,391
3%
$19,900
2%
2014
$1,356
-1%
$19,500
—
2013
$1,369
—
$19,500
—
Disclaimer: Historical tax information is derived from public records provided by the county offices. Information is not guaranteed and should be independently verified.
Estimate the Cost
Estimate the Cost for 4390 W Dry Fork Rd
4390 W Dry Fork Road, Imperial, MO 63052 (MLS# 26062220) is a Single Family property with 2 bedrooms, 1 full bathroom and 1 partial bathroom. 4390 W Dry Fork Road is currently listed for $269,000 and was received on September 25, 2026. Want to learn more about 4390 W Dry Fork Road? Do you have questions about finding other Single Family real estate for sale in Imperial? You can browse all Imperial real estate or contact a Coldwell Banker agent to request more information.