This is a carousel with tiles that activate property listing cards. Use the previous and next buttons to navigate.
1/24
$270,000
This is a carousel with tiles that activate property listing cards. Use the previous and next buttons to navigate.
1/24
Property Description
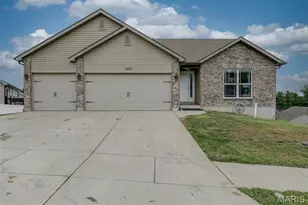
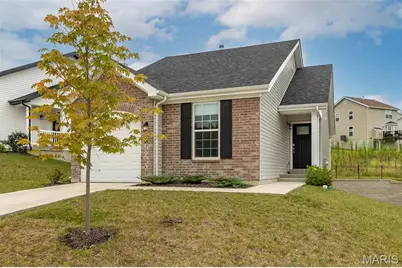
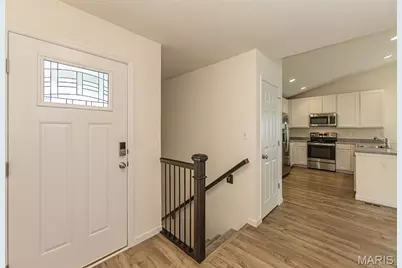
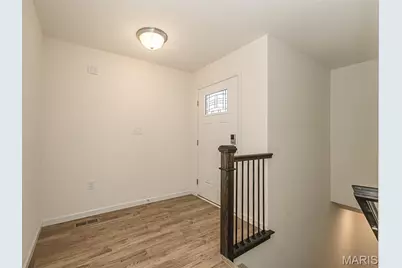
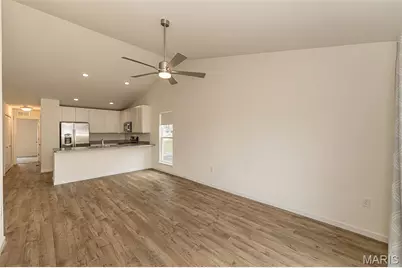
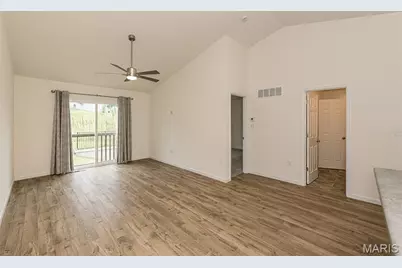
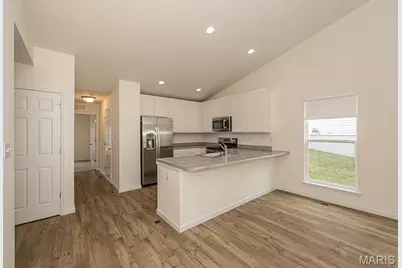
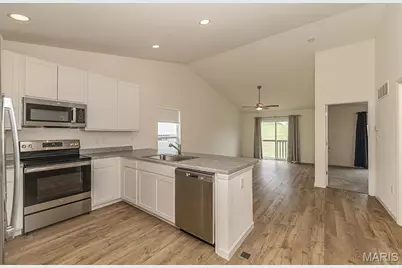
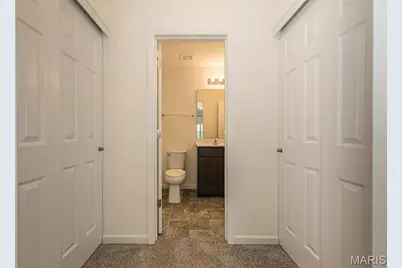
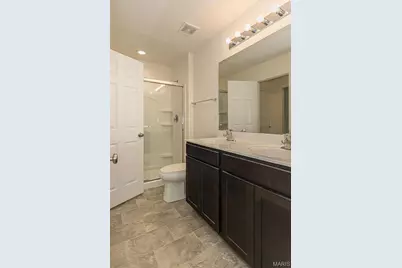
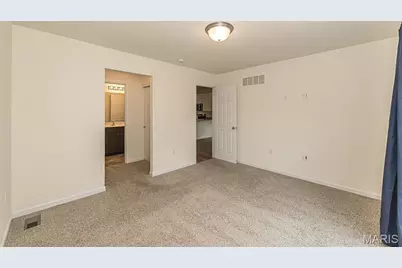
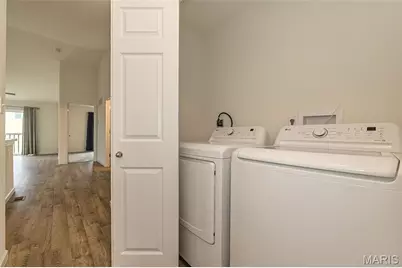
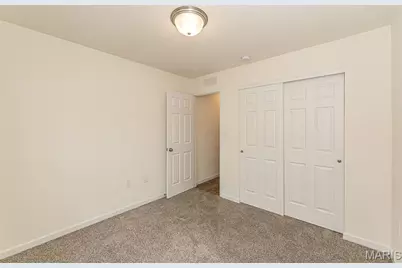
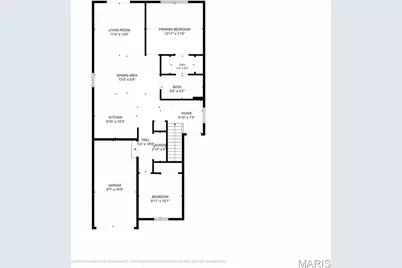
Skip the builder's timeline and move right into this 2024 ranch in beautiful Crossings at The Timbers! Built in 2024, this 2-bedroom, 1-bath ranch offers all the benefits of new construction without the construction timeline. Inside, you'll find an open-concept layout with soaring vaulted ceilings, luxury vinyl plank flooring throughout the main living areas, recessed lighting, and abundant natural light. The spacious kitchen features stainless steel appliances, ample cabinet and counter space, and a breakfast bar that opens seamlessly to the great room-perfect for everyday living and entertaining. The oversized bath includes a double vanity, and the convenient main-floor laundry makes daily routines a breeze. The walkout lower level provides excellent storage today and exciting potential for additional finished living space tomorrow, with rough-in for bathroom. Located in a growing community of newer homes just minutes from I-55, Mastodon State Park, shopping, dining, and everyday conveniences, this home offers the perfect opportunity to enjoy like-new construction without the wait!
Full Property Details
Full Property Details for 3197 White Pine Dr
General
- Price: $270,000
- HOA FEE: $35/month
- HOA FEE FREQ.: Annually
- Taxes: $4,336 (2025)
- Status: Active
- Type: Single Family
- Source: MARIS
- MLS ID: 26048032
- Updated: 9/25/2026
- Added to Site: 70 day(s) ago
Interior
- Number of Rooms: 5
- Interior Features: Breakfast Bar, Ceiling Fan(s), Custom Cabinetry, Dining/Living Room Combo, Double Vanity, Eat-in Kitchen, Open Floorplan, Recessed Lighting, Shower, Vaulted Ceiling(s)
- Appliances: Stainless Steel Appliance(s), Electric Cooktop, Dishwasher, Disposal, Microwave, Electric Oven, Gas Water Heater
Rooms
Bathrooms
- Total Bathrooms: 1
- Full Bathrooms: 1
- Main Floor Baths: 1
Bedrooms
- Total Bedrooms: 2
- Bedrooms Main & Up: 2
Parking
- Garage: Yes
- Attached garage: Yes
- Garage Spaces: 1
- Parking Features: Attached, Driveway, Garage, Garage Door Opener, Garage Faces Front
Location
- Area: 390 - Seckman
- County: Jefferson
- Subdivision: Commons at The Timbers
- Driving Directions: GPS Friendly!
School Information
- High School District: Fox C-6
- Elementary School: Raymond & Nancy Hodge Elem.
- Middle School: Seckman Middle
- High School: Seckman Sr. High
Community
- Assoc. Fees Include: Common Area Maintenance, Snow Removal
Heating & Cooling
- Cooling Type: Ceiling Fan(s), Central Air Conditioning, Electric
- Heating Type: Forced Air, Natural Gas
Utilities
- Sewer: Public Sewer
- Water: Public
- Utility Description: Electricity Connected, Natural Gas Connected, Sewer Connected, Underground Utilities, Water Connected
Structural Information
- Architectural Style: Ranch, Traditional
- Basement: Yes
- Basement Desc.: Poured Cement (8 Feet or More), Concrete, Full, Roughed-In Bath, Sump Pump, Unfinished
- Square Feet: 1,026
- Year Built: 2024
Lot Features
- Lot Size (Acres): 0.13
- Lot Size (Sq. Ft.): 5,662.8
- Lot Size Source: Public Records
- Lot Features: Adjoins Common Ground, Adjoins Open Ground
Financial Considerations
- Association Fee: $425
- Assoc Fee Freq.: Annually
- Tax Amount: $4,336
- Tax Year: 2025
Disclosures and Reports
- Special Conditions: Standard
- Documents Avail.: None Available
- Disclosures/Reports: See Seller's Disclosure
- Property ID: 08-1.0-12.0-0-000-047.76
Listed by Keller Williams Chesterfield
Get Pre-Approved Today
Schools
Schools serving 3197 White Pine Dr
School District:Fox C-6 School District
| Name | Grades | Distance |
|---|---|---|
Raymond & Nancy Hodge Elementary School 2499 Prairie Hollow Road, Imperial, MO 63052 | K-5 | 0.4 mi |
Seckman Middle School 2810 Seckman Road, Imperial, MO 63052 | 6-8 | 1.4 mi |
Seckman Sr. High School 2800 Seckman Road, Imperial, MO 63052 | 9-12 | 1.4 mi |
Disclaimer:
School attendance boundaries provided by ATTOM Data Solutions and are for reference only. Contact the school directly to verify enrollment eligibility.
Price & Sales History for 3197 White Pine Dr
Date
Details
Price
Change
Source
9/25/2026
Price Reduced
$270,000
-3.23%
MLS
8/28/2026
Price Reduced
$279,000
-1.06%
MLS
8/18/2026
Price Reduced
$282,000
-1.05%
MLS
7/29/2026
Listed
$285,000
—
MLS
Disclaimer: Historical sales information is derived from public records provided by the county offices. Information is not guaranteed and should be independently verified.
Tax History
Tax History for 3197 White Pine Dr
Year
Property Taxes
Change
Tax Assessment
Change
2025
$4,336
100%
$55,500
258%
2023
—
$15,500
—
Disclaimer: Historical tax information is derived from public records provided by the county offices. Information is not guaranteed and should be independently verified.
Estimate the Cost
Estimate the Cost for 3197 White Pine Dr
3197 White Pine Drive, Imperial, MO 63052 (MLS# 26048032) is a Single Family property with 2 bedrooms and 1 full bathroom. 3197 White Pine Drive is currently listed for $270,000 and was received on July 29, 2026. Want to learn more about 3197 White Pine Drive? Do you have questions about finding other Single Family real estate for sale in Imperial? You can browse all Imperial real estate or contact a Coldwell Banker agent to request more information.