This is a carousel with tiles that activate property listing cards. Use the previous and next buttons to navigate.
1/79
$649,900
This is a carousel with tiles that activate property listing cards. Use the previous and next buttons to navigate.
1/79
Property Description
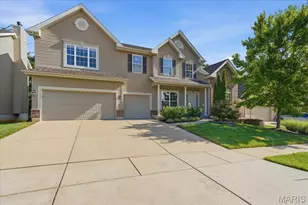
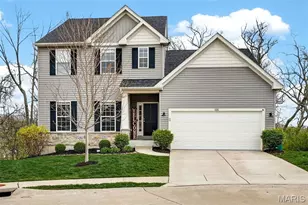
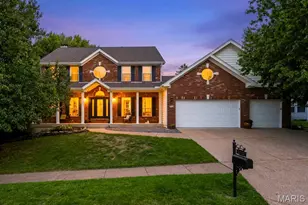
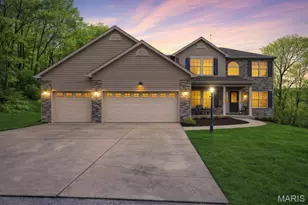
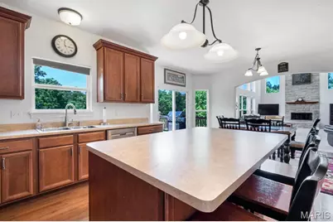
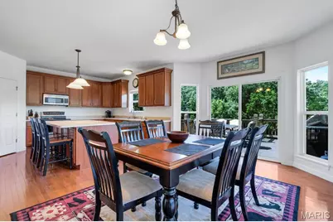
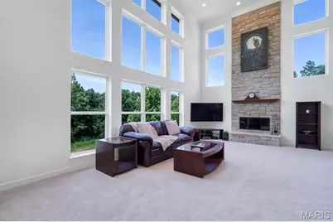
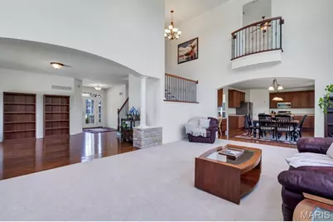
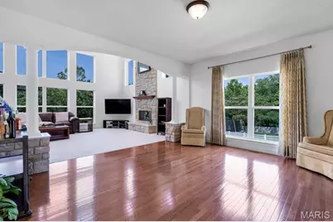
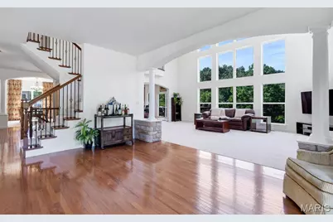
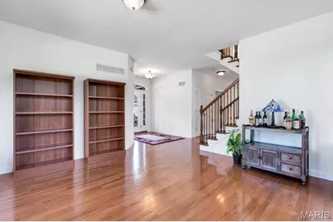
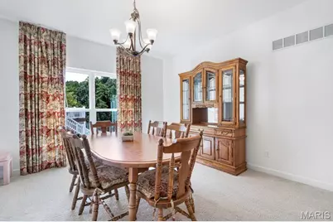
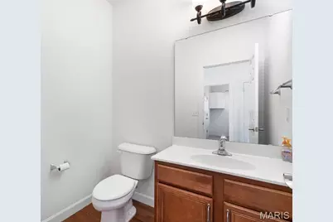
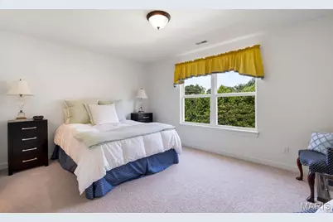
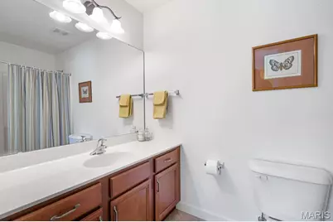
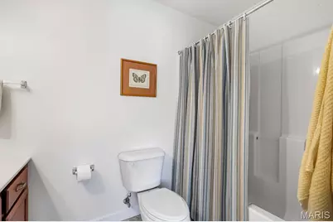
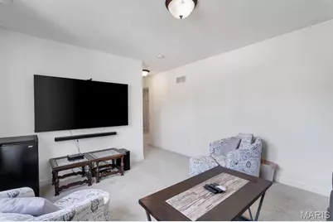
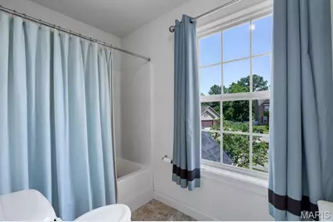
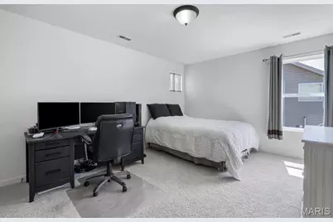
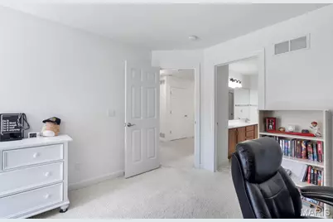
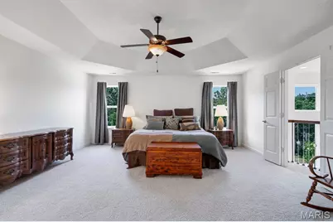
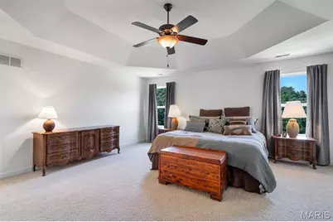
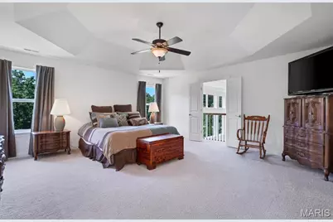
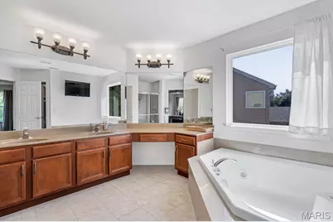
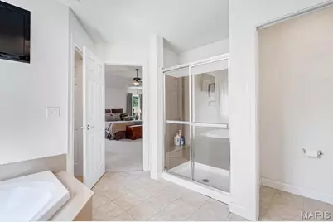
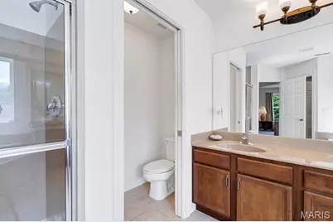
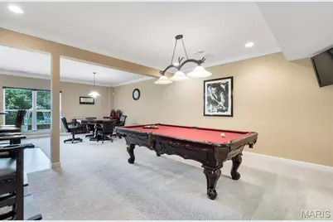
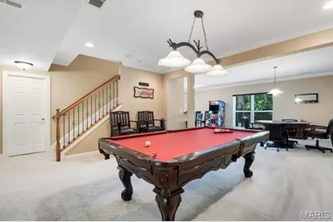
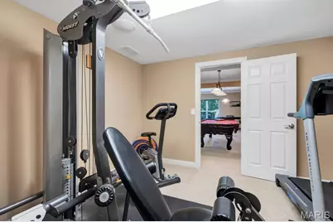
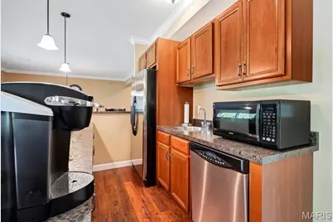
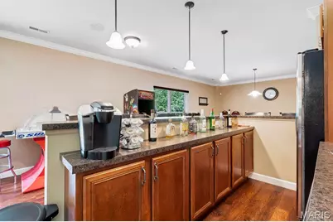
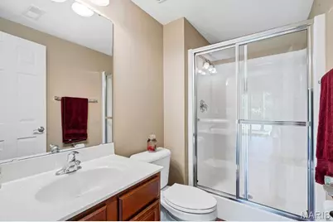
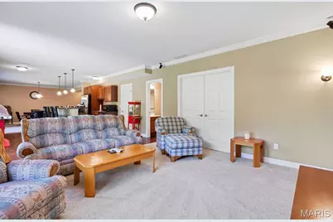
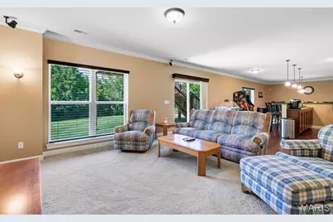
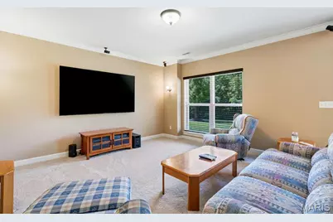
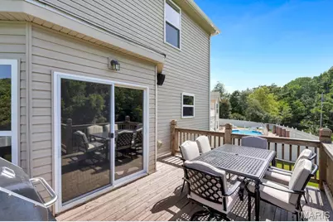
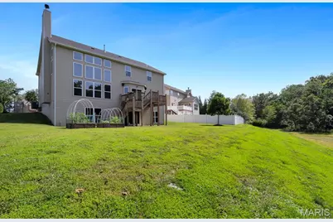
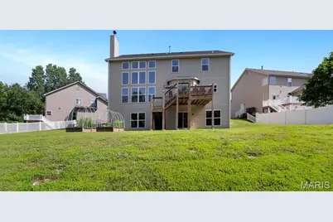
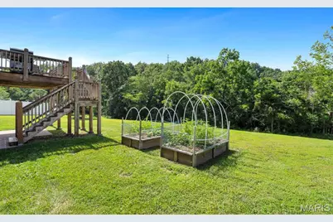
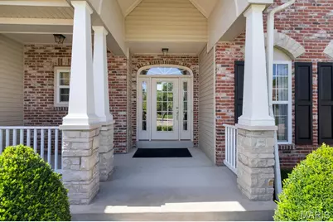
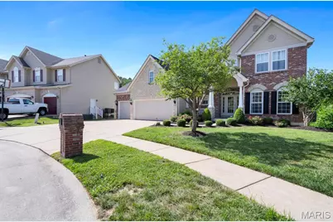
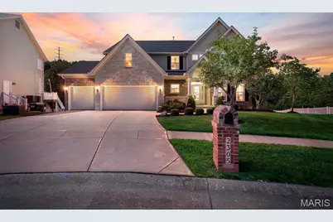
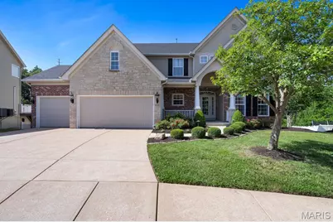
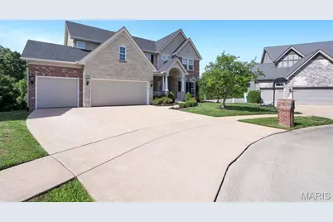
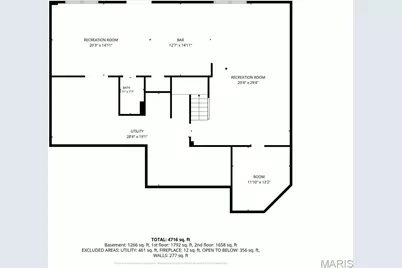
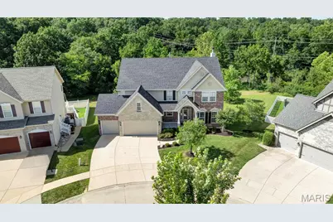
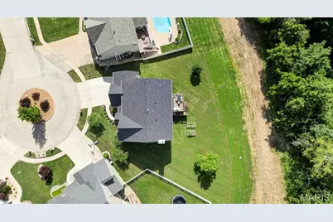
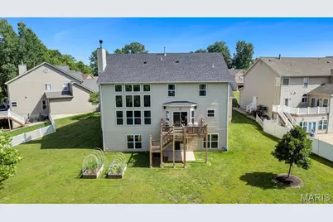
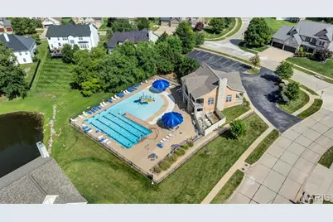
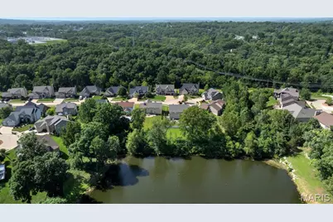
Welcome to this stunning Dickens model in the highly sought-after Strawberry Ridge community, featuring a 5-acre spring-fed lake stocked with fish, a clubhouse, and a community swimming pool. This exceptional home offers 4 spacious bedrooms, 5 bathrooms, and a 3-car garage, combining elegant design with thoughtful upgrades throughout. Inside you will find 9-foot ceilings on the main level, a formal dining room, living room, and private den with French doors. The dramatic two-story great room is filled with natural light from its impressive wall of windows and is anchored by a cozy gas fireplace. The gourmet kitchen and breakfast area showcase ceramic tile flooring, stainless steel appliances, 42-inch maple cabinetry with crown molding, and a charming bay window overlooking the backyard. The windows on the back of the home have been tinted. Upstairs, the luxurious primary suite includes a private balcony overlooking the great room, a spacious walk-in closet, dual vanities, a whirlpool soaking tub, and a separate cultured marble shower. The oversized secondary bedrooms each feature generous size walk-in closets, with a Jack-and-Jill bath serving two bedrooms and a private en-suite bath for the fourth bedroom. The finished walk-out lower level features a 9-foot foundation pour, an exercise room, recreational room, game room/wet bar area and a media room. The refrigerator at the wet bar stays with the home. Some other notable features include built in surround sound speakers and zoned heating and cooling. Additional highlights include stone and brick front elevation with elegant arched doorways and stone-base columns, wrought-iron staircase spindles with wood stairs and carpet runner, and two 50-gallon water heaters. The roof, some siding and gutters were replaced in 2025. This beautifully appointed home offers the perfect blend of luxury, comfort, and functionality in one of the area's most desirable communities. A truly exceptional property that is ready to impress-schedule your private showing today!
Full Property Details
Full Property Details for 2305 Northeaster Ct
General
- Price: $649,900
- HOA FEE: $58/month
- HOA FEE FREQ.: Annually
- Taxes: $6,417 (2025)
- Status: Under Contract
- Type: Single Family
- Source: MARIS
- MLS ID: 26041818
- Updated: 8/2/2026
- Added to Site: 51 day(s) ago
Interior
- Number of Rooms: 15
- Interior Features: Bar, Breakfast Bar, Breakfast Room, Ceiling Fan(s), Coffered Ceiling(s), Crown Molding, Open Floorplan, Recessed Lighting, Separate Dining, Separate Shower, Soaking Tub, Sound System, Walk-In Closet(s), Walk-In Pantry, Wet Bar, Wired for Sound
- Fireplace: Yes
- Number of Fireplaces: 1
- Fireplace(s): Gas Log, Great Room
- Appliances: Stainless Steel Appliance(s), Dishwasher, Disposal, Ice Maker, Microwave, Free-Standing Electric Oven, Self Cleaning Oven, Free-Standing Electric Range, Refrigerator, Gas Water Heater, Bar Fridge
Rooms
Bathrooms
- Total Bathrooms: 5
- Full Bathrooms: 4
- Half Bathrooms: 1
- Main Floor Baths: 1
Bedrooms
- Total Bedrooms: 4
- Bedrooms Main & Up: 4
Parking
- Garage: Yes
- Attached garage: Yes
- Garage Spaces: 3
- Parking Features: Attached, Driveway, Garage, Garage Door Opener
Location
- Area: 390 - Seckman
- County: Jefferson
- Township: Arnold
- Subdivision: Strawberry Rdg 02
- Cross Streets: Old Lemay Ferry Road
- Driving Directions: GPS Friendly
School Information
- High School District: Fox C-6
- Elementary School: Lone Dell Elem.
- Middle School: Seckman Middle
- High School: Seckman Sr. High
Community
- Assoc. Fees Include: Clubhouse, Common Area Maintenance, Management
- Units Assoc/Comm: 186
Heating & Cooling
- Cooling Type: Ceiling Fan(s), Central Air Conditioning, Zoned
- Heating Type: Forced Air, Natural Gas, Zoned
Utilities
- Sewer: Public Sewer
- Water: Public
- Utility Description: Cable Connected, Electricity Connected, Natural Gas Connected, Sewer Connected, Underground Utilities, Water Connected
Structural Information
- Architectural Style: Traditional
- Builder: Vista Custom Homes
- Model: Dickens
- Basement: Yes
- Basement Desc.: Poured Cement (9 Feet or More), Bathroom, Exterior Entry, Partially Finished, Sump Pump, Walk-Out Access
- Roof: Architectural Shingle
- Square Feet: 4,716
- Year Built: 2007
Lot Features
- Lot Size (Acres): 0.24
- Lot Size (Sq. Ft.): 10,454.4
- Lot Size Source: Public Records
- Lot Dimensions: 47 x 132 x 144 x 119
- Lot Features: Adjoins Common Ground, Cul-De-Sac, Level, Many Trees
Financial Considerations
- Association Fee: $700
- Assoc Fee Freq.: Annually
- Tax Amount: $6,417
- Tax Year: 2025
Disclosures and Reports
- Ownership: Private
- Special Conditions: Standard
- Documents Avail.: Floor Plan
- Legal Description: Strawberry Ridge 2 Lot 101
- Disclosures/Reports: Occupancy Permit Required, See Seller's Disclosure
- Property ID: 02-7.0-36.0-1-001-105
Listed by Dalba Realty, LLC
Get Pre-Approved Today
Schools
Schools serving 2305 Northeaster Ct
School District:Fox C-6 School District
| Name | Grades | Distance |
|---|---|---|
Lone Dell Elementary School 2500 Tomahawk Drive, Arnold, MO 63010 | K-5 | 0.7 mi |
Seckman Middle School 2810 Seckman Road, Imperial, MO 63052 | 6-8 | 2.3 mi |
Seckman Sr. High School 2800 Seckman Road, Imperial, MO 63052 | 9-12 | 2.4 mi |
Disclaimer:
School attendance boundaries provided by ATTOM Data Solutions and are for reference only. Contact the school directly to verify enrollment eligibility.
Price & Sales History for 2305 Northeaster Ct
Date
Details
Price
Change
Source
7/08/2026
Listed
$649,900
—
MLS
Disclaimer: Historical sales information is derived from public records provided by the county offices. Information is not guaranteed and should be independently verified.
Tax History
Tax History for 2305 Northeaster Ct
Year
Property Taxes
Change
Tax Assessment
Change
2025
$6,417
5%
$94,700
8%
2023
$6,085
4%
$87,500
7%
2022
$5,831
—
$81,800
—
2021
$5,835
8%
$81,800
14%
2020
$5,413
—
$72,000
—
2019
$5,429
1%
$72,000
—
2018
$5,395
-1%
$72,000
—
2017
$5,476
15%
$72,000
7%
2016
$4,782
—
$67,400
—
2015
$4,794
1%
$67,400
1%
2014
$4,729
-3%
$66,800
—
2013
$4,854
—
$66,800
—
Disclaimer: Historical tax information is derived from public records provided by the county offices. Information is not guaranteed and should be independently verified.
Estimate the Cost
Estimate the Cost for 2305 Northeaster Ct
2305 Northeaster Court, Arnold, MO 63010 (MLS# 26041818) is a Single Family property with 4 bedrooms, 4 full bathrooms and 1 partial bathroom. 2305 Northeaster Court is currently listed for $649,900 and was received on July 08, 2026. Want to learn more about 2305 Northeaster Court? Do you have questions about finding other Single Family real estate for sale in Arnold? You can browse all Arnold real estate or contact a Coldwell Banker agent to request more information.