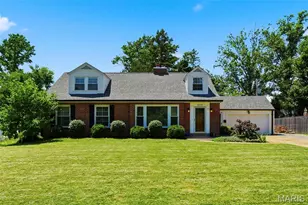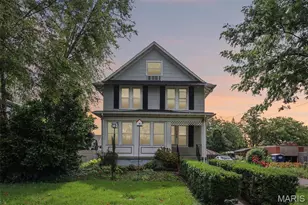

This is a carousel with tiles that activate property listing cards. Use the previous and next buttons to navigate.
$629,900 Just Listed
This is a carousel with tiles that activate property listing cards. Use the previous and next buttons to navigate.
Full Property Details for 4939 Butler Hill Rd
General
- Price: $629,900
- HOA FEE: $29/month
- HOA FEE FREQ.: Annually
- Taxes: (2025)
- Status: Active
- Type: Single Family
- Source: MARIS
- MLS ID: 26045469
- Updated: 7/22/2026
- Added to Site: 3 day(s) ago
Interior
- Number of Rooms: 9
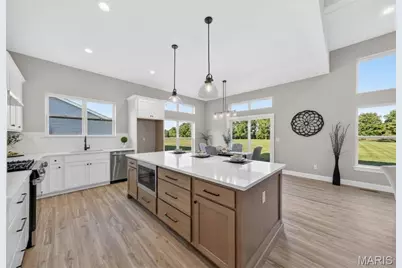
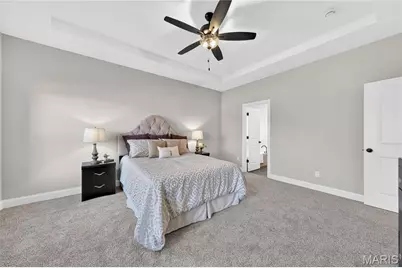
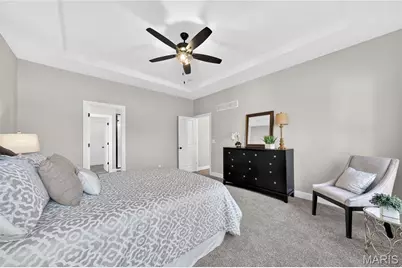
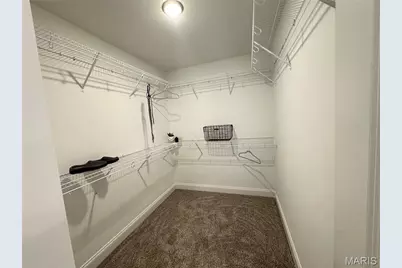
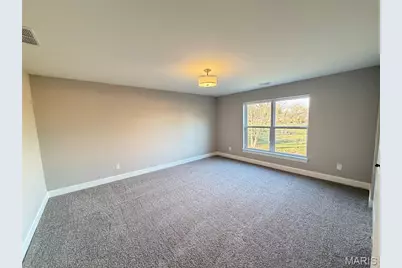
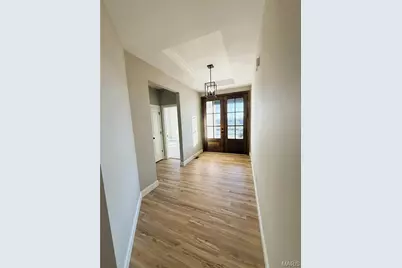
- Interior Features: Beamed Ceilings, Breakfast Bar, Breakfast Room, Cathedral Ceiling(s), Ceiling Fan(s), Crown Molding, Custom Cabinetry, Double Vanity, Entrance Foyer, High Ceilings, Kitchen Island, Kitchen/Dining Room Combo, Open Floorplan, Recessed Lighting, Shower, Solid Surface Countertop(s), Tray Ceiling(s), Tub, Walk-In Closet(s), Walk-In Pantry
- Fireplace: Yes
- Number of Fireplaces: 1
- Fireplace(s): Great Room, Electric
- Appliances: Stainless Steel Appliance(s), Dishwasher, Disposal, Down Draft, Microwave, Electric Oven, Range Hood, Gas Range, Electric Water Heater
Rooms
Bathrooms
- Total Bathrooms: 3
- Full Bathrooms: 3
- Main Floor Baths: 2
Bedrooms
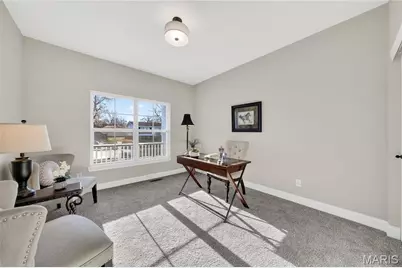
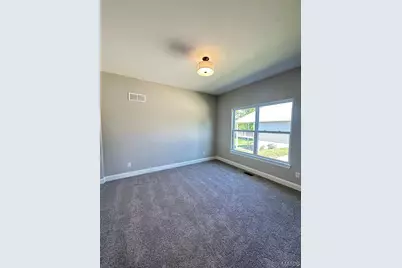
- Total Bedrooms: 4
- Bedrooms Main & Up: 3
Parking
- Garage: Yes
- Attached garage: Yes
- Garage Spaces: 3
- Parking Features: Attached, Driveway, Garage, Garage Door Opener, Garage Faces Front
Location
- Area: 331 - Mehlville
- County: St. Louis
- Township: Unincorporated
- Subdivision: Summit at Butler Hill
- Cross Streets: Tesson Ferry Rd
- Driving Directions: Hwy 270 to South on Tesson Ferry Road to Left on Butler Hill Road to the home on the Left.
School Information
- High School District: Mehlville R-IX
- Elementary School: Trautwein Elem.
- Middle School: Washington Middle
- High School: Mehlville High School
Community
- Assoc. Fees Include: Common Area Maintenance, Other
Heating & Cooling
- Cooling Type: Ceiling Fan(s), Central Air Conditioning, Electric
- Heating Type: Natural Gas, Forced Air
Utilities
- Sewer: Public Sewer
- Water: Public
- Utility Description: Electricity Available, Underground Utilities
Structural Information
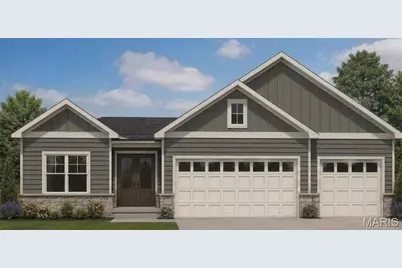
- Architectural Style: Traditional, Other, Ranch
- Builder: Renaissance Living, LLC
- Model: Expanded Rose
- Basement: Yes
- Basement Desc.: Poured Cement (8 Feet or More), Bathroom, Egress Window, Partially Finished, Other, Sleeping Area, Storage Space, Sump Pump, Walk-Out Access
- Roof: Architectural Shingle, Composition
- Square Feet: 2,720
Lot Features
- Lot Size (Acres): 0.26
- Lot Size (Sq. Ft.): 11,325.6
- Lot Size Source: Builder
- Lot Dimensions: See County Records
- Street/Road Desc.: Concrete
- Lot Features: Back Yard, Front Yard
Financial Considerations
- Association Fee: $350
- Assoc Fee Freq.: Annually
- Tax Year: 2025
Disclosures and Reports
- Ownership: Private
- Special Conditions: Standard
- Documents Avail.: None Available
Listed by Berkshire Hathaway HomeServices Select Properties
Schools serving 4939 Butler Hill Rd
| Name | Grades | Distance |
|---|---|---|
Trautwein Elementary School 5011 Ambs Rd, St. Louis, MO 63128 | PK-5 | 0.6 mi |
Washington Middle School, St. Louis, MO 5165 Ambs Rd, St. Louis, MO 63128 | 6-8 | 0.5 mi |
Mehlville High School 3200 Lemay Ferry Rd, St. Louis, MO 63125 | 9-12 | 3.7 mi |
Price & Sales History for 4939 Butler Hill Rd
Tax History for 4939 Butler Hill Rd
Estimate the Cost for 4939 Butler Hill Rd
4939 Butler Hill Road, Saint Louis, MO 63128 (MLS# 26045469) is a Single Family property with 4 bedrooms and 3 full bathrooms. 4939 Butler Hill Road is currently listed for $629,900 and was received on July 22, 2026. Want to learn more about 4939 Butler Hill Road? Do you have questions about finding other Single Family real estate for sale in Saint Louis? You can browse all Saint Louis real estate or contact a Coldwell Banker agent to request more information.