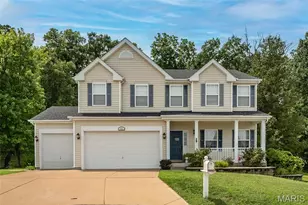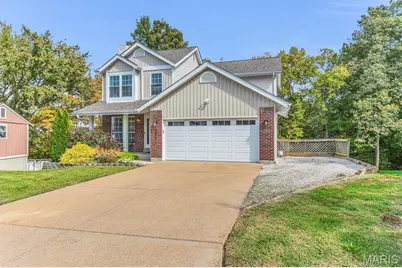
This is a carousel with tiles that activate property listing cards. Use the previous and next buttons to navigate.
1/43
$295,000 Just Listed
This is a carousel with tiles that activate property listing cards. Use the previous and next buttons to navigate.
1/43
Property Description
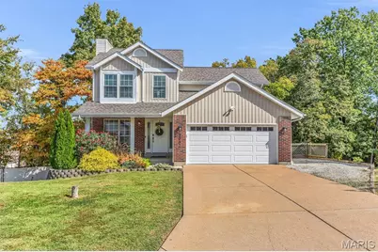
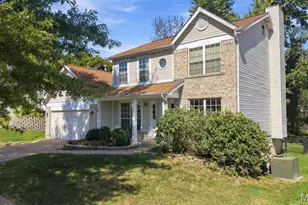
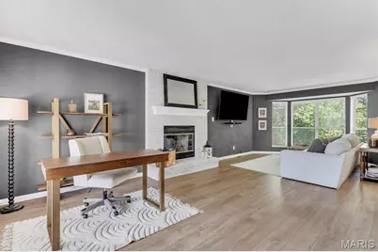
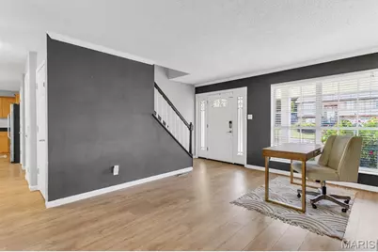
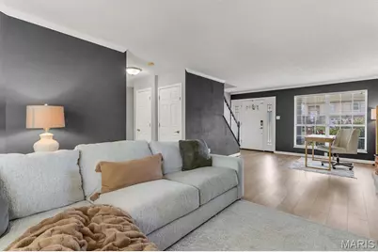
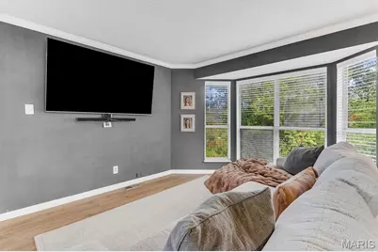
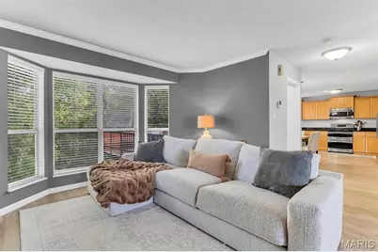
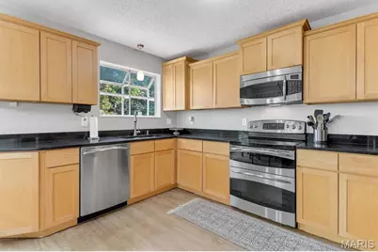
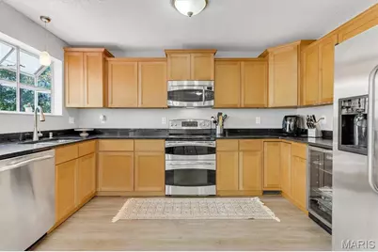
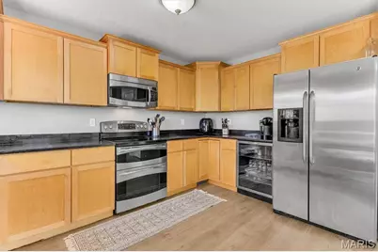
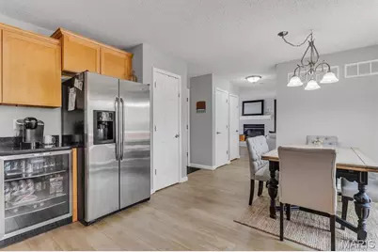
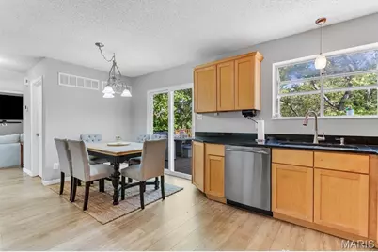
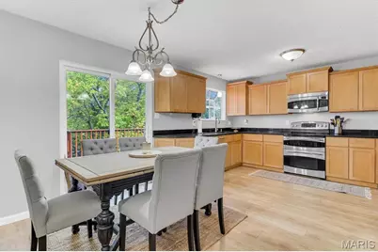
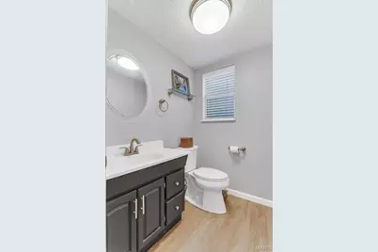
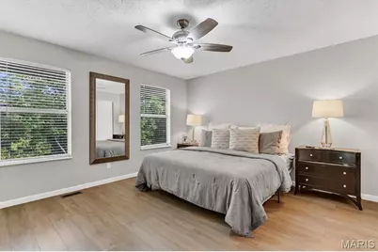
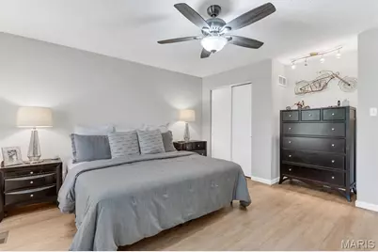
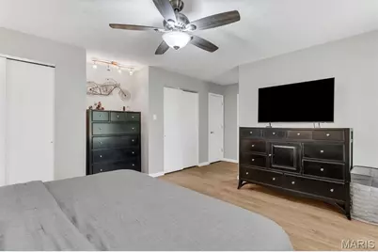
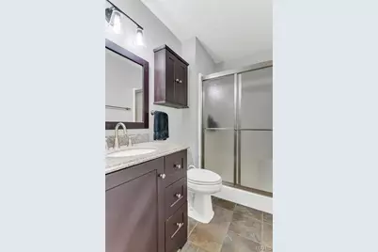
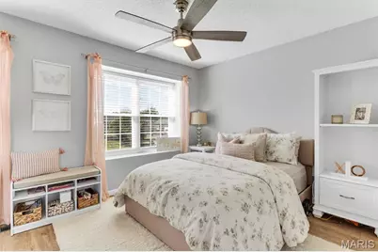
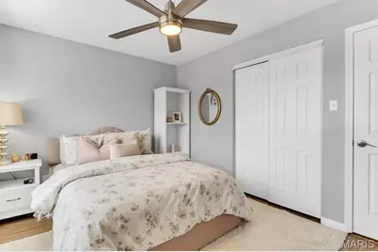
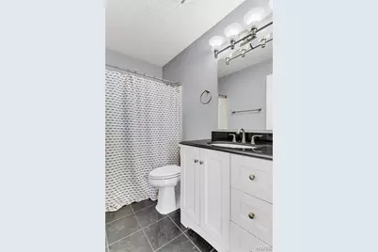
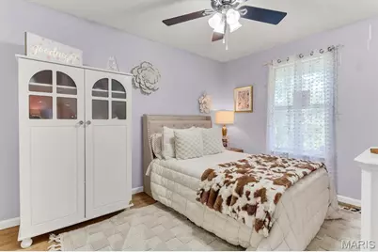
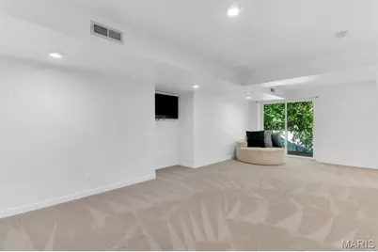
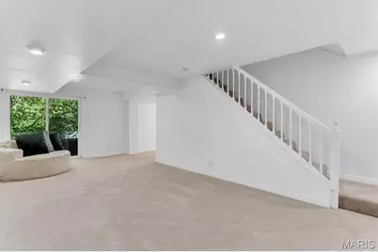
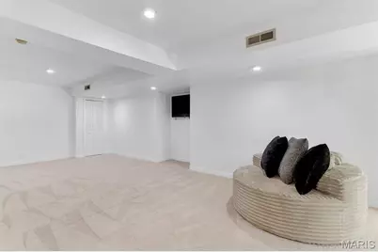
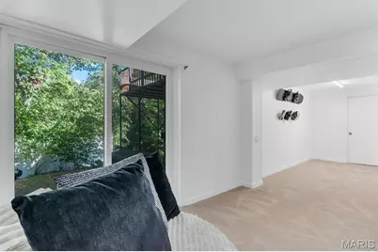
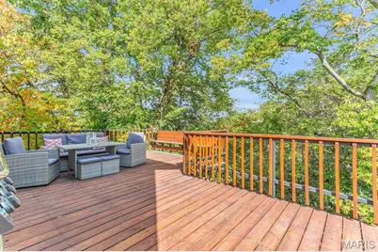
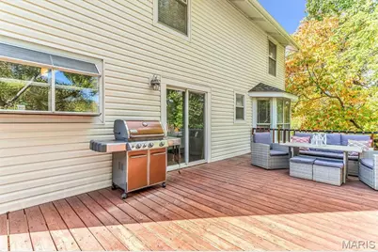
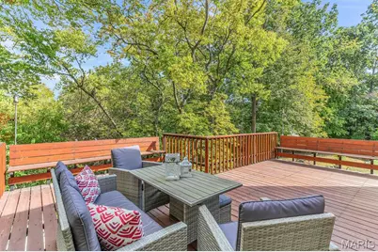
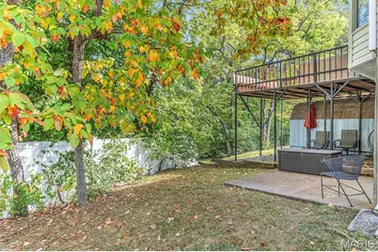
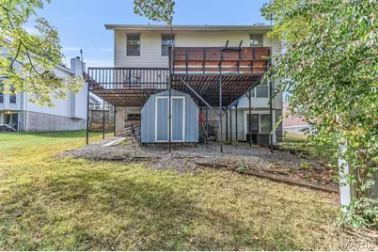
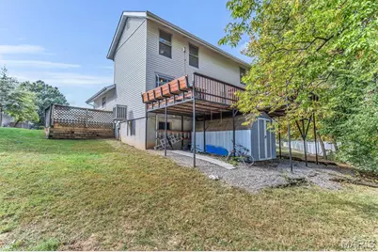
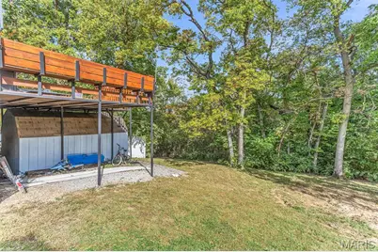
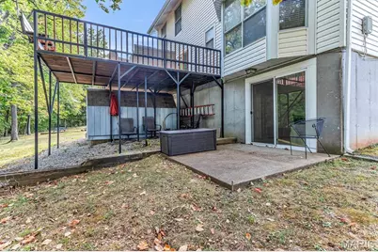
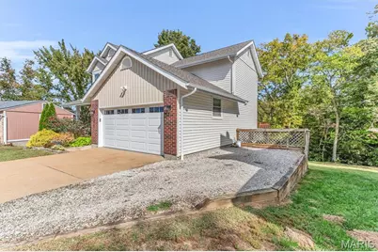
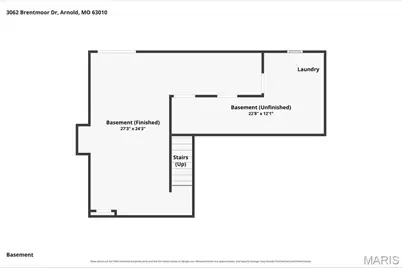
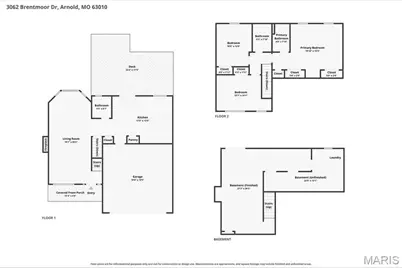
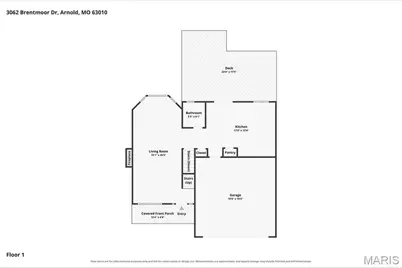
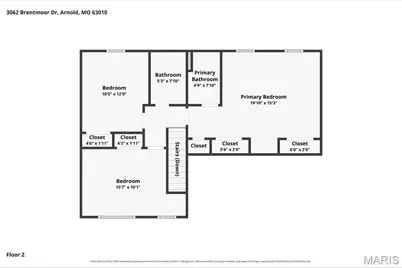
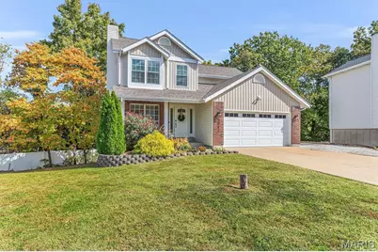
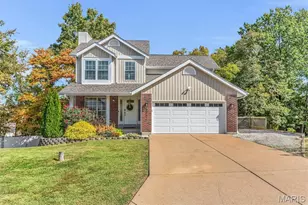
Welcome home to this beautifully updated, move-in-ready 2-story in Arnold! Offering 3 bedrooms, 2.5 bathrooms, and a 2-car garage, this home features a fantastic open floor plan designed for modern living. The main level boasts gorgeous flooring and a stunning white-brick fireplace that creates a cozy ambiance. The spacious kitchen is a chef's delight, complete with solid surface countertops, abundant counter space, beautiful cabinetry, sleek stainless-steel appliances, and a built-in beverage cooler. Step outside onto the expansive deck to enjoy serene, tree-lined views-the ultimate spot for relaxing or entertaining. Upstairs, you will find the primary suite featuring an en-suite bath with a shower, two additional generously sized bedrooms, and an updated full hall bath. The partially finished walk-out basement offers brand-new carpeting and plenty of extra storage space. Outside, enjoy a backyard patio, a storage shed, and extra parking along the side of the home. Convenience is another standout feature! Located just minutes from Target, Home Depot, and a variety of restaurants, this home also offers easy access to Interstate 55, making shopping, dining, and commuting a breeze! Schedule your tour today!
Full Property Details
Full Property Details for 3062 Brentmoor Dr
General
- Price: $295,000
- HOA FEE: $13/month
- HOA FEE FREQ.: Annually
- Taxes: $2,101 (2025)
- Status: Active
- Type: Single Family
- Source: MARIS
- MLS ID: 26065619
- Updated: 10/23/2026
- Added to Site: 1 day(s) ago
Interior
- Number of Rooms: 6
- Interior Features: Custom Cabinetry, Eat-in Kitchen, Kitchen/Dining Room Combo, Open Floorplan, Pantry, Solid Surface Countertop(s)
- Fireplace: Yes
- Number of Fireplaces: 1
- Fireplace(s): Wood Burning
- Appliances: Dishwasher, Disposal, Microwave, Free-Standing Electric Range
Rooms
Bathrooms
- Total Bathrooms: 3
- Full Bathrooms: 2
- Half Bathrooms: 1
- Main Floor Baths: 1
Bedrooms
- Total Bedrooms: 3
- Bedrooms Main & Up: 3
Parking
- Garage: Yes
- Attached garage: Yes
- Garage Spaces: 2
- Parking Features: Attached, Garage, Garage Faces Front
Location
- Area: 390 - Seckman
- County: Jefferson
- Township: Unincorporated
- Subdivision: Brentmoor/Tamarack
- Cross Streets: Meadowfield Dr
- Driving Directions: FROM HWY 55: Take exit 55 for Richardson/Vogel Rd. Head southwest on Vogel Rd (from 55S, go straight off exit to continue on Vogel; from 55N, turn left onto Richardson, then another left onto Vogel Rd after passing under the highway.) Go 0.7mi on Vogel Rd, then turn right onto Vogel Estates Dr. Take next right onto Vogel Estates Ln, then turn left onto Meadowfield Dr. Go 0.3mi, then continue straight onto Brentmoor Dr. Home will be on the right.
School Information
- High School District: Fox C-6
- Elementary School: Richard Simpson Elem.
- Middle School: Seckman Middle
- High School: Seckman Sr. High
Community
- Assoc. Fees Include: Other
Heating & Cooling
- Cooling Type: Attic Fan, Central Air Conditioning, Electric
- Heating Type: Electric, Forced Air
Utilities
- Sewer: Public Sewer
- Water: Public
- Utility Description: Electricity Connected, Sewer Connected, Water Connected
Structural Information
- Architectural Style: Traditional
- Basement: Yes
- Basement Desc.: Partially Finished, Full, Sump Pump, Walk-Out Access
- Square Feet: 2,080
- Year Built: 1987
Additional Structures
- Other Structures: Shed(s)
Lot Features
- Lot Size (Acres): 0.1423
- Lot Size (Sq. Ft.): 6,198.59
- Lot Size Source: Public Records
- Lot Dimensions: 72 x 82
- Lot Features: Adjoins Common Ground, Adjoins Wooded Area, Cul-De-Sac
Financial Considerations
- Association Fee: $150
- Assoc Fee Freq.: Annually
- Tax Amount: $2,101
- Tax Year: 2025
Disclosures and Reports
- Special Conditions: Standard
- Documents Avail.: Other
- Legal Description: BRENTMOOR RESUB LOT 4
- Disclosures/Reports: Code Compliance Required, Flood Plain No
- Property ID: 02-7.0-36.0-1-002-014.08
Listed by RE/MAX Results
Get Pre-Approved Today
Schools
Schools serving 3062 Brentmoor Dr
School District:Fox C-6 School District
| Name | Grades | Distance |
|---|---|---|
Richard Simpson Elementary School 3585 Vogel Road, Arnold, MO 63010 | K-5 | 0.7 mi |
Seckman Middle School 2810 Seckman Road, Imperial, MO 63052 | 6-8 | 2.1 mi |
Seckman Sr. High School 2800 Seckman Road, Imperial, MO 63052 | 9-12 | 2.1 mi |
Disclaimer:
School attendance boundaries provided by ATTOM Data Solutions and are for reference only. Contact the school directly to verify enrollment eligibility.
Price & Sales History for 3062 Brentmoor Dr
Date
Details
Price
Change
Source
10/23/2026
Listed
$295,000
—
MLS
Disclaimer: Historical sales information is derived from public records provided by the county offices. Information is not guaranteed and should be independently verified.
Tax History
Tax History for 3062 Brentmoor Dr
Year
Property Taxes
Change
Tax Assessment
Change
2025
$2,101
6%
$30,400
9%
2023
$1,986
—
$28,000
—
2022
$1,984
—
$28,000
—
2021
$1,986
7%
$28,000
13%
2020
$1,856
—
$24,800
—
2019
$1,862
1%
$24,800
—
2018
$1,848
3%
$24,800
—
2017
$1,789
16%
$24,800
8%
2016
$1,540
—
$23,000
—
2015
$1,544
-2%
$23,000
—
2013
$1,580
—
$23,000
—
Disclaimer: Historical tax information is derived from public records provided by the county offices. Information is not guaranteed and should be independently verified.
Estimate the Cost
Estimate the Cost for 3062 Brentmoor Dr
3062 Brentmoor Drive, Arnold, MO 63010 (MLS# 26065619) is a Single Family property with 3 bedrooms, 2 full bathrooms and 1 partial bathroom. 3062 Brentmoor Drive is currently listed for $295,000 and was received on October 23, 2026. Want to learn more about 3062 Brentmoor Drive? Do you have questions about finding other Single Family real estate for sale in Arnold? You can browse all Arnold real estate or contact a Coldwell Banker agent to request more information.