This is a carousel with tiles that activate property listing cards. Use the previous and next buttons to navigate.
1/51
$295,000 Sale Pending
This is a carousel with tiles that activate property listing cards. Use the previous and next buttons to navigate.
1/51
Property Description
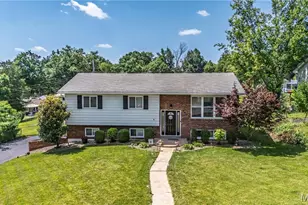
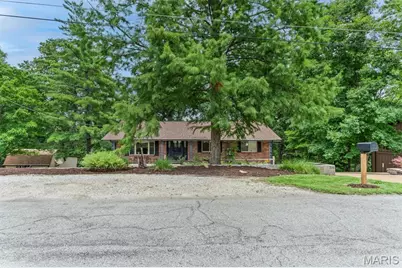
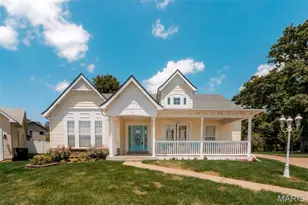
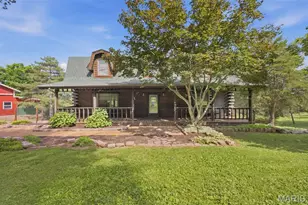
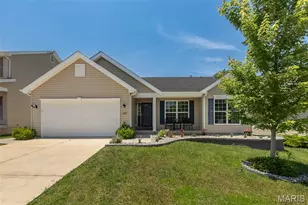
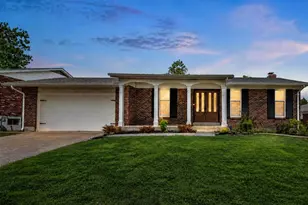
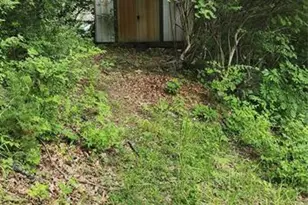
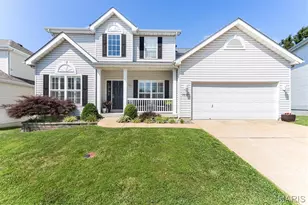
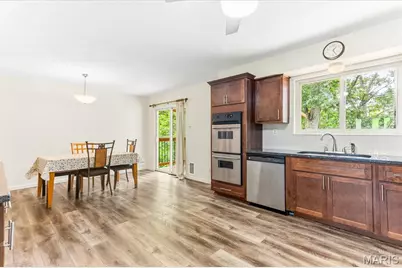
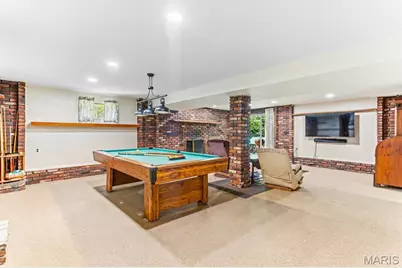
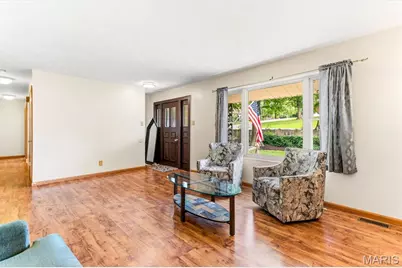
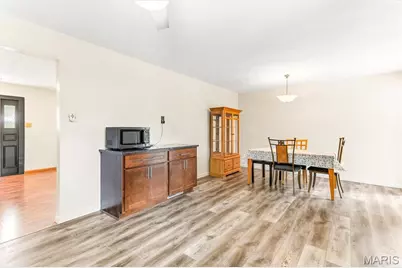
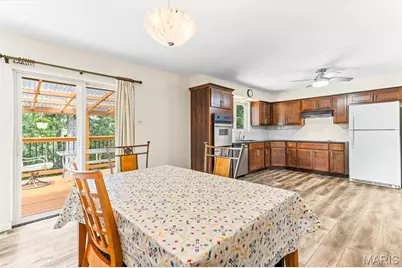
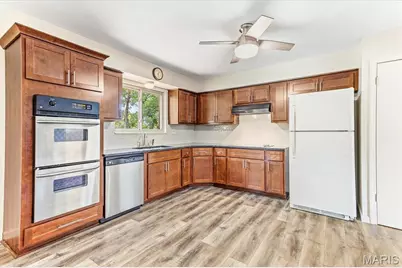
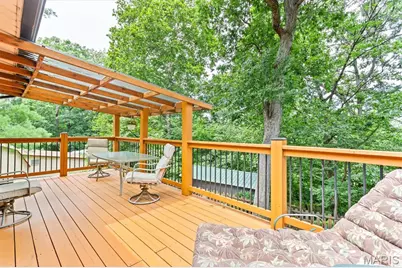
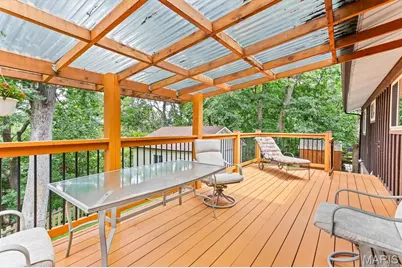
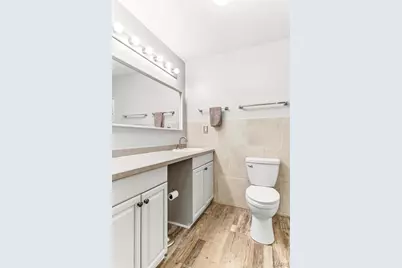
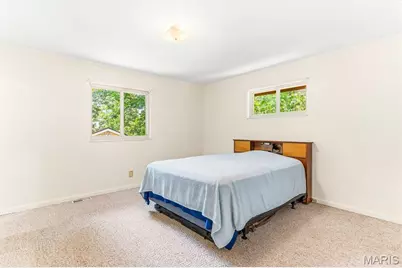
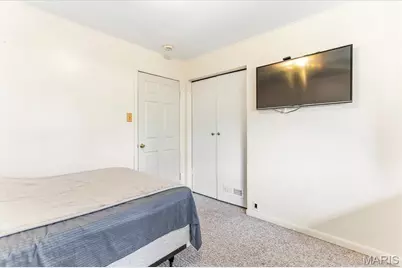
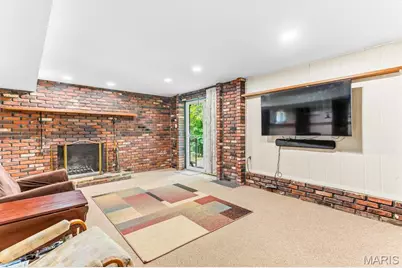
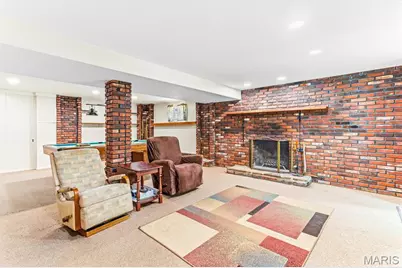
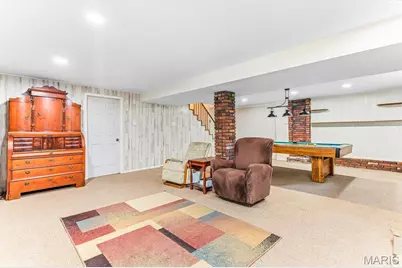
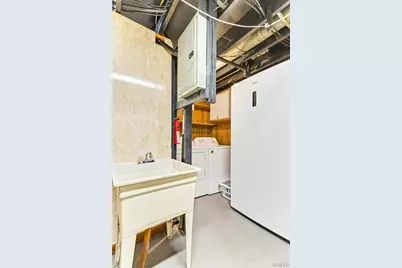
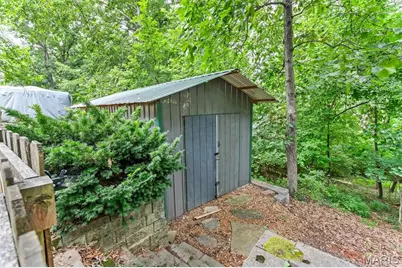
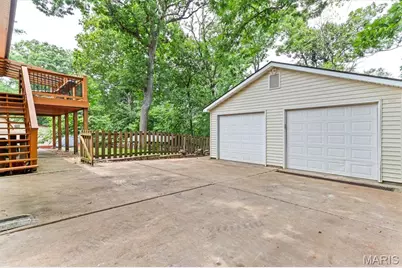
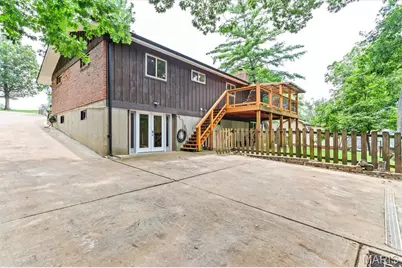
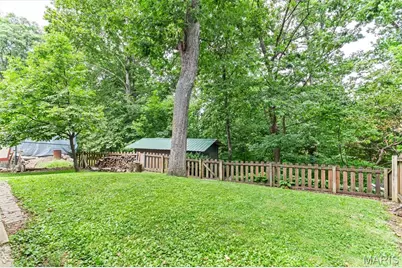
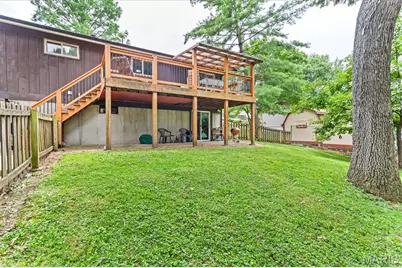
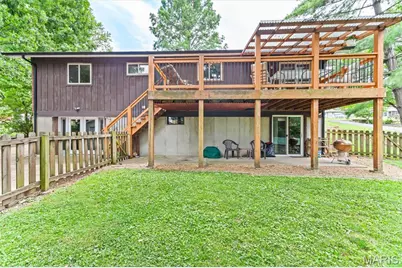
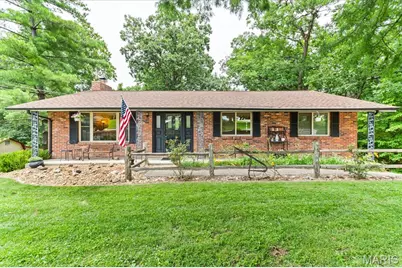
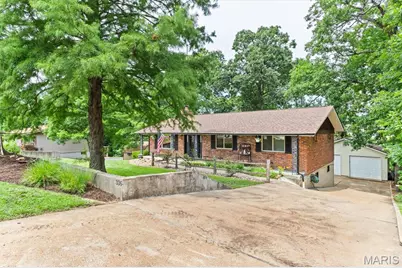
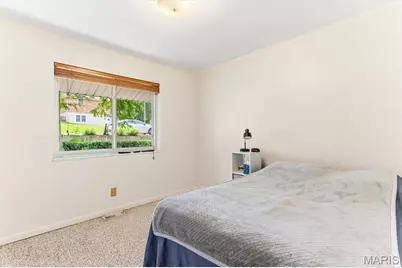
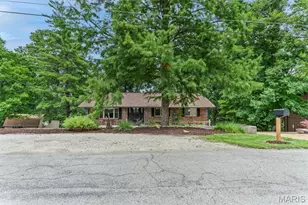
This quaint cottage style home sits on a quiet street just minutes from shopping and restaurants. Walk into the living room and be welcomed by large windows to brighten the space and vinyl floors. The short trip into the county style kitchen boasts new cabinets and fresh counters. Stainless steel built in appliances. Patio doors take you to a nice covered deck and part two deck that is uncovered ready for flowers or sunning. The large backyard is private and level enough for a playground. Back inside to the 3 bedrooms that gives room for a family. The primary bedroom includes a remodeled ensuite. Next step down to the lower level and be pleasantly greeting by a large family room area that includes space for a game table or pool table, wood burning fireplace and seating for watching the big game. Keep moving and find the laundry space, 1/2 bath office and the TRUE MAN CAVE. Such a cool place to hangout. Bar and cabinets for storage. Walk out to the large patio area. Its such a surprise to see. The detached 2 car garage and storage shed prove there is no lack of storage. Your back yard includes a enchanting spring fed stream for scouting and games in the yard.....yep all this and convenience as well! PLUS PLUS PLUS Rock Creek Sewer and Rock Community Fire inspections are complete and past. House is in excellent Condition
Full Property Details
Full Property Details for 336 Marilyn Dr
General
- Price: $295,000
- Taxes: $1,491 (2025)
- Status: Pending
- Type: Single Family
- Source: MARIS
- MLS ID: 26043065
- Updated: 7/12/2026
- Added to Site: 4 day(s) ago
Interior
- Number of Rooms: 7
- Interior Features: Country Kitchen, Eat-in Kitchen, High Speed Internet, Shower, Tub
- Fireplace: Yes
- Number of Fireplaces: 1
- Fireplace(s): Basement, Masonry
- Appliances: Stainless Steel Appliance(s)
Rooms
Bathrooms
- Total Bathrooms: 3
- Full Bathrooms: 2
- Half Bathrooms: 1
- Main Floor Baths: 2
Bedrooms
- Total Bedrooms: 3
- Bedrooms Main & Up: 3
Parking
- Garage: Yes
- Garage Spaces: 2
Location
- Area: 390 - Seckman
- County: Jefferson
- Township: Unincorporated
- Subdivision: Hinrich Homesite 05
School Information
- High School District: Fox C-6
- Elementary School: Richard Simpson Elem.
- Middle School: Seckman Middle
- High School: Seckman Sr. High
Heating & Cooling
- Cooling Type: Central Air Conditioning
- Heating Type: Forced Air, Natural Gas
Utilities
- Sewer: Public Sewer
- Water: Public
- Utility Description: Cable Connected, Electricity Connected, Natural Gas Connected, Sewer Connected, Water Connected
Structural Information
- Architectural Style: Traditional
- Basement: Yes
- Basement Desc.: Poured Cement (8 Feet or More)
- Roof: Architectural Shingle
- Square Feet: 1,717
- Year Built: 1972
Additional Structures
- Other Structures: Garage(s), Shed(s)
Lot Features
- Lot Size (Acres): 0.5753
- Lot Size (Sq. Ft.): 25,060.07
- Lot Size Source: Public Records
- Lot Dimensions: irr
- Lot Features: Adjoins Wooded Area, Back Yard, Front Yard, Garden, Gently Rolling, Rectangular Lot, Sloped Down, Some Trees
Financial Considerations
- Assoc Fee Freq.: None
- Tax Amount: $1,491
- Tax Year: 2025
Disclosures and Reports
- Special Conditions: Standard
- Documents Avail.: Floor Plan
- Disclosures/Reports: Flood Plain No, See Seller's Disclosure
- Property ID: 09-3.0-06.0-2-001-015
Listed by RE/MAX Results
Get Pre-Approved Today
Schools
Schools serving 336 Marilyn Dr
School District:Fox C-6 School District
| Name | Grades | Distance |
|---|---|---|
Raymond & Nancy Hodge Elementary School 2499 Prairie Hollow Road, Imperial, MO 63052 | K-5 | 1.3 mi |
Seckman Middle School 2810 Seckman Road, Imperial, MO 63052 | 6-8 | 1.9 mi |
Seckman Sr. High School 2800 Seckman Road, Imperial, MO 63052 | 9-12 | 1.9 mi |
Disclaimer:
School attendance boundaries provided by ATTOM Data Solutions and are for reference only. Contact the school directly to verify enrollment eligibility.
Price & Sales History for 336 Marilyn Dr
Date
Details
Price
Change
Source
7/09/2026
Listed
$295,000
—
MLS
Disclaimer: Historical sales information is derived from public records provided by the county offices. Information is not guaranteed and should be independently verified.
Tax History
Tax History for 336 Marilyn Dr
Year
Property Taxes
Change
Tax Assessment
Change
2024
$1,499
1%
$22,500
7%
2023
$1,490
—
$21,000
—
2022
$1,488
—
$21,000
—
2021
$1,489
5%
$21,000
11%
2020
$1,422
—
$19,000
—
2019
$1,426
1%
$19,000
—
2018
$1,416
3%
$19,000
—
2017
$1,371
24%
$19,000
15%
2016
$1,105
—
$16,500
—
2015
$1,107
-2%
$16,500
—
2013
$1,133
—
$16,500
—
Disclaimer: Historical tax information is derived from public records provided by the county offices. Information is not guaranteed and should be independently verified.
Estimate the Cost
Estimate the Cost for 336 Marilyn Dr
336 Marilyn Drive, Arnold, MO 63010 (MLS# 26043065) is a Single Family property with 3 bedrooms, 2 full bathrooms and 1 partial bathroom. 336 Marilyn Drive is currently listed for $295,000 and was received on July 09, 2026. Want to learn more about 336 Marilyn Drive? Do you have questions about finding other Single Family real estate for sale in Arnold? You can browse all Arnold real estate or contact a Coldwell Banker agent to request more information.