This is a carousel with tiles that activate property listing cards. Use the previous and next buttons to navigate.
1/45
$538,000 Just Listed
This is a carousel with tiles that activate property listing cards. Use the previous and next buttons to navigate.
1/45
Property Description
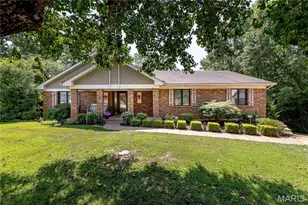
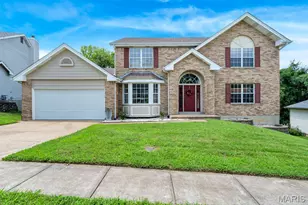
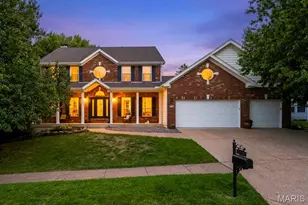
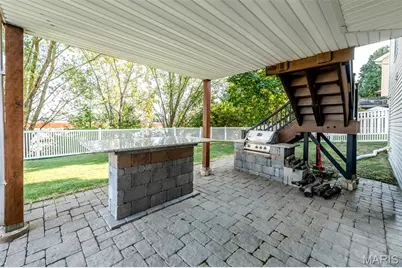
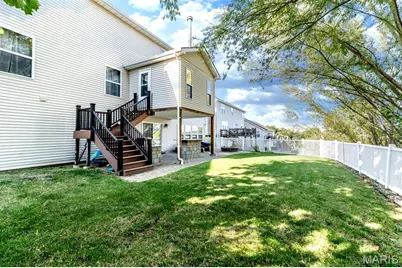
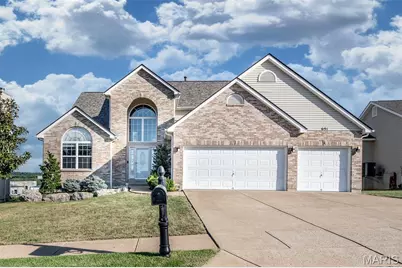
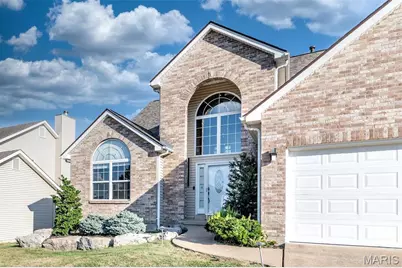
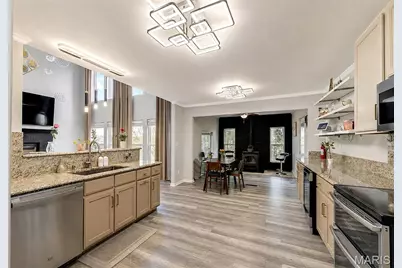
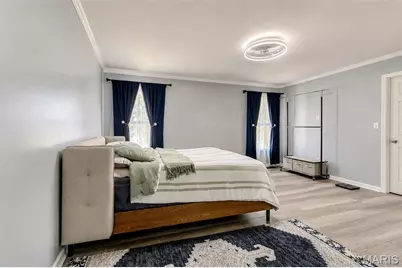
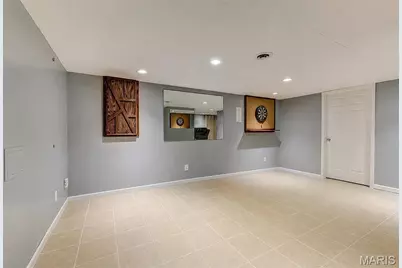
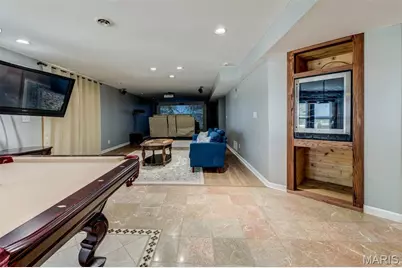
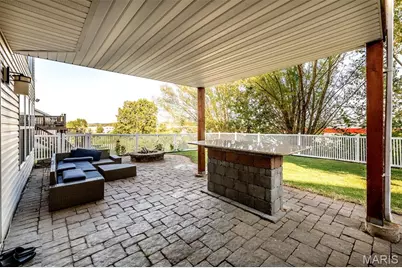
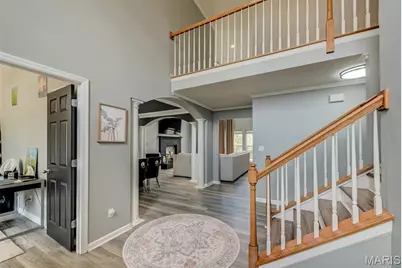
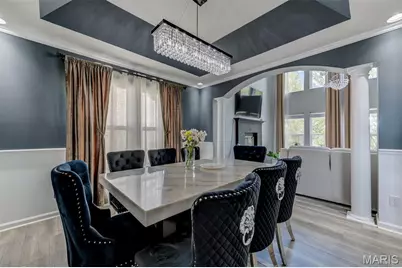
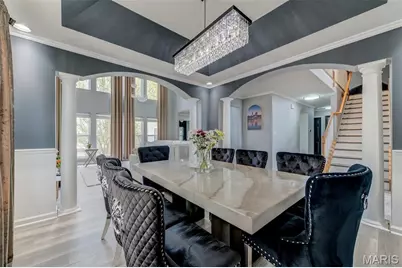
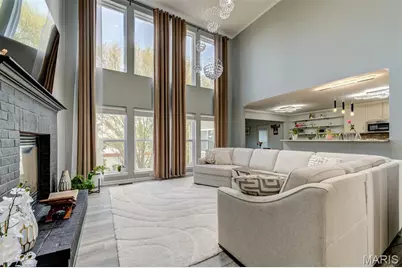
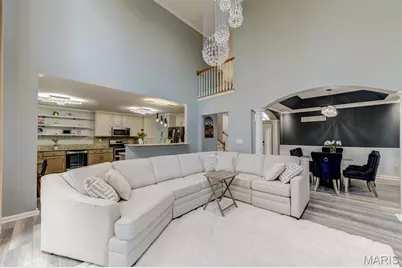
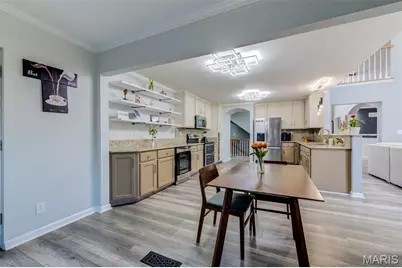
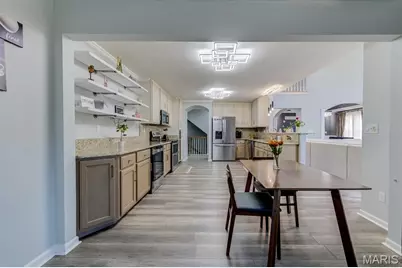
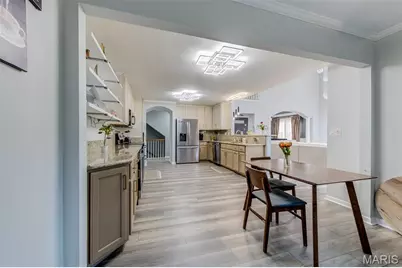
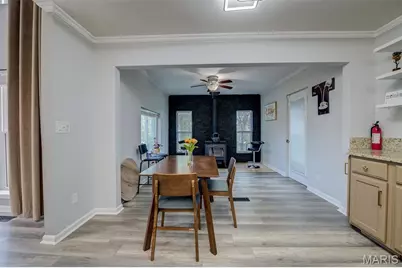
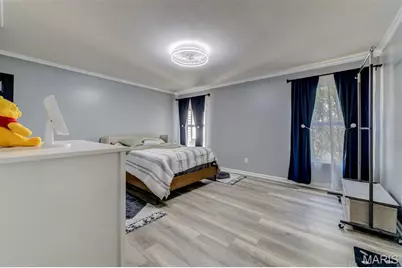
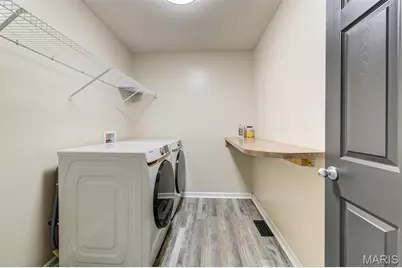
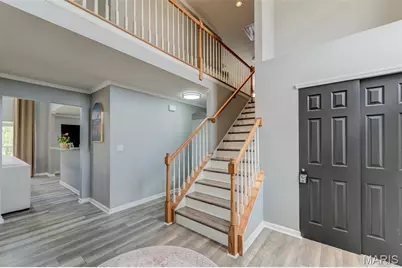
From the moment you step inside, this striking 3-bed, 3.5-bath home makes an impression! A soaring 2-story foyer leads to a light-filled living room where dramatic windows, a gas fireplace & beautiful architectural details create an unforgettable backdrop. Designed for easy main-level living, you'll find a spacious primary suite, dedicated office, laundry, formal dining room & expansive kitchen with granite counters, stainless appliances & abundant cabinetry. An inviting eat-in/hearth area with wood-burning fireplace is made for cozy mornings & lingering dinners. Upstairs offers 2 bedrooms, a full bath & versatile gathering room. Downstairs, the finished walkout transforms into your own entertainment destination with a tiered home theater, projector & sound system, pool table, multiple recreation areas, full wet bar & full bath. Take the fun outdoors with a built-in grill, fire pit & patio. A Tesla/EV charger & walkable attic storage add function. Theater equipment, pool table & select furnishings stay-just move in & enjoy!
Full Property Details
Full Property Details for 691 Berrywine Ln
General
- Price: $538,000
- HOA FEE: $25/month
- HOA FEE FREQ.: Annually
- Taxes: $4,824 (2025)
- Status: Active
- Type: Single Family
- Source: MARIS
- MLS ID: 26056247
- Updated: 9/5/2026
- Added to Site: 1 day(s) ago
Interior
- Number of Rooms: 16
- Interior Features: Bidet, Chandelier, Custom Cabinetry, Double Vanity, Eat-in Kitchen, Granite Counters, High Ceilings, Separate Dining, Separate Shower, Shower, Smart Thermostat, Soaking Tub, Sound System, Tub, Two Story Entrance Foyer, Walk-In Closet(s), Wet Bar
- Fireplace: Yes
- Number of Fireplaces: 2
- Fireplace(s): Gas, Glass Doors, Kitchen, Living Room, Wood Burning
- Appliances: Stainless Steel Appliance(s), Electric Cooktop, Dishwasher, Microwave, Double Oven, Electric Oven, Refrigerator, Electric Water Heater, Wine Cooler, Bar Fridge
Rooms
Bathrooms
- Total Bathrooms: 4
- Full Bathrooms: 3
- Half Bathrooms: 1
- Main Floor Baths: 2
Bedrooms
- Total Bedrooms: 3
- Bedrooms Main & Up: 3
Parking
- Garage: Yes
- Attached garage: Yes
- Garage Spaces: 3
- Parking Features: Attached, Direct Access, Driveway, Electric Vehicle Charging Station(s), Enclosed, Garage, Garage Door Opener, Garage Faces Front, Inside Entrance, Lighted, Off Street, Paved, Private, Side By Side, Storage
Location
- Area: 391 - Fox C-6
- County: Jefferson
- Township: Arnold
- Subdivision: Estates/Tenbrook Manor 02
School Information
- High School District: Fox C-6
- Elementary School: Sherwood Elem.
- Middle School: Fox Middle
- High School: Fox Sr. High
Community
- Assoc. Fees Include: Common Area Maintenance, Snow Removal
Heating & Cooling
- Cooling Type: Attic Fan, Central Air Conditioning, Electric, Zoned
- Heating Type: Natural Gas
Utilities
- Sewer: Public Sewer
- Water: Public
- Utility Description: Electricity Connected, Natural Gas Connected, Sewer Connected, Water Connected
Structural Information
- Architectural Style: Contemporary
- Basement: Yes
- Basement Desc.: Poured Cement (8 Feet or More), Bathroom, Egress Window, Exterior Entry, Partially Finished, Full, Interior Entry, Storage Space, Walk-Out Access
- Roof: Architectural Shingle
- Square Feet: 2,946
- Year Built: 2007
Lot Features
- Lot Size (Acres): 0.25
- Lot Size (Sq. Ft.): 10,890
- Lot Dimensions: 70' x 153' x 70' x 153'
- Frontage: City Street
- Street/Road Desc.: Paved
- Lot Features: Adjoins Wooded Area, Back Yard, City Lot, Front Yard, Gentle Sloping, Landscaped, Sprinklers In Front, Sprinklers In Rear
Financial Considerations
- Association Fee: $300
- Assoc Fee Freq.: Annually
- Tax Amount: $4,824
- Tax Year: 2025
Disclosures and Reports
- Ownership: Private
- Special Conditions: Standard
- Documents Avail.: None Available
- Disclosures/Reports: None
- Property ID: 01-8.0-28.0-2-001-004.26
Listed by EXP Realty, LLC
Get Pre-Approved Today
Schools
Schools serving 691 Berrywine Ln
School District:Fox C-6 School District
| Name | Grades | Distance |
|---|---|---|
Fox Elementary School 739 Jeffco Boulevard, Arnold, MO 63010 | K-5 | 1.1 mi |
Fox Middle School 743 Jeffco Boulevard, Arnold, MO 63010 | 6-8 | 1.1 mi |
Fox Sr. High School 751 Jeffco Boulevard, Arnold, MO 63010 | 9-12 | 1.1 mi |
Disclaimer:
School attendance boundaries provided by ATTOM Data Solutions and are for reference only. Contact the school directly to verify enrollment eligibility.
Price & Sales History for 691 Berrywine Ln
Date
Details
Price
Change
Source
9/05/2026
Listed
$538,000
—
MLS
Disclaimer: Historical sales information is derived from public records provided by the county offices. Information is not guaranteed and should be independently verified.
Tax History
Tax History for 691 Berrywine Ln
Year
Property Taxes
Change
Tax Assessment
Change
2025
$4,824
6%
$72,400
11%
2023
$4,548
2%
$65,400
5%
2022
$4,448
—
$62,400
—
2021
$4,451
6%
$62,400
12%
2020
$4,180
—
$55,600
—
2019
$4,193
1%
$55,600
—
2018
$4,166
-1%
$55,600
—
2017
$4,229
15%
$55,600
8%
2016
$3,668
—
$51,700
—
2015
$3,677
2%
$51,700
2%
2014
$3,596
4%
$50,800
6%
2013
$3,466
—
$47,700
—
Disclaimer: Historical tax information is derived from public records provided by the county offices. Information is not guaranteed and should be independently verified.
Estimate the Cost
Estimate the Cost for 691 Berrywine Ln
691 Berrywine Lane, Arnold, MO 63010 (MLS# 26056247) is a Single Family property with 3 bedrooms, 3 full bathrooms and 1 partial bathroom. 691 Berrywine Lane is currently listed for $538,000 and was received on September 05, 2026. Want to learn more about 691 Berrywine Lane? Do you have questions about finding other Single Family real estate for sale in Arnold? You can browse all Arnold real estate or contact a Coldwell Banker agent to request more information.