This is a carousel with tiles that activate property listing cards. Use the previous and next buttons to navigate.
1/20
$550,000 Coming Soon
This is a carousel with tiles that activate property listing cards. Use the previous and next buttons to navigate.
1/20
Property Description
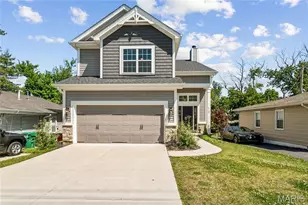
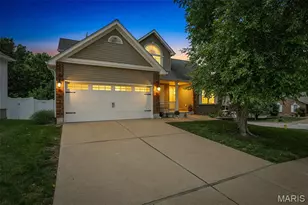
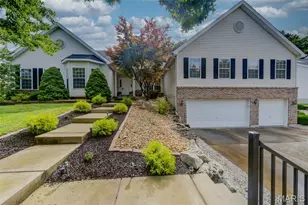
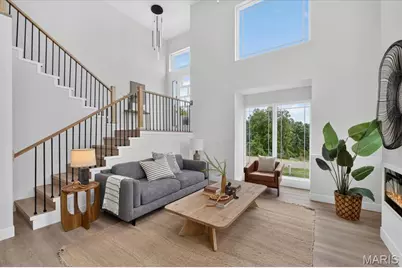
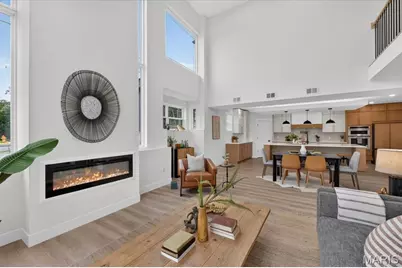
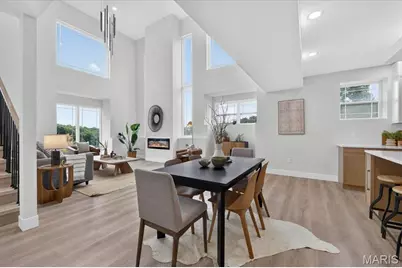
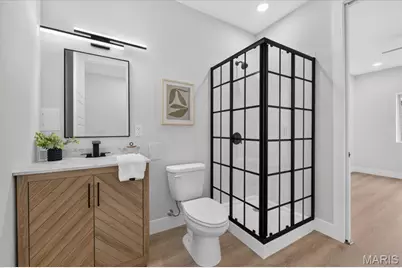
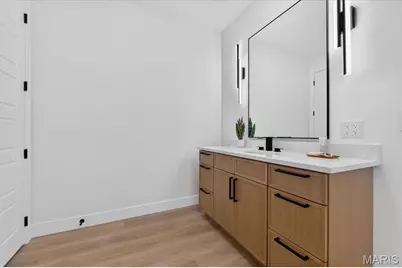
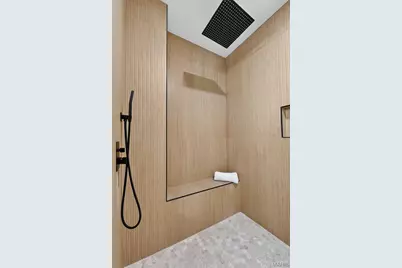
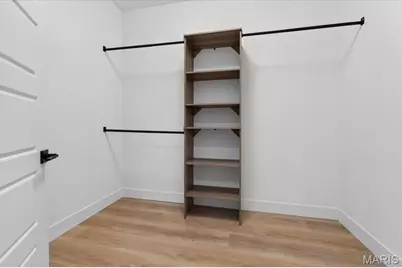
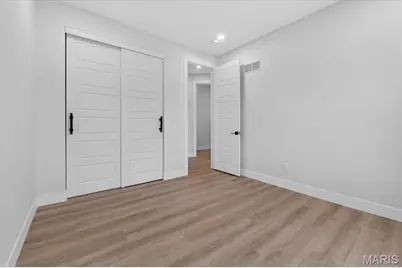
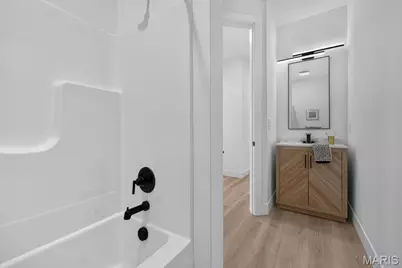
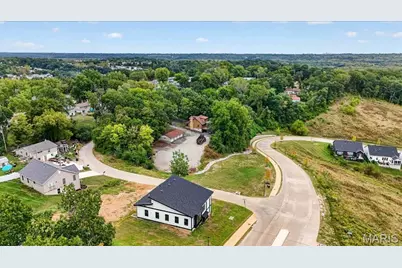
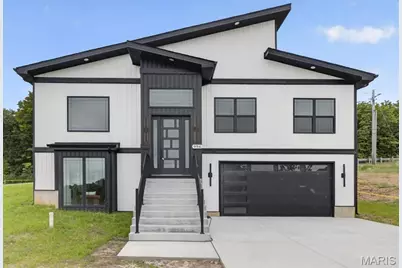
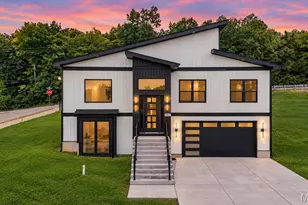
Not your typical new construction. This architect-designed contemporary home was thoughtfully built under the direction of a master civil engineer, with an emphasis on architectural character, quality finishes, energy efficiency, and spaces you simply don't find in a standard production home. The moment you enter, the 18-foot living room ceiling and dramatic 12-foot-high windows create an impressive, light-filled centerpiece to the home. The open-concept living space is anchored by a modern fireplace and flows directly into a custom kitchen featuring white oak cabinetry, an oversized center island, walk-in pantry, quartz countertops, and a selection of KitchenAid stainless steel appliances. The true showpiece is the approximately 800-square-foot primary suite-designed as a private retreat rather than simply a bedroom. It features two separate his-and-hers walk-in closets, a spacious private bath, and a distinctive 10'x7' bay-window coffee nook, creating the perfect spot for a morning coffee, reading area, or private sitting space. With 4 bedrooms and 3 full bathrooms, the home's flexible layout also provides an in-law-style living option, while high ceilings, luxury vinyl flooring, recessed lighting, custom details, and abundant natural light carry throughout the home. Efficiency was considered alongside design, with an energy-efficient HVAC system, ENERGY STAR-qualified windows and appliances, smart thermostat, and EV charging capability in the garage. helping bring modern efficiency to this all-electric home. Outside, the contemporary board-and-batten-inspired exterior, private yard, corner-lot setting, adjoining common ground, and attached two-car garage complete the property. And the location adds another advantage: approximately 5 minutes from Gravois Bluffs, putting shopping, dining, groceries, entertainment, and everyday conveniences within minutes, while the surrounding area is positioned for continued growth with a new residential development of nearly 100 homes planned nearby. Architect-designed. Engineer-built. Custom-finished. 986 Hydeaway Ct was created to offer something distinctly different from the typical new-construction home-a combination of dramatic architecture, an exceptional primary suite, custom craftsmanship, modern efficiency, and everyday functionality.
Full Property Details
Full Property Details for 986 Hydeaway Ct
General
- Price: $550,000
- HOA FEE: $50/month
- HOA FEE FREQ.: Semi-Annually
- Status: Coming Soon
- Type: Single Family
- Source: MARIS
- MLS ID: 26051751
- Updated: 8/14/2026
- Added to Site: 15 day(s) ago
Interior
- Number of Rooms: 4
- Interior Features: Ceiling Fan(s), Chandelier, Coffered Ceiling(s), Custom Cabinetry, Dining/Living Room Combo, Double Vanity, Eat-in Kitchen, Entrance Foyer, High Ceilings, In-Law Floorplan, Kitchen Island, Lever Faucets, Open Floorplan, Recessed Lighting, Separate Shower, Smart Thermostat, Solid Surface Countertop(s), Storage, Tray Ceiling(s), Two Story Entrance Foyer, Walk-In Closet(s), Walk-In Pantry
- Fireplace: Yes
- Number of Fireplaces: 1
- Fireplace(s): Electric, Insert
- Appliances: ENERGY STAR Qualified Appliances, Stainless Steel Appliance(s), Electric Cooktop, Dishwasher, Disposal, Dryer, Exhaust Fan, Freezer, Ice Maker, Microwave, Built-In Electric Range, Built-In Refrigerator, ENERGY STAR Qualified Refrigerator, Vented Exhaust Fan, Electric Water Heater
Rooms
Bathrooms
- Total Bathrooms: 3
- Full Bathrooms: 3
- Main Floor Baths: 1
Bedrooms
- Total Bedrooms: 4
- Bedrooms Main & Up: 4
Parking
- Garage: Yes
- Attached garage: Yes
- Garage Spaces: 2
- Parking Features: Additional Parking, Concrete, Driveway
Location
- Area: 391 - Fox C-6
- County: Jefferson
- Township: Unincorporated
- Subdivision: Fox Creek Add
- Driving Directions: Please Use GPS :)
School Information
- High School District: Fox C-6
- Elementary School: George Guffey Elem.
- Middle School: Ridgewood Middle
- High School: Fox Sr. High
Community
- Assoc. Fees Include: Maintenance Parking/Roads, Common Area Maintenance, Management
Heating & Cooling
- Cooling Type: Central Air Conditioning, Electric
- Heating Type: Electric, Forced Air, Heat Pump
Utilities
- Sewer: Public Sewer
- Water: Public
- Utility Description: Cable Connected, Electricity Available, Electricity Connected, Sewer Available, Sewer Connected, Underground Utilities, Water Available, Water Connected
Structural Information
- Architectural Style: Contemporary, Modern, Split Foyer, Split Level
- Roof: Shingle
- Square Feet: 2,600
- Year Built: 2026
Additional Structures
- Other Structures: None
Lot Features
- Lot Size (Acres): 0.21
- Lot Size (Sq. Ft.): 9,147.6
- Lot Size Source: Owner
- Frontage: Private Road
- Street/Road Desc.: Concrete
- Lot Features: Adjoins Common Ground, Back Yard, Corner Lot, Front Yard, Sloped Up
Financial Considerations
- Association Fee: $300
- Assoc Fee Freq.: Semi-Annually
Disclosures and Reports
- Special Conditions: Standard
- Documents Avail.: Lead Based Paint
- Disclosures/Reports: See Seller's Disclosure
Listed by The Agency
Get Pre-Approved Today
Schools
Schools serving 986 Hydeaway Ct
School District:Fox C-6 School District
| Name | Grades | Distance |
|---|---|---|
George Guffey Elementary School 400 13th Street, Fenton, MO 63026 | K-5 | 0.5 mi |
Ridgewood Middle School 1401 Ridgewood School Road, Arnold, MO 63010 | 6-8 | 2.1 mi |
Fox Sr. High School 751 Jeffco Boulevard, Arnold, MO 63010 | 9-12 | 4.3 mi |
Disclaimer:
School attendance boundaries provided by ATTOM Data Solutions and are for reference only. Contact the school directly to verify enrollment eligibility.
Price & Sales History for 986 Hydeaway Ct
Date
Details
Price
Change
Source
8/12/2026
Listed
$550,000
—
MLS
Disclaimer: Historical sales information is derived from public records provided by the county offices. Information is not guaranteed and should be independently verified.
Tax History
Tax History for 986 Hydeaway Ct
Year
Property Taxes
Change
Tax Assessment
Change
2025
$1,275
-3%
$18,000
—
2023
$1,321
68%
$18,000
68%
2022
$785
—
$10,700
—
Disclaimer: Historical tax information is derived from public records provided by the county offices. Information is not guaranteed and should be independently verified.
Estimate the Cost
Estimate the Cost for 986 Hydeaway Ct
986 Hydeaway Ct, Fenton, MO 63026 (MLS# 26051751) is a Single Family property with 4 bedrooms and 3 full bathrooms. 986 Hydeaway Ct is currently listed for $550,000 and was received on August 12, 2026. Want to learn more about 986 Hydeaway Ct? Do you have questions about finding other Single Family real estate for sale in Fenton? You can browse all Fenton real estate or contact a Coldwell Banker agent to request more information.