This is a carousel with tiles that activate property listing cards. Use the previous and next buttons to navigate.
1/53
$495,000 Just Listed
This is a carousel with tiles that activate property listing cards. Use the previous and next buttons to navigate.
1/53
Property Description
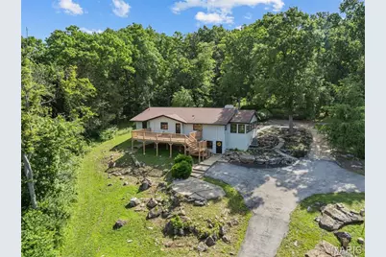
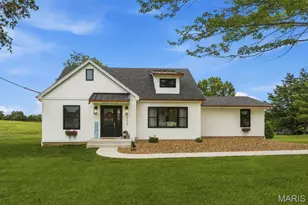
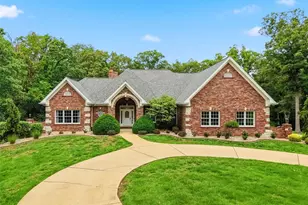
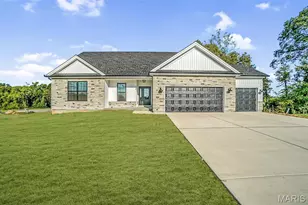
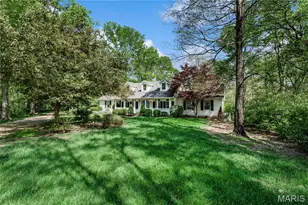
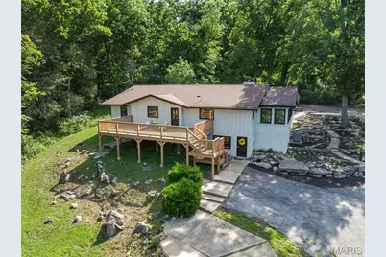
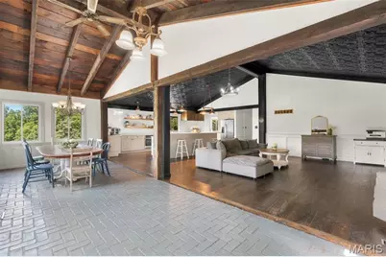
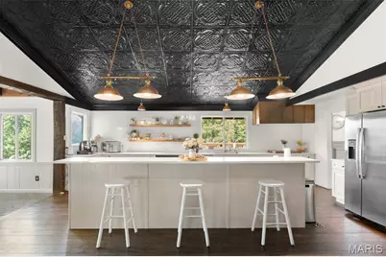
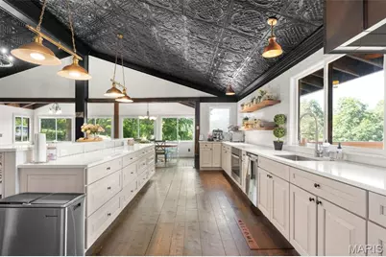
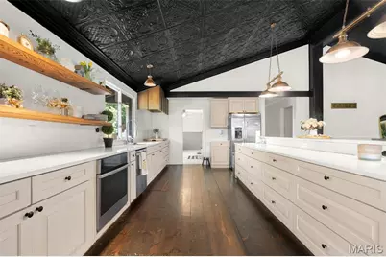
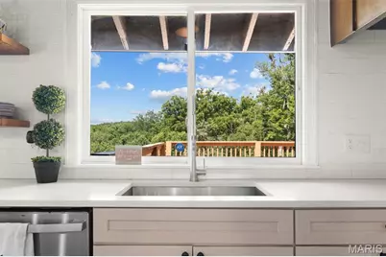
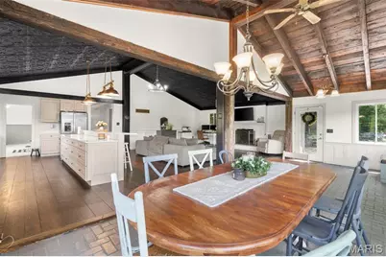
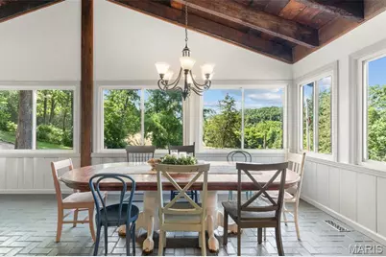
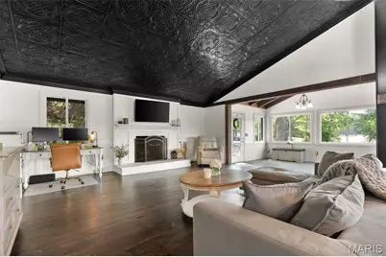
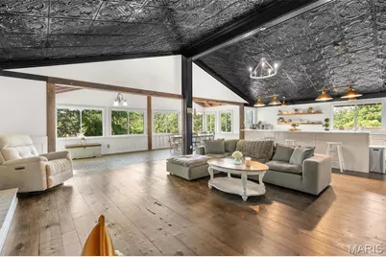
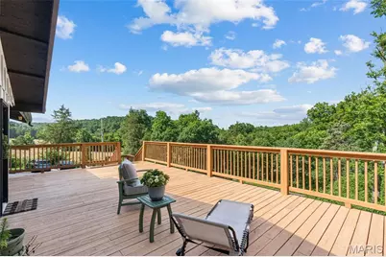
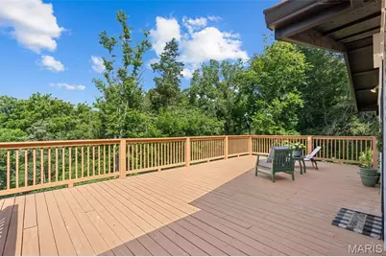
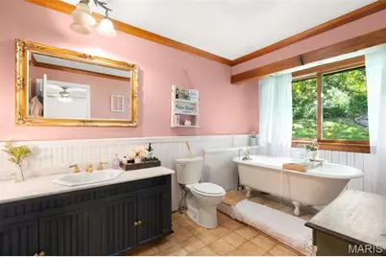
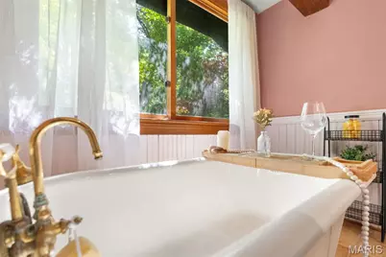
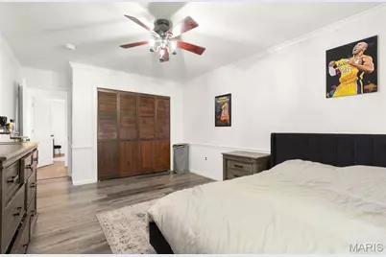
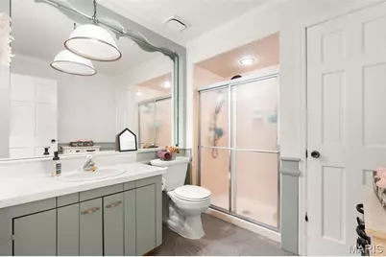
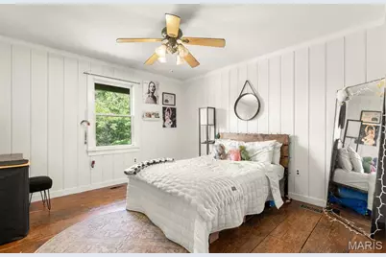
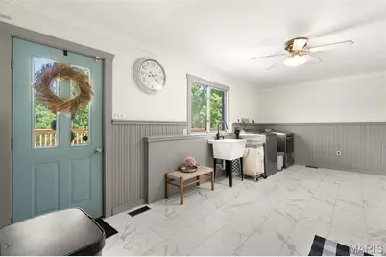
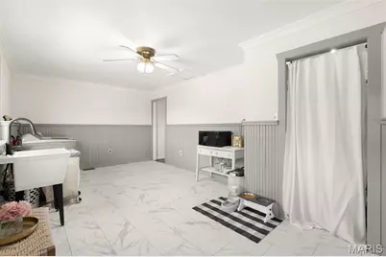
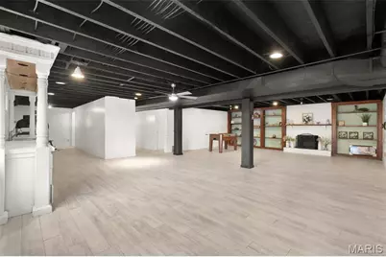
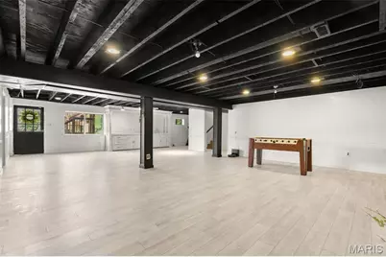
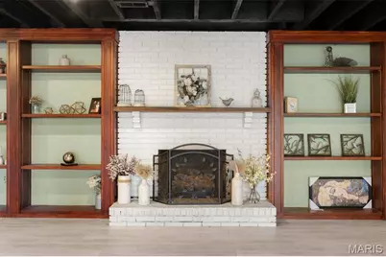
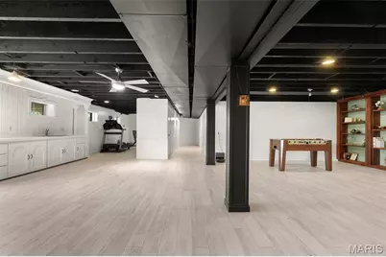
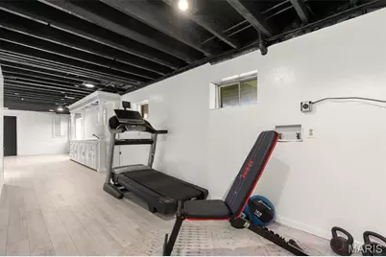
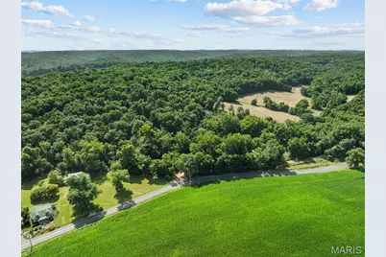
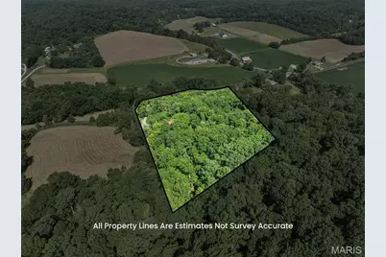
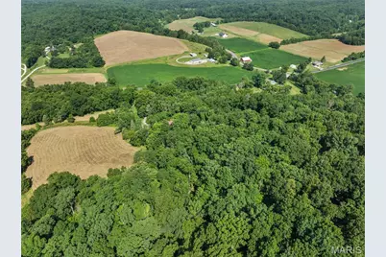
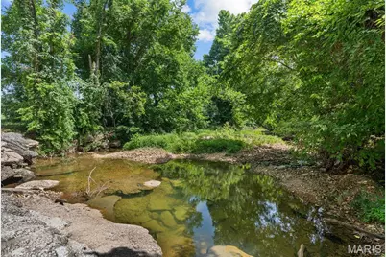
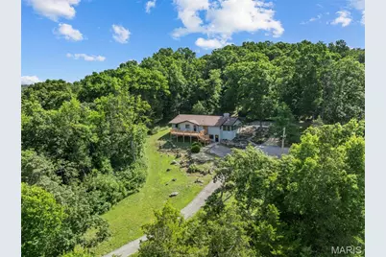
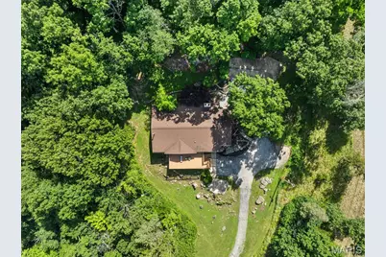
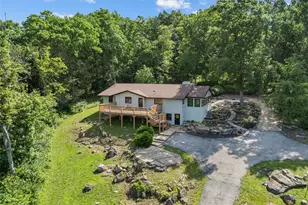
A slice of paradise IN THE WOODS! OVER 4000 sq ft of total living space. 7.4 acres of beautiful countryside that's less than 10 MINUTES from TOWN! This 3 bedroom, 3 bath home offers a perfect blend of modern comfort and rural charm. The open floor plan is highlighted with vaulted ceilings and accented with wood beams and windows abound. The updated wood floors run throughout most of the home. The Great Room is spacious while also providing a cozy charm with the wood burning FP. The charm continues into the The kitchen, the heart of this property. The kitchen not only has updated quartz countertops, floating shelves, plenty of cabinet space, backsplash, stainless steel appliances, but it has a luxe and spacious island that steals the show. The primary suite is on the main floor along with the laundry/mud room and two additional spacious bedrooms. Natural light is showcased throughout the inside of the home and continues into the back. Morning coffees and evening sunsets can be enjoyed while listening to the rustling creek from the comfort of the brand-new deck that overlooks the nature surrounding this home. The Lower Level starts with an additional generous living space complete with built-in bookshelves around the FP, kitchenette, a walk-out, sleeping area, full and modern updated bathroom, and more. Whether you're entertaining, homesteading, or simply want your own oasis , this stunning property is waiting for you.
Full Property Details
Full Property Details for 4226 Cappeln Osage Rd
General
- Price: $495,000
- Taxes: $3,796 (2025)
- Status: Active
- Type: Single Family
- Source: MARIS
- MLS ID: 26041729
- Updated: 7/5/2026
- Added to Site: 4 day(s) ago
Interior
- Number of Rooms: 6
- Interior Features: Bookcases, Breakfast Bar, Ceiling Fan(s), Custom Cabinetry, Entrance Foyer, Kitchen Island, Kitchen/Dining Room Combo, Natural Woodwork, Open Floorplan, Separate Dining, Shower, Soaking Tub, Solid Surface Countertop(s), Storage, Track Lighting, Vaulted Ceiling(s), Walk-In Pantry
- Fireplace: Yes
- Number of Fireplaces: 2
- Fireplace(s): Basement, Living Room, Wood Burning
- Appliances: Stainless Steel Appliance(s), Cooktop, Dishwasher, Disposal, Ice Maker, Oven, Propane Water Heater, Refrigerator
Rooms
Bathrooms
- Total Bathrooms: 3
- Full Bathrooms: 3
- Main Floor Baths: 2
Bedrooms
- Total Bedrooms: 3
- Bedrooms Main & Up: 3
Parking
- Parking Features: Driveway, Parking Pad
Location
- Area: 414 - Washington (St. Charles)
- County: St. Charles
- Township: Unincorporated
- Subdivision: None
School Information
- High School District: Washington
- Elementary School: Augusta Elem.
- Middle School: Washington Middle
- High School: Washington High
Heating & Cooling
- Cooling Type: Ceiling Fan(s), Central Air Conditioning, Electric
- Heating Type: Electric, Forced Air
Utilities
- Sewer: Septic Tank
- Water: Well
- Utility Description: Electricity Connected, Propane
Structural Information
- Architectural Style: Patio, Ranch, Traditional
- Basement: Yes
- Basement Desc.: Poured Cement (8 Feet or More)
- Roof: Architectural Shingle
- Square Feet: 4,100
- Year Built: 1981
Lot Features
- Lot Size (Acres): 7.42
- Lot Size (Sq. Ft.): 323,215.2
- Lot Size Source: Public Records
- Lot Dimensions: x - x x - x x - x
- Frontage: County Road
- Street/Road Desc.: Concrete, Gravel, Paved
- Lot Features: Agricultural, Back Yard, Gently Rolling, Landscaped, Many Trees
Financial Considerations
- Tax Amount: $3,796
- Tax Year: 2025
Disclosures and Reports
- Ownership: Private
- Special Conditions: Standard
- Documents Avail.: None Available
- Disclosures/Reports: Seller Property Disclosure, Septic Disclosure
- Property ID: 1-0003-S020-00-0010.1000000
Listed by RE/MAX Today
Get Pre-Approved Today
Schools
Schools serving 4226 Cappeln Osage Rd
School District:Washington School District
| Name | Grades | Distance |
|---|---|---|
Augusta Elementary School 5541 Locust Street, Augusta, MO 63332 | K-6 | 5.6 mi |
Washington Middle School, Washington, MO 401 East 14th Street, Washington, MO 63090 | 7-8 | 7.8 mi |
Disclaimer:
School attendance boundaries provided by ATTOM Data Solutions and are for reference only. Contact the school directly to verify enrollment eligibility.
Price & Sales History for 4226 Cappeln Osage Rd
Date
Details
Price
Change
Source
7/05/2026
Listed
$495,000
—
MLS
Disclaimer: Historical sales information is derived from public records provided by the county offices. Information is not guaranteed and should be independently verified.
Tax History
Tax History for 4226 Cappeln Osage Rd
Year
Property Taxes
Change
Tax Assessment
Change
2024
$3,692
18%
$68,062
24%
2022
$3,142
—
$54,779
—
2021
$3,139
9%
$54,779
13%
2020
$2,882
1%
$48,652
—
2019
$2,865
8%
$48,652
9%
2018
$2,663
1%
$44,598
—
2017
$2,637
14%
$44,598
9%
2016
$2,304
—
$40,761
—
2015
$2,302
-9%
$40,761
-9%
2014
$2,524
3%
$44,622
—
2013
$2,462
—
$44,622
—
Disclaimer: Historical tax information is derived from public records provided by the county offices. Information is not guaranteed and should be independently verified.
Estimate the Cost
Estimate the Cost for 4226 Cappeln Osage Rd
4226 Cappeln Osage Road, Augusta, MO 63332 (MLS# 26041729) is a Single Family property with 3 bedrooms and 3 full bathrooms. 4226 Cappeln Osage Road is currently listed for $495,000 and was received on July 05, 2026. Want to learn more about 4226 Cappeln Osage Road? Do you have questions about finding other Single Family real estate for sale in Augusta? You can browse all Augusta real estate or contact a Coldwell Banker agent to request more information.