This is a carousel with tiles that activate property listing cards. Use the previous and next buttons to navigate.
1/1
$879,000 Just Listed
This is a carousel with tiles that activate property listing cards. Use the previous and next buttons to navigate.
1/1
Property Description
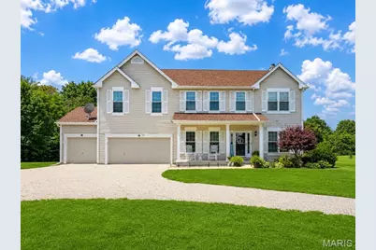
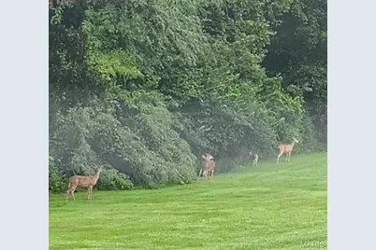
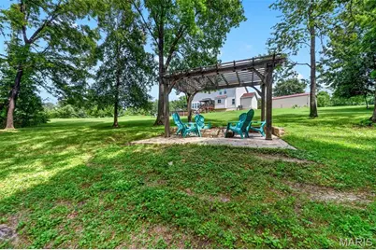
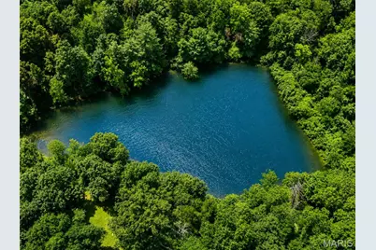
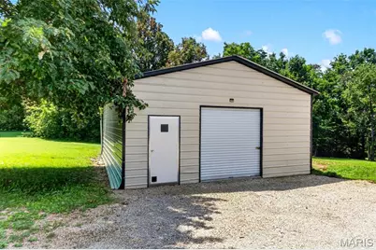
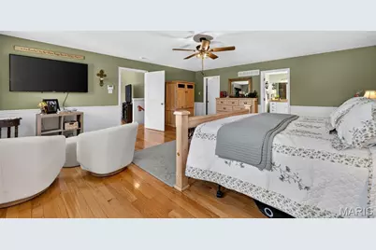
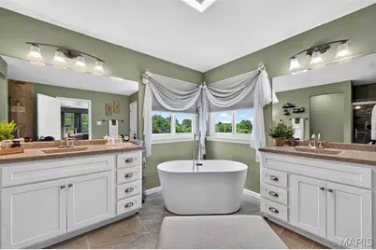
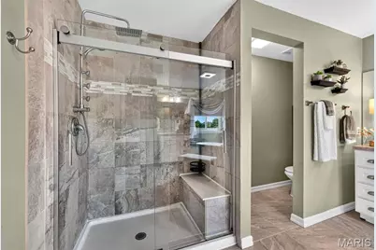
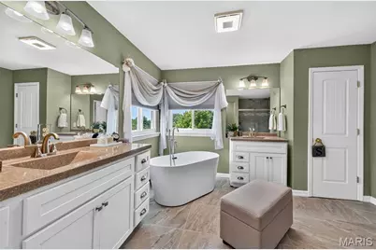
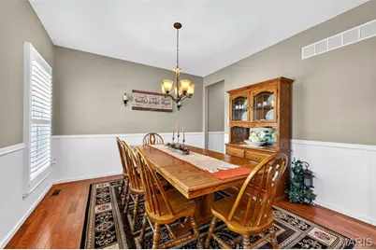
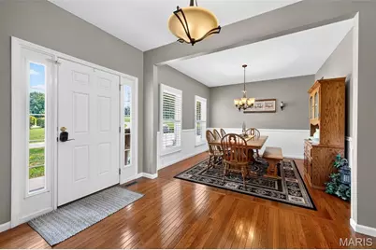
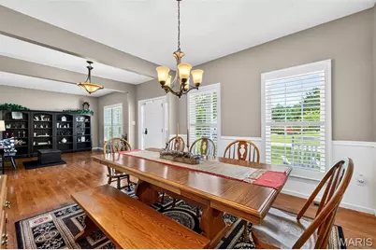
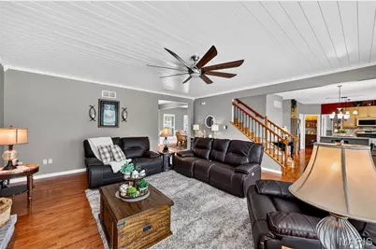
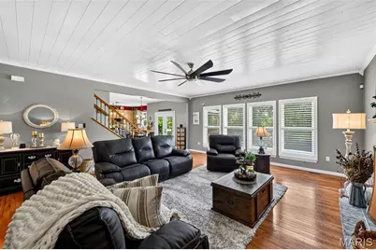
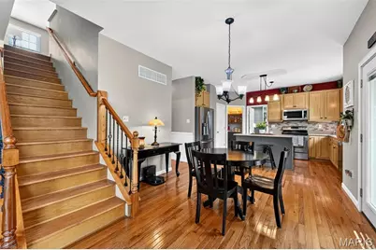
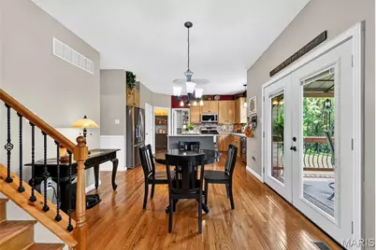
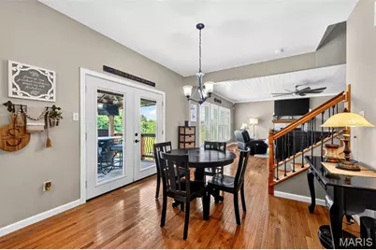
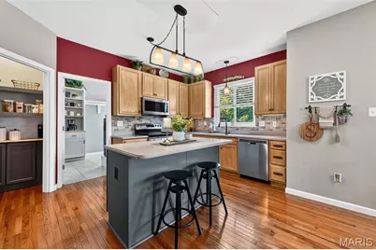
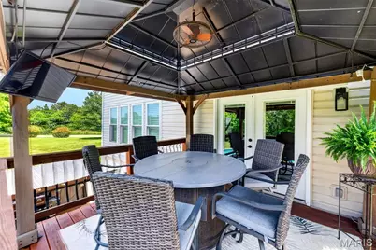
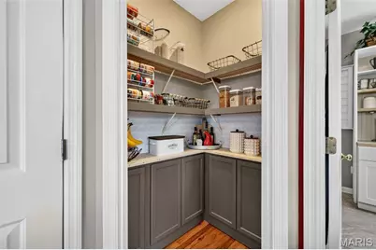
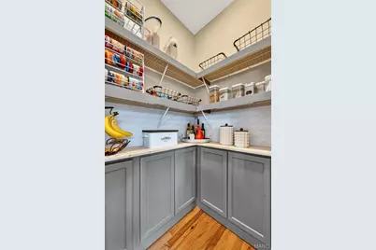
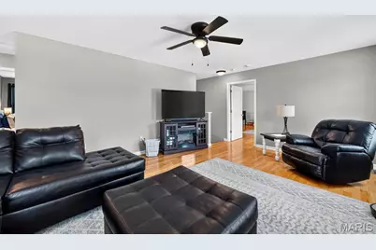
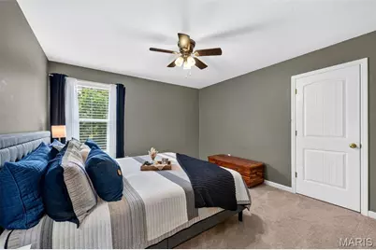
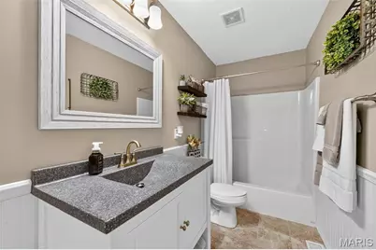
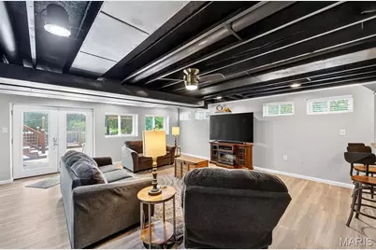
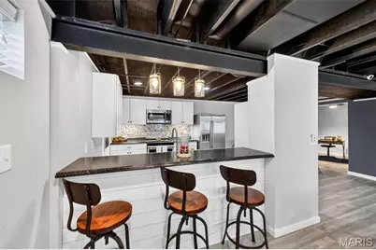
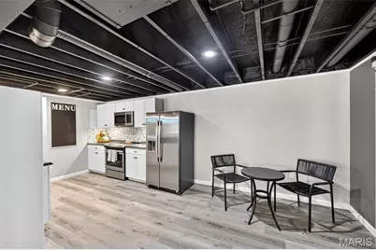
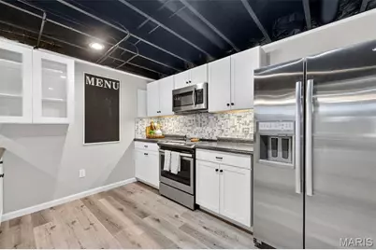
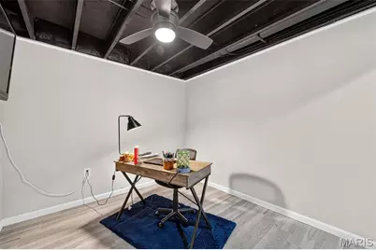
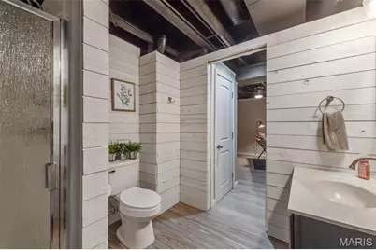
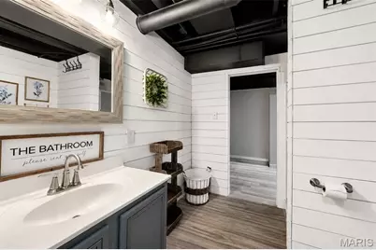
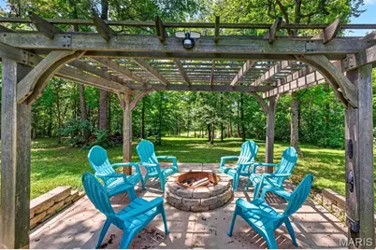
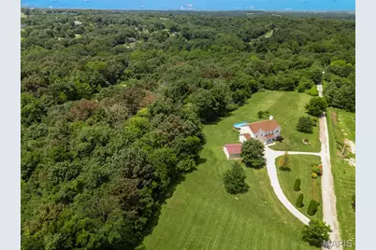
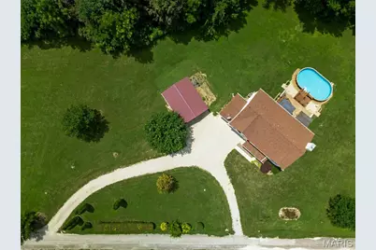
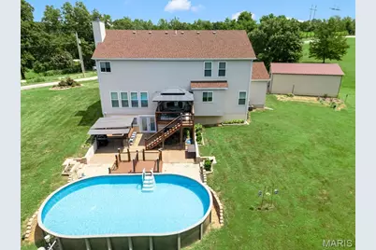
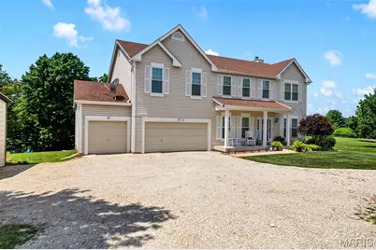
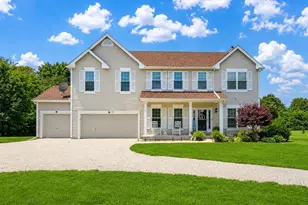
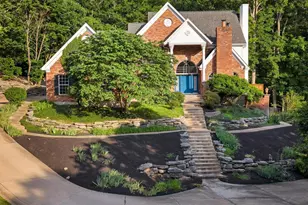
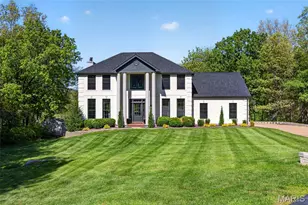
Welcome to your own private country estate! Nestled on 4.87 picturesque acres, this completely renovated two-story home offers the perfect blend of peaceful country living and modern luxury. Every detail has been thoughtfully updated, creating a truly turnkey home ready to enjoy. Inside, you'll find a stunning remodeled kitchen, beautifully renovated bathrooms, new flooring throughout, and hardwood flooring added to the second level. The oversized primary suite offers a relaxing retreat, while every bedroom features a walk-in closet for exceptional storage. The fully finished walkout lower level provides an incredible extension of the home with a full kitchen, spacious family room, bonus room ideal for an office, gym, or guest room, full bathroom, and abundant storage-perfect for entertaining, multi-generational living, or extended guests. Step outside to your own private oasis featuring a covered deck, covered patio, outdoor cooking island, above-ground pool with maintenance-free decking, custom fire pit, and a scenic pond overlooking nearly five acres of beautiful countryside. The 24' x 30' all-electric shop offers endless possibilities for hobbies, projects, storage, or recreational equipment, while the custom-built chicken coop adds charm and functionality to this one-of-a-kind property. Offering exceptional indoor and outdoor living, this home was designed for entertaining, relaxing, and making memories. Enjoy the privacy and tranquility of country living while being just 20 minutes from Chesterfield Valley's shopping, restaurants, and everyday conveniences. This is more than a home-it's a lifestyle and a rare opportunity to own a completely renovated country estate with amenities that are difficult to find in one property.
Full Property Details
Full Property Details for 53 Glenn Oaks Dr
General
- Price: $879,000
- Taxes: $4,411 (2025)
- Status: Active
- Type: Single Family
- Source: MARIS
- MLS ID: 26046727
- Updated: 7/23/2026
- Added to Site: 5 day(s) ago
Interior
- Number of Rooms: 19
- Interior Features: Breakfast Room, Double Vanity, Entrance Foyer, High Ceilings, Kitchen Island, Open Floorplan, Pantry, Separate Dining, Separate Shower, Solid Surface Countertop(s), Tub, Walk-In Closet(s), Walk-In Pantry, Workshop/Hobby Area
- Fireplace: Yes
- Number of Fireplaces: 1
- Fireplace(s): Great Room, Wood Burning
- Appliances: Dishwasher, Disposal, Electric Oven, Electric Range, Electric Water Heater, Water Softener Rented
Rooms
Bathrooms
- Total Bathrooms: 4
- Full Bathrooms: 3
- Half Bathrooms: 1
- Main Floor Baths: 1
Bedrooms
- Total Bedrooms: 4
- Bedrooms Main & Up: 4
Parking
- Garage: Yes
- Attached garage: Yes
- Garage Spaces: 3
- Parking Features: Additional Parking, Attached, Circular Driveway, Garage, Garage Door Opener
Location
- Area: 366 - Washington School
- County: Franklin
- Township: None
- Subdivision: Glenn Oaks Estates
- Cross Streets: Highway T
School Information
- High School District: Washington
- Elementary School: Labadie Elem.
- Middle School: Washington Middle
- High School: Washington High
Heating & Cooling
- Cooling Type: Ceiling Fan(s), Central Air Conditioning, Electric, Zoned
- Heating Type: Electric, Forced Air, Zoned
Utilities
- Sewer: Septic Tank
- Water: Well
- Utility Description: Underground Utilities
Structural Information
- Architectural Style: Traditional
- Basement: Yes
- Basement Desc.: Bathroom, Finished, Full, Storage Space, Sump Pump, Walk-Out Access
- Square Feet: 4,246
- Year Built: 2003
Additional Structures
- Other Structures: Metal Building, Outbuilding
Lot Features
- Lot Size (Acres): 4.869
- Lot Size (Sq. Ft.): 212,093.64
- Lot Size Source: Public Records
- Lot Dimensions: 505 x 439 x 354 x 575
- Lot Features: Adjoins Wooded Area, Views, Waterfront, Wooded
Water Features
- Water Front: Yes
Financial Considerations
- Tax Amount: $4,411
- Tax Year: 2025
Disclosures and Reports
- Special Conditions: Standard
- Documents Avail.: Other
- Legal Description: LOT:2B GLENN OAKS EST RL2
- Disclosures/Reports: Lead Paint, Other, See Seller's Disclosure, Septic Disclosure
- Property ID: 09-7-350-0-007-007200
Listed by EXP Realty, LLC
Get Pre-Approved Today
Schools
Schools serving 53 Glenn Oaks Dr
School District:Washington School District
| Name | Grades | Distance |
|---|---|---|
Labadie Elementary School 2749 Highway T, Labadie, MO 63055 | K-6 | 0.9 mi |
Washington Middle School, Washington, MO 401 East 14th Street, Washington, MO 63090 | 7-8 | 7.7 mi |
Disclaimer:
School attendance boundaries provided by ATTOM Data Solutions and are for reference only. Contact the school directly to verify enrollment eligibility.
Price & Sales History for 53 Glenn Oaks Dr
Date
Details
Price
Change
Source
7/23/2026
Listed
$879,000
—
MLS
Disclaimer: Historical sales information is derived from public records provided by the county offices. Information is not guaranteed and should be independently verified.
Tax History
Tax History for 53 Glenn Oaks Dr
Year
Property Taxes
Change
Tax Assessment
Change
2025
$4,411
25%
$61,779
20%
2024
$3,525
4%
$51,505
—
2023
$3,392
-6%
$51,505
-7%
2021
$3,608
-1%
$55,092
-2%
2022
$3,640
1%
$56,031
7%
2021
$3,608
3%
$52,324
2%
2019
$3,499
8%
$51,213
—
2018
$3,225
—
$51,213
9%
2017
$3,221
9%
$46,957
8%
2016
$2,950
6%
$43,652
—
2015
$2,795
-3%
$43,652
-5%
2014
$2,887
3%
$45,855
—
2013
$2,801
—
$45,855
—
Disclaimer: Historical tax information is derived from public records provided by the county offices. Information is not guaranteed and should be independently verified.
Estimate the Cost
Estimate the Cost for 53 Glenn Oaks Dr
53 Glenn Oaks Drive, Labadie, MO 63055 (MLS# 26046727) is a Single Family property with 4 bedrooms, 3 full bathrooms and 1 partial bathroom. 53 Glenn Oaks Drive is currently listed for $879,000 and was received on July 23, 2026. Want to learn more about 53 Glenn Oaks Drive? Do you have questions about finding other Single Family real estate for sale in Labadie? You can browse all Labadie real estate or contact a Coldwell Banker agent to request more information.