This is a carousel with tiles that activate property listing cards. Use the previous and next buttons to navigate.
1/26
$375,000 Just Listed
This is a carousel with tiles that activate property listing cards. Use the previous and next buttons to navigate.
1/26
Property Description
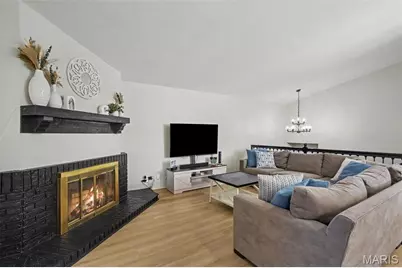
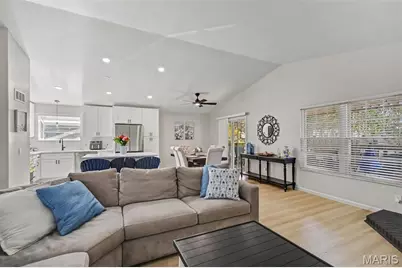
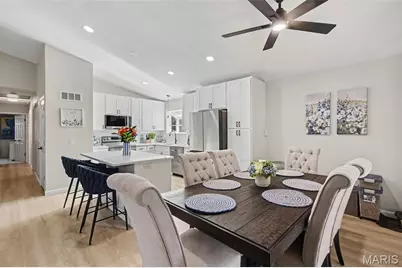
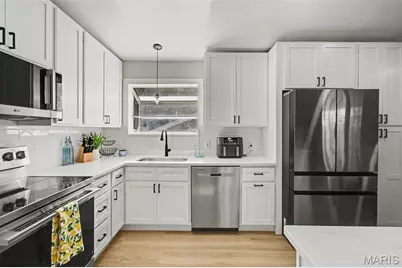
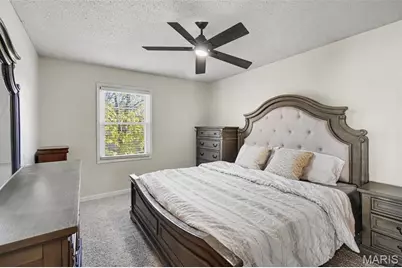
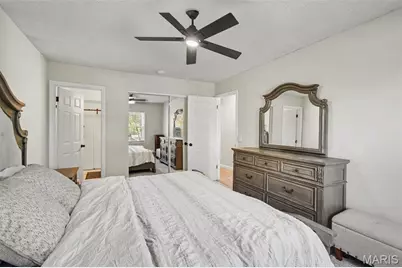
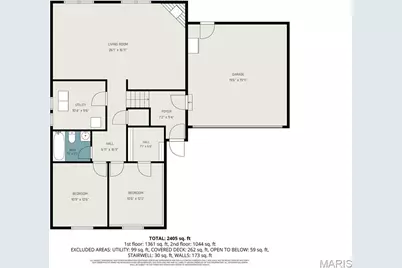
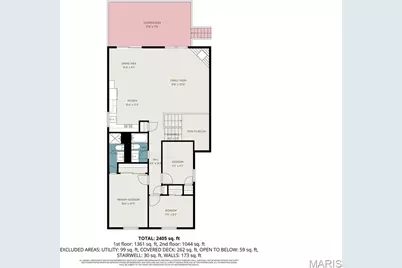
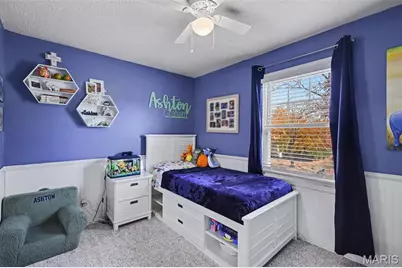
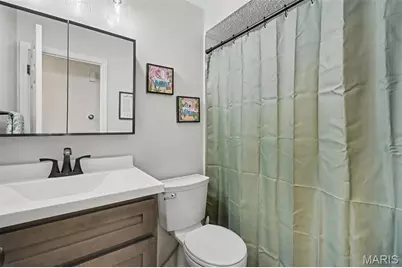
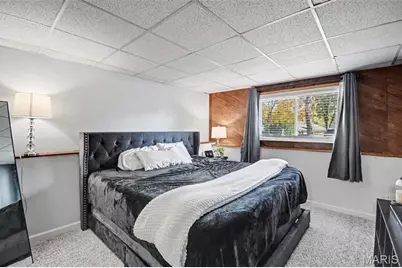
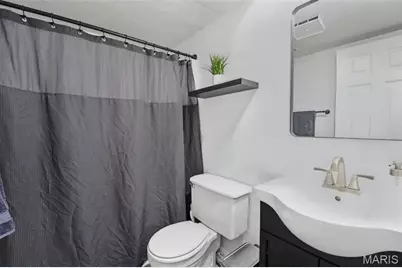
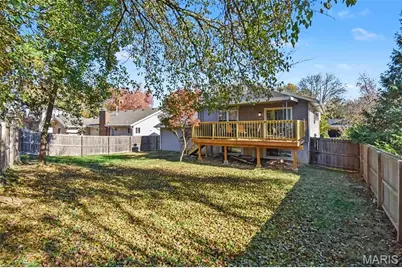
Welcome home to this spacious and inviting 4-bedroom, 3-full-bath home offering over 2,400 square feet of comfortable living space in a perfect location within the highly sought-after Parkway School District! Step inside and fall in love with the open floor plan, vaulted ceilings, recessed lighting, and warm, welcoming atmosphere. The beautifully appointed kitchen features quartz countertops, custom cabinetry, and an oversized center island, providing the perfect space for cooking, gathering, and entertaining. The living room is highlighted by a cozy fireplace, creating the ideal spot to relax and unwind. The main level offers three bedrooms, including a spacious primary suite featuring a private full bath with a walk-in shower. Two additional bedrooms and a full hall bath provide convenient accommodations for family or guests. The finished lower level adds even more versatile living space, featuring a spacious family room with a wood-burning fireplace, perfect for cozy winter evenings. You'll also find a fourth bedroom, an additional bonus room ideal for a home office, hobby room, or extra sleeping space, and a third full bathroom. Need extra storage or workspace? The oversized two-car garage offers plenty of room for vehicles, storage, and even a workshop area! Enjoy outdoor living in the backyard, complete with a covered deck and a level, fully fenced yard. Whether hosting summer barbecues, entertaining friends and family, or simply enjoying a quiet evening outdoors, this backyard is ready to impress! With its generous living space, flexible floor plan, desirable features, and convenient location, this home offers the perfect combination of comfort, functionality, and entertaining space. Enjoy peace of mind with a newer HVAC system (June 2024), roof (September 2024), and extensive renovations completed in April 2026. Updates include new flooring throughout the home, an updated kitchen, renovated primary and hall bathrooms, and so much more! Don't miss your opportunity to make this wonderful home yours!
Full Property Details
Full Property Details for 1005 Coatbridge Ct
General
- Price: $375,000
- HOA FEE: $17/month
- HOA FEE FREQ.: Annually
- Taxes: $4,009 (2025)
- Status: Active
- Type: Single Family
- Source: MARIS
- MLS ID: 26072854
- Updated: 11/20/2026
- Added to Site: 1 day(s) ago
Interior
- Number of Rooms: 13
- Interior Features: High Speed Internet, Kitchen Island, Kitchen/Dining Room Combo, Open Floorplan, Pantry, Recessed Lighting, Smart Home
- Fireplace: Yes
- Number of Fireplaces: 2
- Fireplace(s): Family Room, Living Room, Wood Burning
Rooms
Bathrooms
- Total Bathrooms: 3
- Full Bathrooms: 3
- Main Floor Baths: 2
Bedrooms
- Total Bedrooms: 4
- Bedrooms Main & Up: 3
Parking
- Garage: Yes
- Attached garage: Yes
- Garage Spaces: 2
- Parking Features: Driveway, Garage
Location
- Area: 169 - Parkway South
- County: St. Louis
- Township: Ballwin
- Subdivision: Treetop 2
School Information
- High School District: Parkway C-2
- Elementary School: Wren Hollow Elem.
- Middle School: Southwest Middle
- High School: Parkway South High
Community
- Assoc. Fees Include: Maintenance Parking/Roads, Common Area Maintenance, Snow Removal
Heating & Cooling
- Cooling Type: Attic Fan, Ceiling Fan(s), Central Air Conditioning, Electric
- Heating Type: Forced Air, Natural Gas
Utilities
- Sewer: Public Sewer
- Water: Public
- Utility Description: Cable Connected, Electricity Connected, Natural Gas Connected, Phone Connected, Sewer Connected, Water Connected
Structural Information
- Architectural Style: Split Foyer, Traditional
- Basement: Yes
- Basement Desc.: Poured Cement (8 Feet or More), Bathroom, Egress Window, Finished, Full, Sleeping Area
- Roof: Architectural Shingle
- Square Feet: 2,464
- Year Built: 1979
Lot Features
- Lot Size (Acres): 0.17
- Lot Size (Sq. Ft.): 7,405.2
- Lot Size Source: Public Records
- Lot Features: Cul-De-Sac, Level
Financial Considerations
- Association Fee: $200
- Assoc Fee Freq.: Annually
- Tax Amount: $4,009
- Tax Year: 2025
Disclosures and Reports
- Ownership: Private
- Special Conditions: Standard
- Documents Avail.: Floor Plan
- Legal Description: TREETOP PLAT 2 9 12 78 LOT 31
- Disclosures/Reports: Flood Plain No, Occupancy Permit Required, Seller Property Disclosure
- Property ID: 24R-33-0319
Listed by Realty Executives Premiere
Get Pre-Approved Today
Schools
Schools serving 1005 Coatbridge Ct
School District:Parkway School District
| Name | Grades | Distance |
|---|---|---|
Wren Hollow Elementary School 655 Wren Ave, Ballwin, MO 63021 | K-5 | 0.5 mi |
Parkway Southwest Middle School 701 Wren Avenue, Manchester, MO 63021 | 6-8 | 0.5 mi |
Parkway South High School 801 Hanna Road, Manchester, MO 63021 | 9-12 | 0.7 mi |
Disclaimer:
School attendance boundaries provided by ATTOM Data Solutions and are for reference only. Contact the school directly to verify enrollment eligibility.
Price & Sales History for 1005 Coatbridge Ct
Date
Details
Price
Change
Source
11/20/2026
Listed
$375,000
—
MLS
Disclaimer: Historical sales information is derived from public records provided by the county offices. Information is not guaranteed and should be independently verified.
Tax History
Tax History for 1005 Coatbridge Ct
Year
Property Taxes
Change
Tax Assessment
Change
2025
$4,009
11%
$61,790
—
2024
$3,621
—
$61,790
17%
2024
$3,621
-1%
$52,780
—
2023
$3,652
5%
$52,780
13%
2022
$3,464
-1%
$46,680
—
2021
$3,495
—
$46,680
3%
2021
$3,495
1%
$45,240
—
2019
$3,475
4%
$45,240
12%
2018
$3,347
4%
$40,410
—
2017
$3,207
4%
$40,410
11%
2016
$3,098
-2%
$36,280
—
2015
$3,149
23%
$36,280
14%
2014
$2,558
1%
$31,830
—
2013
$2,522
—
$31,830
—
Disclaimer: Historical tax information is derived from public records provided by the county offices. Information is not guaranteed and should be independently verified.
Estimate the Cost
Estimate the Cost for 1005 Coatbridge Ct
1005 Coatbridge Court, Ballwin, MO 63021 (MLS# 26072854) is a Single Family property with 4 bedrooms and 3 full bathrooms. 1005 Coatbridge Court is currently listed for $375,000 and was received on November 20, 2026. Want to learn more about 1005 Coatbridge Court? Do you have questions about finding other Single Family real estate for sale in Ballwin? You can browse all Ballwin real estate or contact a Coldwell Banker agent to request more information.
