This is a carousel with tiles that activate property listing cards. Use the previous and next buttons to navigate.
1/3
$625,000 Just Listed
This is a carousel with tiles that activate property listing cards. Use the previous and next buttons to navigate.
1/3
Property Description
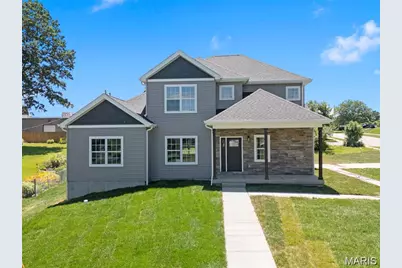
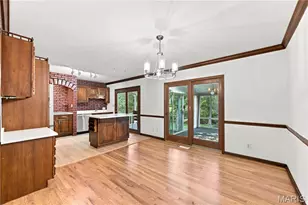
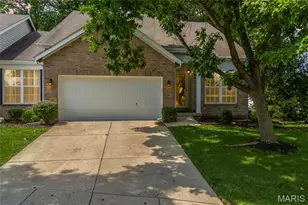
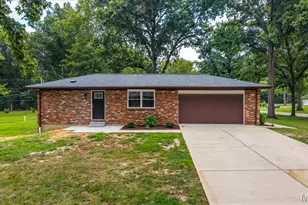
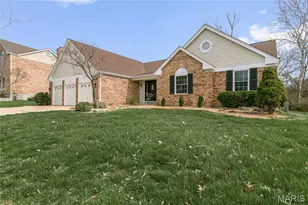
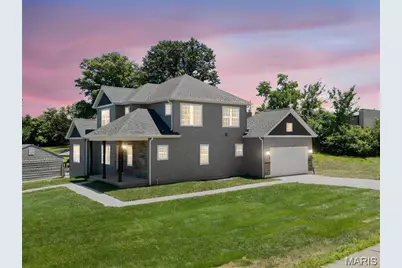
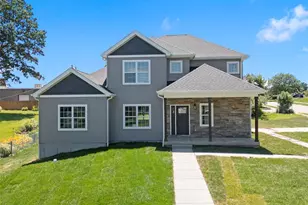
Welcome to this exquisite custom-built 1.5-story home offering over 2,349 SQFT of beautifully designed living space in the highly sought-after Rockwood School District. Situated on a .43-acre corner lot, this home blends modern luxury with everyday comfort. Step inside to soaring 9' ceilings, warm luxury vinyl plank flooring, and an open layout perfect for entertaining. The chef's kitchen is the heart of the home, featuring 42" white cabinetry, Quartz countertops, a striking Mocha island, stainless steel appliances, pendulum lighting, and a refrigerator with ice maker. The family room offers a cozy recessed electric fireplace and abundant natural light. The main-level primary suite is a true retreat with a 17x14 bedroom, walk-in closet with custom built-ins, and a spa-inspired bath complete with soaking tub, walk-in shower, and dual vanities. A dining room, guest bath, mud room, and main-floor laundry add convenience. Upstairs, guests will enjoy a private bedroom with full bath, while two additional bedrooms share a beautifully finished hallway bath. Ceramic tile, adult-height vanities, and thoughtful design elevate every space. Outside, relax on the covered porch or entertain on the patio. The side-entry garage includes an EV charging station. Dual-zone HVAC and a full basement provide comfort and future potential. This home is truly move-in ready and designed for modern living.
Full Property Details
Full Property Details for 106 Highview Dr
General
- Price: $625,000
- Taxes: $1,988 (2025)
- Status: Active
- Type: Single Family
- Source: MARIS
- MLS ID: 26060794
- Updated: 9/21/2026
- Added to Site: 3 day(s) ago
Interior
- Number of Rooms: 9
- Interior Features: Ceiling Fan(s), Chandelier, Custom Cabinetry, Double Vanity, Eat-in Kitchen, Entrance Foyer, Granite Counters, High Ceilings, Kitchen Island, Open Floorplan, Pantry, Master Downstairs, Separate Dining, Separate Shower, Soaking Tub, Storage, Walk-In Closet(s)
- Fireplace: Yes
- Number of Fireplaces: 1
- Fireplace(s): Electric, Living Room
- Appliances: Stainless Steel Appliance(s), Dishwasher, Disposal, Exhaust Fan, Ice Maker, Microwave, Range Hood, Electric Range, Refrigerator
Rooms
Bathrooms
- Total Bathrooms: 4
- Full Bathrooms: 3
- Half Bathrooms: 1
- Main Floor Baths: 2
Bedrooms
- Total Bedrooms: 4
- Bedrooms Main & Up: 4
Parking
- Garage: Yes
- Attached garage: Yes
- Garage Spaces: 2
- Parking Features: Additional Parking, Concrete, Covered, Driveway, Electric Vehicle Charging Station(s), Garage, Garage Door Opener, Garage Faces Side, Inside Entrance, Kitchen Level, Lighted, Parking Pad, Private
Location
- Area: 349 - Rockwood Summit
- County: St. Louis
- Township: Ballwin
- Subdivision: Westridge
- Cross Streets: MANCHESTER RD
School Information
- High School District: Rockwood R-VI
- Elementary School: Westridge Elem.
- Middle School: Crestview Middle
- High School: Marquette Sr. High
Heating & Cooling
- Cooling Type: Ceiling Fan(s), Central Air Conditioning, Dual, Electric, Zoned
- Heating Type: Electric, Natural Gas, Zoned
Utilities
- Sewer: Public Sewer
- Water: Public
- Utility Description: Cable Available, Electricity Connected
Structural Information
- Architectural Style: Contemporary, Modern, Traditional
- Builder: FOX CREEK PROPERTY LLC
- Basement: Yes
- Basement Desc.: Poured Cement (8 Feet or More), Concrete, Egress Window, Full, Sump Pump, Walk-Up Access
- Roof: Architectural Shingle
- Square Feet: 2,380
- Year Built: 2025
Lot Features
- Lot Size (Acres): 0.4327
- Lot Size (Sq. Ft.): 18,848.41
- Lot Size Source: Public Records
- Lot Dimensions: 103/183
- Lot Features: Back Yard, Corner Lot, Front Yard, Landscaped, Level, Private, Some Trees
Financial Considerations
- Tax Amount: $1,988
- Tax Year: 2025
Disclosures and Reports
- Ownership: Private
- Special Conditions: Standard
- Documents Avail.: Aerial Photos, Building Plans, Floor Plan, Lead Based Paint
- Disclosures/Reports: Flood Plain No, Lead Paint
- Property ID: 22S-11-0020
Listed by EXP Realty, LLC
Get Pre-Approved Today
Schools
Schools serving 106 Highview Dr
School District:Rockwood R-Vi School District
| Name | Grades | Distance |
|---|---|---|
Westridge Elementary School, Ballwin, MO 908 Crestland Drive, Ballwin, MO 63011 | K-5 | 0.5 mi |
Crestview Middle School 16025 Clayton Road, Ellisville, MO 63011 | 6-8 | 1.4 mi |
Marquette Sr. High School 2351 Clarkson Road, Chesterfield, MO 63017 | 9-12 | 2.1 mi |
Disclaimer:
School attendance boundaries provided by ATTOM Data Solutions and are for reference only. Contact the school directly to verify enrollment eligibility.
Price & Sales History for 106 Highview Dr
Date
Details
Price
Change
Source
9/21/2026
Listed
$625,000
—
MLS
Disclaimer: Historical sales information is derived from public records provided by the county offices. Information is not guaranteed and should be independently verified.
Tax History
Tax History for 106 Highview Dr
Year
Property Taxes
Change
Tax Assessment
Change
2024
$1,448
—
$29,170
40%
2024
$1,448
—
$20,820
—
2023
$1,447
-15%
$20,820
-9%
2021
$1,701
-1%
$22,910
—
2022
$1,714
1%
$22,910
8%
2021
$1,701
1%
$21,190
—
2019
$1,685
2%
$21,190
8%
2018
$1,657
2%
$19,650
—
2017
$1,619
13%
$19,650
17%
2016
$1,439
2%
$16,760
—
2015
$1,410
-17%
$16,760
-18%
2013
$1,707
—
$20,330
—
Disclaimer: Historical tax information is derived from public records provided by the county offices. Information is not guaranteed and should be independently verified.
Estimate the Cost
Estimate the Cost for 106 Highview Dr
106 Highview Drive, Ballwin, MO 63011 (MLS# 26060794) is a Single Family property with 4 bedrooms, 3 full bathrooms and 1 partial bathroom. 106 Highview Drive is currently listed for $625,000 and was received on September 21, 2026. Want to learn more about 106 Highview Drive? Do you have questions about finding other Single Family real estate for sale in Ballwin? You can browse all Ballwin real estate or contact a Coldwell Banker agent to request more information.