No photo available
$400,000 Coming Soon
Property Description
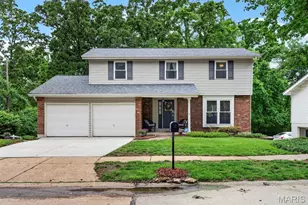
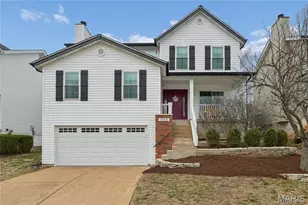
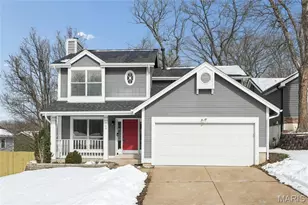
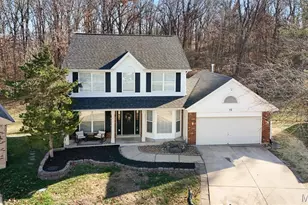
Welcome to this stunningly updated two-story home tucked away on a quiet cul-de-sac in the highly sought-after Parkway School District. Blending modern farmhouse-inspired design, functional living space, and truly turnkey updates, this 3-bedroom, 2.5-bath home with a 2-car garage offers the perfect combination of style, comfort, and peace of mind. From the moment you arrive, the striking Craftsman-style exterior creates unforgettable curb appeal. Nearly every major exterior component has been recently replaced, including a NEW ROOF, GUTTERS, SIDING, WINDOWS, and GARAGE DOOR (2024-2025), along with a BRAND-NEW HVAC SYSTEM (2025), giving buyers confidence in both the beauty and durability of the home. Inside, the bright and welcoming floor plan is designed for both everyday living and entertaining. The spacious family and dining room features a cozy gas fireplace, oversized picture windows, and abundant natural light throughout. The updated eat-in kitchen offers abundant cabinetry, hardwood floors, a large pantry, stainless steel appliances, and a portable center island for added flexibility and function. Step outside to the expansive refreshed deck (2026) overlooking a private, fully fenced backyard that backs to mature trees - the perfect setting for morning coffee, outdoor dining, relaxing evenings, or entertaining guests. A convenient main-floor laundry room and powder room complete the main level. Upstairs, the open and airy primary suite features vaulted ceilings, a walk-in closet, and a private ensuite bath with double sinks, a soaking tub, and separate shower. Two additional bedrooms and a full hall bath provide plenty of space for family, guests, or work-from-home needs. The finished walk-out lower level adds exceptional versatility with a spacious recreation area ideal for movie nights, game days, or gatherings, plus a separate flex space perfect for a home office, gym, studio, or creative retreat. Walk-out access keeps the lower level bright and connected to the outdoors. Located just minutes from major highways, top-rated shopping, dining, parks, and everyday conveniences, this move-in-ready home offers a rare opportunity to enjoy modern updates, timeless style, and an unbeatable location all in one.
Full Property Details
Full Property Details for 1518 Glenn Brooke Woods Cir
General
- Price: $400,000
- HOA FEE: $8/month
- HOA FEE FREQ.: Annually
- Taxes: $5,046 (2025)
- Status: Coming Soon
- Type: Single Family
- Source: MARIS
- MLS ID: 26012323
- Updated: 5/27/2026
- Added to Site: 1 day(s) ago
Interior
- Number of Rooms: 7
- Interior Features: Double Vanity, Eat-in Kitchen, Shower, Tub, Vaulted Ceiling(s), Walk-In Closet(s), Walk-In Pantry
- Fireplace: Yes
- Number of Fireplaces: 1
- Fireplace(s): Gas, Living Room
- Appliances: Dishwasher, Disposal, Plumbed For Ice Maker, Microwave, Electric Oven, Electric Range, Refrigerator
Rooms
Bathrooms
- Total Bathrooms: 3
- Full Bathrooms: 2
- Half Bathrooms: 1
- Main Floor Baths: 1
Bedrooms
- Total Bedrooms: 3
- Bedrooms Main & Up: 3
Parking
- Garage: Yes
- Attached garage: Yes
- Garage Spaces: 2
Location
- Area: 169 - Parkway South
- County: St. Louis
- Township: Valley Park
- Subdivision: Glenn Brooke
School Information
- High School District: Parkway C-2
- Elementary School: Hanna Woods Elem.
- Middle School: South Middle
- High School: Parkway South High
Community
- Assoc. Fees Include: Maintenance Parking/Roads, Common Area Maintenance
Heating & Cooling
- Cooling Type: Central Air Conditioning, Electric
- Heating Type: Forced Air, Natural Gas
Utilities
- Sewer: Public Sewer
- Water: Public
Structural Information
- Architectural Style: Traditional
- Basement: Yes
- Basement Desc.: Partially Finished, Walk-Out Access
- Square Feet: 1,778
- Year Built: 1995
Lot Features
- Lot Size (Acres): 0.18
- Lot Size (Sq. Ft.): 7,840.8
- Lot Features: Cul-De-Sac, Level
Financial Considerations
- Association Fee: $100
- Assoc Fee Freq.: Annually
- Tax Amount: $5,046
- Tax Year: 2025
Disclosures and Reports
- Ownership: Private
- Special Conditions: Standard
- Documents Avail.: Other
- Disclosures/Reports: See Seller's Disclosure
- Property ID: 25Q-11-0867
Listed by EXP Realty, LLC
Get Pre-Approved Today
Schools
Schools serving 1518 Glenn Brooke Woods Cir
School District:Parkway School District
| Name | Grades | Distance |
|---|---|---|
Hanna Woods Elementary School 720 Hanna Road, Ballwin, MO 63021 | K-5 | 1.7 mi |
Parkway Southwest Middle School 701 Wren Avenue, Manchester, MO 63021 | 6-8 | 1.5 mi |
Parkway South High School 801 Hanna Road, Manchester, MO 63021 | 9-12 | 1.5 mi |
Disclaimer:
School attendance boundaries provided by ATTOM Data Solutions and are for reference only. Contact the school directly to verify enrollment eligibility.
Price & Sales History for 1518 Glenn Brooke Woods Cir
Date
Details
Price
Change
Source
5/27/2026
Listed
$400,000
—
MLS
Disclaimer: Historical sales information is derived from public records provided by the county offices. Information is not guaranteed and should be independently verified.
Tax History
Tax History for 1518 Glenn Brooke Woods Cir
Year
Property Taxes
Change
Tax Assessment
Change
2024
$4,449
—
$70,630
20%
2024
$4,449
1%
$58,880
—
2023
$4,389
10%
$58,880
21%
2022
$3,984
—
$48,660
—
2021
$3,984
—
$48,660
9%
2021
$3,984
8%
$44,610
—
2019
$3,684
16%
$44,610
17%
2018
$3,176
1%
$38,090
—
2017
$3,144
-12%
$38,090
-8%
2016
$3,570
-2%
$41,250
—
2015
$3,630
8%
$41,250
5%
2013
$3,348
—
$39,430
—
Disclaimer: Historical tax information is derived from public records provided by the county offices. Information is not guaranteed and should be independently verified.
Estimate the Cost
Estimate the Cost for 1518 Glenn Brooke Woods Cir
1518 Glenn Brooke Woods Circle, Ballwin, MO 63021 (MLS# 26012323) is a Single Family property with 3 bedrooms, 2 full bathrooms and 1 partial bathroom. 1518 Glenn Brooke Woods Circle is currently listed for $400,000 and was received on May 27, 2026. Want to learn more about 1518 Glenn Brooke Woods Circle? Do you have questions about finding other Single Family real estate for sale in Ballwin? You can browse all Ballwin real estate or contact a Coldwell Banker agent to request more information.