This is a carousel with tiles that activate property listing cards. Use the previous and next buttons to navigate.
1/1
$435,000 Coming Soon
This is a carousel with tiles that activate property listing cards. Use the previous and next buttons to navigate.
1/1
Property Description
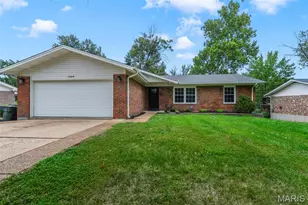
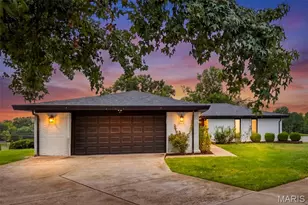
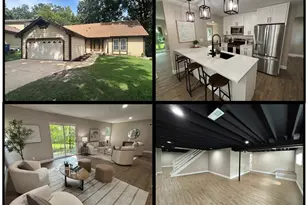
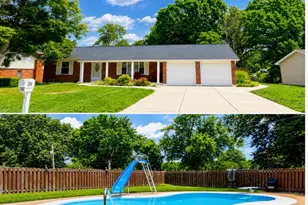
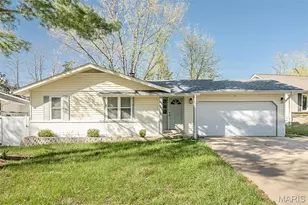
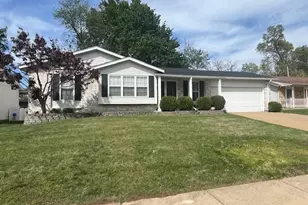
Tucked away on a quiet cul-de-sac, this beautifully renovated ranch offers the perfect blend of comfort, style, and space to make yourself at home. Thoughtfully updated from top to bottom in 2024, the inviting interior welcomes you with hardwood floors, abundant natural light, and warm, comfortable living spaces. The spacious family room provides an inviting place to unwind, gather with loved ones, or enjoy a cozy evening at home. The dining room sets the scene for everything from casual weeknight dinners to holiday gatherings, with a wood-burning fireplace adding a charming focal point. At the heart of the home, the stunning kitchen brings everyone together with crisp white cabinetry, quartz countertops, stainless steel appliances, and an oversized center island with seating and a beverage refrigerator. The main level offers four bedrooms, including a relaxing primary suite with an updated private bath and walk-in shower. Downstairs, the finished lower level provides even more room to spread out, whether you're hosting friends, setting up a workout space, or simply enjoying a quiet night in. Recent improvements make settling in even easier, with fresh paint, new carpet and tile in 2026, a new roof and gutters and sewer lateral in 2025, and a new water heater. Outside, the large deck overlooks a fenced, level backyard ready for outdoor entertaining, weekend relaxation, or play, while a new storage shed offers added convenience. Tree and stump removal have further opened up the yard, and a two-car garage with epoxy flooring and additional storage completes the package. Beautifully updated, exceptionally versatile, and ready to enjoy, this is the kind of home that makes settling in feel effortless.
Full Property Details
Full Property Details for 307 Surf Ct
General
- Price: $435,000
- Taxes: $3,763 (2025)
- Status: Coming Soon
- Type: Single Family
- Source: MARIS
- MLS ID: 26065715
- Updated: 10/12/2026
- Added to Site: 1 day(s) ago
Interior
- Number of Rooms: 7
- Interior Features: Breakfast Room, Ceiling Fan(s), Chandelier, Eat-in Kitchen, Entrance Foyer, High Speed Internet, Kitchen/Dining Room Combo, Lever Faucets, Pantry, Recessed Lighting, Shower, Solid Surface Countertop(s), Storage, Tub
- Fireplace: Yes
- Number of Fireplaces: 1
- Fireplace(s): Dining Room, Wood Burning
- Appliances: Stainless Steel Appliance(s), Dishwasher, Disposal, Ice Maker, Microwave, Free-Standing Gas Range, Refrigerator, Water Heater, Wine Refrigerator
Rooms
Bathrooms
- Total Bathrooms: 3
- Full Bathrooms: 2
- Half Bathrooms: 1
- Main Floor Baths: 2
Bedrooms
- Total Bedrooms: 4
- Bedrooms Main & Up: 4
Parking
- Garage: Yes
- Attached garage: Yes
- Garage Spaces: 2
- Parking Features: Attached, Concrete, Driveway, Garage
Location
- Area: 348 - Marquette
- County: St. Louis
- Township: Ballwin
- Subdivision: Windcliffe 1
School Information
- High School District: Rockwood R-VI
- Elementary School: Ballwin Elem.
- Middle School: Selvidge Middle
- High School: Marquette Sr. High
Heating & Cooling
- Cooling Type: Ceiling Fan(s), Central Air Conditioning
- Heating Type: Gas
Utilities
- Sewer: Public Sewer
- Water: Public
- Utility Description: Cable Available, Electricity Connected, Natural Gas Connected, Phone Available, Sewer Connected, Water Connected
Structural Information
- Architectural Style: Ranch, Traditional
- Basement: Yes
- Basement Desc.: Poured Cement (8 Feet or More), Bathroom, Partially Finished, Sump Pump
- Square Feet: 2,708
- Year Built: 1968
Additional Structures
- Other Structures: Shed(s)
Lot Features
- Lot Size (Acres): 0.2827
- Lot Size (Sq. Ft.): 12,314.41
- Lot Features: Back Yard, Cul-De-Sac, Front Yard, Landscaped, Level, Some Trees
Financial Considerations
- Tax Amount: $3,763
- Tax Year: 2025
Disclosures and Reports
- Ownership: Private
- Special Conditions: Standard
- Documents Avail.: None Available
- Disclosures/Reports: Lead Paint, Occupancy Permit Required, See Seller's Disclosure
- Property ID: 23R-11-0118
Listed by Compass Realty Group
Get Pre-Approved Today
Schools
Schools serving 307 Surf Ct
School District:Rockwood R-Vi School District
| Name | Grades | Distance |
|---|---|---|
Ballwin Elementary School 400 Jefferson Avenue, Ballwin, MO 63021 | K-5 | 0.6 mi |
Selvidge Middle School 235 New Ballwin Road, Ballwin, MO 63021 | 6-8 | 1.1 mi |
Marquette Sr. High School 2351 Clarkson Road, Chesterfield, MO 63017 | 9-12 | 3.7 mi |
Disclaimer:
School attendance boundaries provided by ATTOM Data Solutions and are for reference only. Contact the school directly to verify enrollment eligibility.
Price & Sales History for 307 Surf Ct
Date
Details
Price
Change
Source
10/12/2026
Listed
$435,000
—
MLS
Disclaimer: Historical sales information is derived from public records provided by the county offices. Information is not guaranteed and should be independently verified.
Tax History
Tax History for 307 Surf Ct
Year
Property Taxes
Change
Tax Assessment
Change
2025
$3,763
9%
$54,800
—
2024
$3,453
—
$54,800
11%
2024
$3,453
—
$49,250
—
2023
$3,450
-3%
$49,250
3%
2022
$3,572
—
$47,750
—
2021
$3,574
—
$47,750
13%
2021
$3,574
8%
$42,110
—
2019
$3,321
5%
$42,110
12%
2018
$3,151
2%
$37,660
—
2017
$3,076
11%
$37,660
16%
2016
$2,764
2%
$32,510
—
2015
$2,708
7%
$32,510
8%
2013
$2,525
—
$30,060
—
Disclaimer: Historical tax information is derived from public records provided by the county offices. Information is not guaranteed and should be independently verified.
Estimate the Cost
Estimate the Cost for 307 Surf Ct
307 Surf Court, Ballwin, MO 63021 (MLS# 26065715) is a Single Family property with 4 bedrooms, 2 full bathrooms and 1 partial bathroom. 307 Surf Court is currently listed for $435,000 and was received on October 12, 2026. Want to learn more about 307 Surf Court? Do you have questions about finding other Single Family real estate for sale in Ballwin? You can browse all Ballwin real estate or contact a Coldwell Banker agent to request more information.