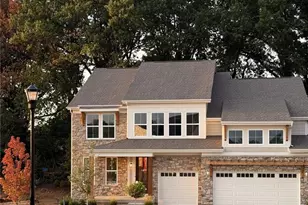
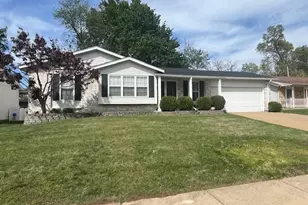
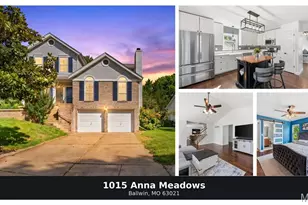
This is a carousel with tiles that activate property listing cards. Use the previous and next buttons to navigate.
1/42
$379,000
This is a carousel with tiles that activate property listing cards. Use the previous and next buttons to navigate.
1/42
Property Description
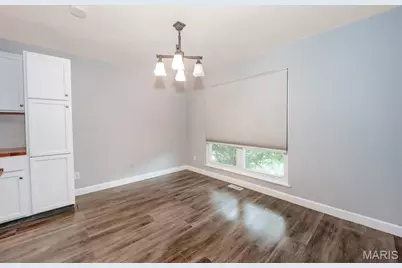
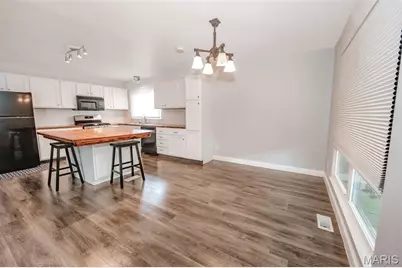
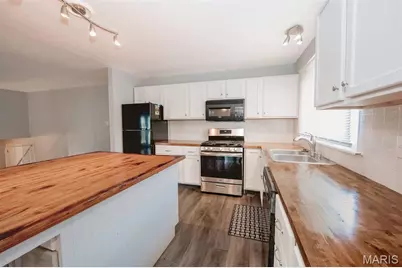
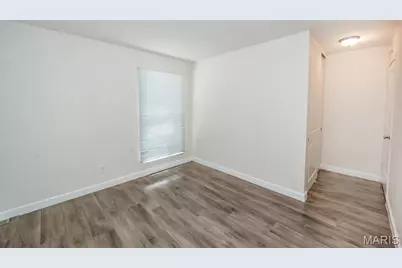
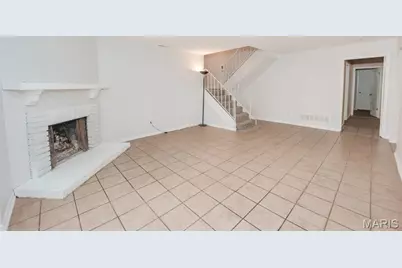
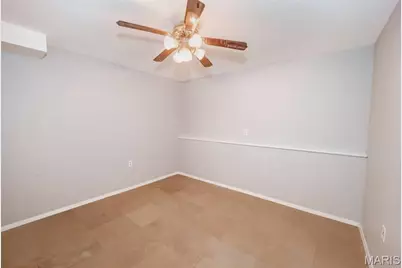
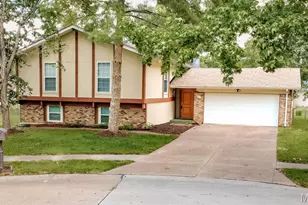
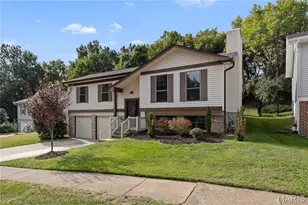
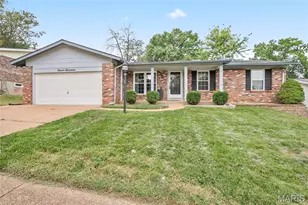
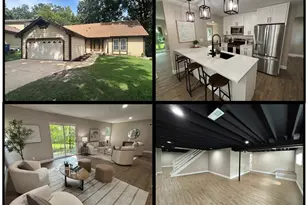
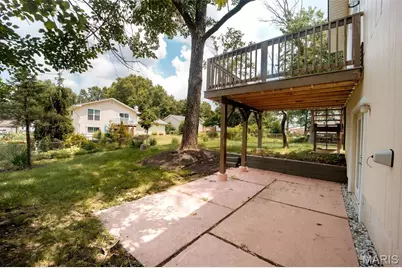
**4 Bedrooms | 3 Full Baths | Finished Walk-Out Lower Level | Cul-de-Sac** Space, updates and flexibility come together in this beautifully updated Ballwin home! Tucked away on a quiet cul-de-sac, this 4-bedroom, 3-full-bath home offers nearly 2,000 square feet of finished living space and a layout that gives you room to live, work, entertain and grow. The main level welcomes you with new laminate flooring, new windows and doors, and a fresh, modern feel throughout. The updated kitchen is a true standout, featuring new cabinetry, a **large center island with abundant storage**, and newer appliances creating an inviting space for everything from morning coffee to entertaining friends and family. The primary suite offers a walk-in closet and an updated private bath. Two additional bedrooms and another updated full bath complete the main level. Head downstairs and discover even more living space! The finished walk-out lower level features a spacious family room with a wood-burning fireplace, French doors opening to the patio and fenced backyard, a fourth bedroom, a full bath, and additional finished flex spaces. Use the extra rooms as a home office, exercise room, hobby space, playroom, guest area, or create the spaces that fit your lifestyle. Step outside to enjoy the newer deck overlooking the fenced backyard, with the walk-out design making indoor/outdoor living and entertaining easy. Major updates include a new water heater, new sump pump, additional blown-in attic insulation, newer AC (approximately 3 years old), and roof, fascia and soffits (approximately 6 years old). The 2-car garage provides additional workspace and storage. Located in Ballwin near shopping, dining, parks and schools. Come see how much space this home has to offer-Schedule your appointment today!
Full Property Details
Full Property Details for 367 Napoli Ct
General
- Price: $379,000
- HOA FEE: $13/month
- HOA FEE FREQ.: Annually
- Taxes: $3,671 (2025)
- Status: Active
- Type: Single Family
- Source: MARIS
- MLS ID: 26037629
- Updated: 8/25/2026
- Added to Site: 46 day(s) ago
Interior
- Number of Rooms: 7
- Interior Features: Ceiling Fan(s), Kitchen Island
- Fireplace: Yes
- Number of Fireplaces: 1
- Fireplace(s): Family Room
Rooms
Bathrooms
- Total Bathrooms: 3
- Full Bathrooms: 3
- Main Floor Baths: 2
Bedrooms
- Total Bedrooms: 4
- Bedrooms Main & Up: 3
Parking
- Garage: Yes
- Attached garage: Yes
- Garage Spaces: 2
- Parking Features: Attached, Garage
Location
- Area: 169 - Parkway South
- County: St. Louis
- Township: Unincorporated
- Subdivision: Brightfield 2
- Driving Directions: GPS Friendly
School Information
- High School District: Parkway C-2
- Elementary School: Sorrento Springs Elem.
- Middle School: Southwest Middle
- High School: Parkway South High
Community
- Assoc. Fees Include: Maintenance Parking/Roads, Common Area Maintenance
Heating & Cooling
- Cooling Type: Ceiling Fan(s), Central Air Conditioning
- Heating Type: Forced Air
Utilities
- Sewer: Public Sewer
- Water: Public
- Utility Description: Cable Available
Structural Information
- Architectural Style: Split Foyer
- Basement: Yes
- Basement Desc.: Bathroom, Egress Window, Partially Finished, Sleeping Area, Storage Space, Sump Pump, Walk-Out Access
- Roof: Architectural Shingle
- Square Feet: 1,968
- Year Built: 1975
Lot Features
- Lot Size (Acres): 0.1826
- Lot Size (Sq. Ft.): 7,954.06
- Lot Size Source: Public Records
- Lot Dimensions: irr
- Lot Features: Back Yard
Financial Considerations
- Association Fee: $150
- Assoc Fee Freq.: Annually
- Tax Amount: $3,671
- Tax Year: 2025
Disclosures and Reports
- Special Conditions: Standard
- Documents Avail.: None Available
- Disclosures/Reports: See Seller's Disclosure
- Property ID: 24R-51-0883
Listed by Keller Williams Realty St. Louis
Get Pre-Approved Today
Schools
Schools serving 367 Napoli Ct
School District:Parkway School District
| Name | Grades | Distance |
|---|---|---|
Sorrento Springs Elementary School 390 Tumulty Drive, Ballwin, MO 63021 | K-5 | 0.1 mi |
Parkway Southwest Middle School 701 Wren Avenue, Manchester, MO 63021 | 6-8 | 0.8 mi |
Parkway South High School 801 Hanna Road, Manchester, MO 63021 | 9-12 | 1.2 mi |
Disclaimer:
School attendance boundaries provided by ATTOM Data Solutions and are for reference only. Contact the school directly to verify enrollment eligibility.
Price & Sales History for 367 Napoli Ct
Date
Details
Price
Change
Source
7/11/2026
Listed
$379,000
—
MLS
Disclaimer: Historical sales information is derived from public records provided by the county offices. Information is not guaranteed and should be independently verified.
Tax History
Tax History for 367 Napoli Ct
Year
Property Taxes
Change
Tax Assessment
Change
2024
$3,410
—
$59,740
14%
2024
$3,410
1%
$52,550
—
2023
$3,363
4%
$52,550
14%
2022
$3,226
—
$46,210
—
2021
$3,235
—
$46,210
10%
2021
$3,235
5%
$41,990
—
2019
$3,068
—
$41,990
8%
2018
$3,055
3%
$38,800
—
2017
$2,968
10%
$38,800
15%
2016
$2,708
-2%
$33,650
—
2015
$2,755
10%
$33,650
5%
2013
$2,508
—
$32,190
—
Disclaimer: Historical tax information is derived from public records provided by the county offices. Information is not guaranteed and should be independently verified.
Estimate the Cost
Estimate the Cost for 367 Napoli Ct
367 Napoli Court, Ballwin, MO 63021 (MLS# 26037629) is a Single Family property with 4 bedrooms and 3 full bathrooms. 367 Napoli Court is currently listed for $379,000 and was received on July 11, 2026. Want to learn more about 367 Napoli Court? Do you have questions about finding other Single Family real estate for sale in Ballwin? You can browse all Ballwin real estate or contact a Coldwell Banker agent to request more information.