
This is a carousel with tiles that activate property listing cards. Use the previous and next buttons to navigate.
1/1

This is a carousel with tiles that activate property listing cards. Use the previous and next buttons to navigate.
1/1

Property Description
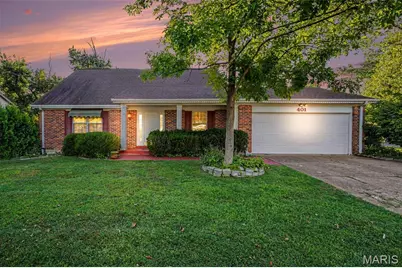
Welcome to 401 Woodrun Dr., a beautifully maintained 3-bedroom, 3-full-bath home that blends comfort and convenience in every room. Step through the wood-floor entry and you'll notice the crown molding and the clean, neutral finishes that make this home easy to love and easy to make your own. Neutral ceramic tile flows through the kitchen, family room, and bathrooms, creating a cohesive, low-maintenance backdrop. The family room is the heart of the home, anchored by a cozy gas fireplace that's perfect for cool Missouri evenings. The large main-floor primary suite is a true retreat with two walk-in closets and plenty of space for a cozy reading nook or small office area. One-level living at its best, with room to spread out when you need it. Upstairs, two additional bedrooms share a full bathroom, and a large hall closet keeps linens and seasonal items organized. It's an ideal setup for family, guests, or a home office. The finished basement expands your living space with a flexible rec area as well as a versatile game/media room, a third full bathroom, dedicated laundry area, and plenty of storage. Whether it's movie nights, game days, or hobby space, there's room for it all. Peace of mind comes standard. The furnace and water heater are just 4 years young, and Pella windows fill the home with natural light while providing quality and efficiency. The roof was replaced 10 years ago and still has lots of life remaining. Outside, the private fenced backyard is ready for pets, play, gardening, and entertaining. With main-floor living, three full baths, generous closet and storage space, and recent mechanical updates, 401 Woodrun Dr. delivers exceptional value. Schedule your showing today!
Full Property Details
Full Property Details for 401 Woodrun Dr
General
- Taxes: $4,430 (2025)
- Status: Closed
- Type: Single Family
- Source: MARIS
- MLS ID: 26053881
- Added to Site: 46 day(s) ago
Interior
- Number of Rooms: 9
- Interior Features: Ceiling Fan(s), Center Hall Floorplan, Crown Molding, Custom Cabinetry, Eat-in Kitchen, Granite Counters, Separate Dining, Walk-In Closet(s)
- Fireplace: Yes
- Number of Fireplaces: 1
- Fireplace(s): Family Room, Gas, Glass Doors
- Appliances: Stainless Steel Appliance(s), Dishwasher, Gas Oven, Refrigerator, Gas Water Heater
Rooms
Bathrooms
- Total Bathrooms: 3
- Full Bathrooms: 3
- Main Floor Baths: 1
Bedrooms
- Total Bedrooms: 3
- Bedrooms Main & Up: 3
Parking
- Garage: Yes
- Attached garage: Yes
- Garage Spaces: 2
- Parking Features: Driveway, Garage, Garage Door Opener, Garage Faces Front
Location
- Area: 348 - Marquette
- County: St. Louis
- Township: Ballwin
- Subdivision: Westglen Village Add
- Cross Streets: New Ballwin Rd.
School Information
- High School District: Rockwood R-VI
- Elementary School: Woerther Elem.
- Middle School: Selvidge Middle
- High School: Marquette Sr. High
Heating & Cooling
- Cooling Type: Central Air Conditioning
- Heating Type: Forced Air
Utilities
- Sewer: Public Sewer
- Water: Public
- Utility Description: Cable Available, Electricity Available, Natural Gas Available, Phone Available, Sewer Connected, Water Available
Structural Information
- Architectural Style: Traditional
- Basement: Yes
- Basement Desc.: Poured Cement (8 Feet or More)
- Roof: Architectural Shingle
- Square Feet: 2,065
- Year Built: 1977
Lot Features
- Lot Size (Acres): 0.2064
- Lot Size (Sq. Ft.): 8,990.78
- Lot Size Source: Public Records
- Lot Dimensions: 97 x 115 x 81 x 104
- Street/Road Desc.: Concrete
- Lot Features: Corner Lot
Financial Considerations
- Tax Amount: $4,430
- Tax Year: 2025
Disclosures and Reports
- Ownership: Private
- Special Conditions: Standard
- Documents Avail.: Floor Plan, Lead Based Paint
- Disclosures/Reports: Flood Plain No
- Property ID: 24S-51-0192
Meet the selling agent
Meet the selling agent
— 401 Woodrun Dr —

(314) 210-2698 mobile
(636) 532-0200 office

 NMLS#: 1598647
Get Pre-Approved Today
Schools
Schools serving 401 Woodrun Dr
School District:Rockwood R-Vi School District
| Name | Grades | Distance |
|---|---|---|
Woerther Elementary School 314 New Ballwin Road, Ballwin, MO 63021 | K-5 | 0.5 mi |
Selvidge Middle School 235 New Ballwin Road, Ballwin, MO 63021 | 6-8 | 0.9 mi |
Marquette Sr. High School 2351 Clarkson Road, Chesterfield, MO 63017 | 9-12 | 3.6 mi |
Disclaimer:
School attendance boundaries provided by ATTOM Data Solutions and are for reference only. Contact the school directly to verify enrollment eligibility.
401 Woodrun Drive, Ballwin, MO 63021 (MLS# 26053881) is a Single Family property that was sold on November 04, 2026. This property was sold by Kate Thompson from our West Regional Office.Want to learn more about 401 Woodrun Drive? Do you have questions about finding other Single Family real estate for sale in Ballwin? You can browse all Ballwin real estate or contact a Coldwell Banker agent to request more information.