This is a carousel with tiles that activate property listing cards. Use the previous and next buttons to navigate.
1/45
$450,000
This is a carousel with tiles that activate property listing cards. Use the previous and next buttons to navigate.
1/45
Property Description
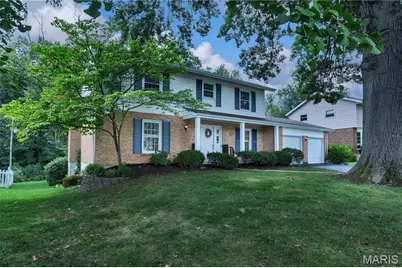
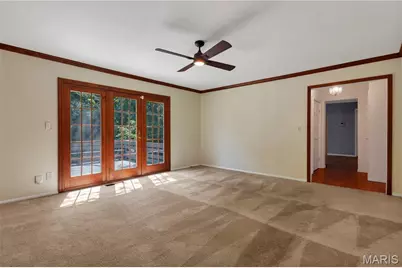
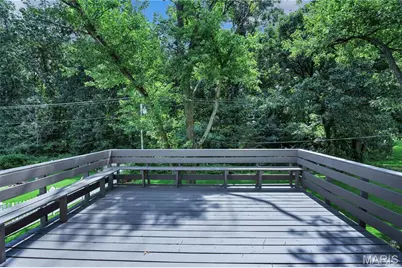
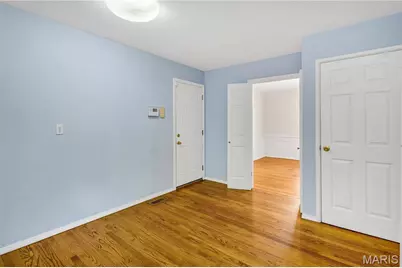
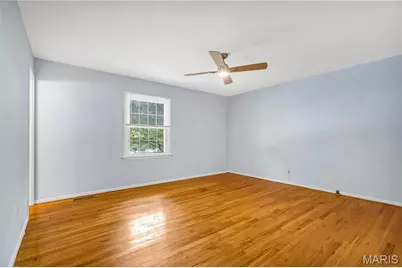
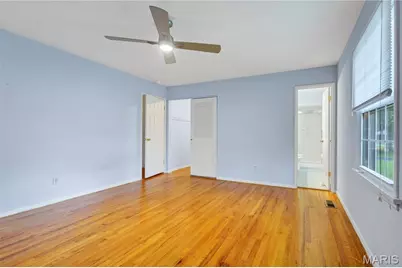
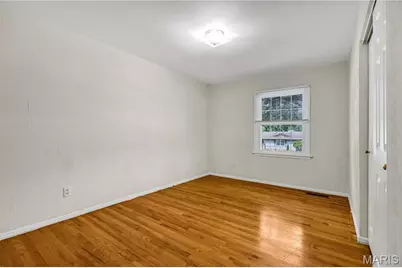
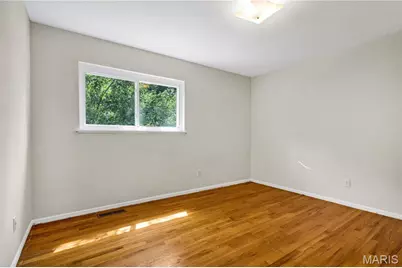
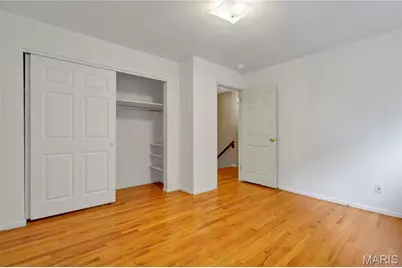
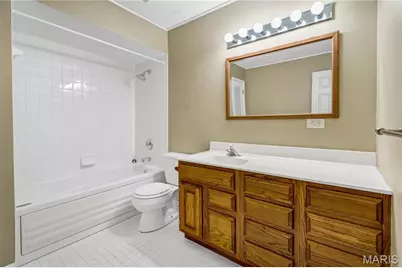
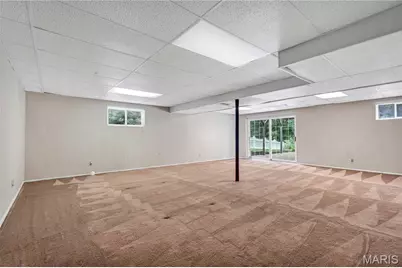

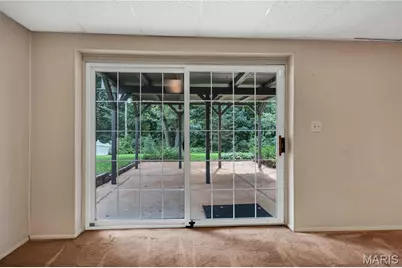
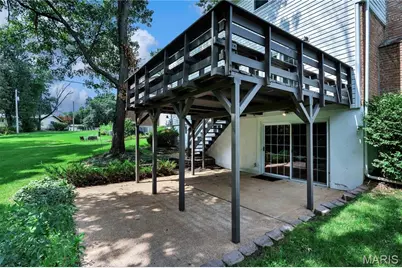
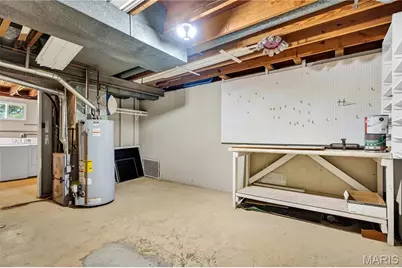
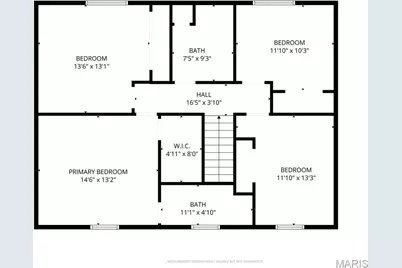
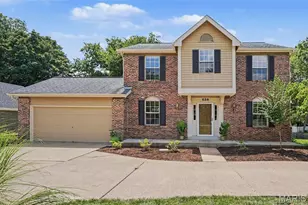
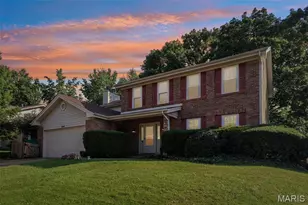
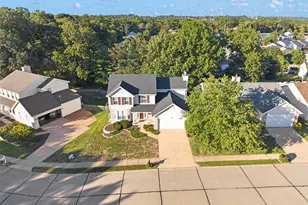
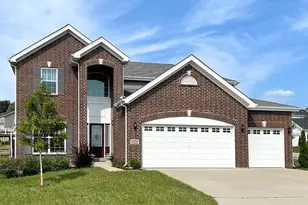
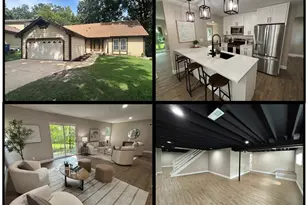
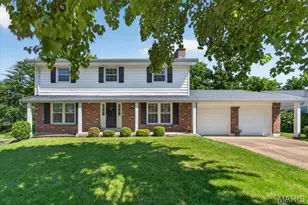
Wonderful 4-bedroom, 2.5-bath 2-story home with great curb appeal in A-rated Parkway School District and popular, established Wild Wood Subdivision! Over 2,600 SF of finished living space! Spacious bedrooms with wood floors, large eat-in kitchen with 42-inch white cabinetry, formal dining room with picture frame wainscoting and chair rail, chandelier, family room with gas log fireplace walks out to newly painted deck with steps to yard that backs to woods; primary bedroom suite with walk-in closet and 3 additional bedroom upstairs, with large hall bath and jet tub; huge finished walk-out lower level with rec. room; 2-car attached garage, nice shade trees. TERRIFIC location close to all that Manchester Road has to offer, just a short drive to Chesterfield Valley, and walk to nearby restaurants, banks, shops, hardware store, etc. Make an appointment to tour today - you'll be glad you did!
Full Property Details
Full Property Details for 442 Wildwood Pkwy
General
- Price: $450,000
- HOA FEE: $15/month
- HOA FEE FREQ.: Annually
- Taxes: $4,269 (2025)
- Status: Under Contract
- Type: Single Family
- Source: MARIS
- MLS ID: 26053810
- Updated: 9/24/2026
- Added to Site: 50 day(s) ago
Interior
- Number of Rooms: 12
- Interior Features: Ceiling Fan(s), Chandelier, Eat-in Kitchen, Pantry, Separate Dining, Shower, Solid Surface Countertop(s), Special Millwork, Tub, Walk-In Closet(s)
- Fireplace: Yes
- Number of Fireplaces: 1
- Fireplace(s): Family Room, Gas Log, Glass Doors
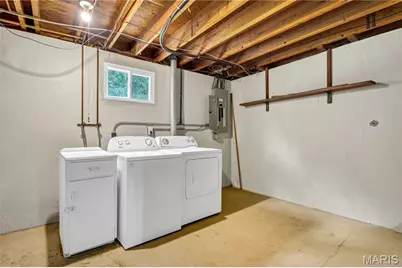
- Appliances: Dishwasher, Disposal, Exhaust Fan, Plumbed For Ice Maker, Microwave, Free-Standing Electric Oven, Free-Standing Electric Range, Refrigerator, Washer/Dryer, Gas Water Heater
Rooms
Bathrooms
- Total Bathrooms: 3
- Full Bathrooms: 2
- Half Bathrooms: 1
- Main Floor Baths: 1
Bedrooms
- Total Bedrooms: 4
- Bedrooms Main & Up: 4
Parking
- Garage: Yes
- Attached garage: Yes
- Garage Spaces: 2
- Parking Features: Attached, Driveway, Garage Door Opener, Garage Faces Front
Location
- Area: 168 - Parkway West
- County: St. Louis
- Township: Ballwin
- Subdivision: Wild-Wood 2
- Cross Streets: Clayton Road
- Driving Directions: GPS-friendly; From Clayton Road, just east of Baxter Rd, turn southeast onto Wildwood Parkway, home on left; OR, from Baxter Road, just south of Clayton, turn east onto Wildwood Parkway, home on the right.
School Information
- High School District: Parkway C-2
- Elementary School: Henry Elem.
- Middle School: West Middle
- High School: Parkway West High
Community
- Assoc. Fees Include: Common Area Maintenance
Heating & Cooling
- Cooling Type: Ceiling Fan(s), Central Air Conditioning, Electric
- Heating Type: Forced Air, Natural Gas
Utilities
- Sewer: Public Sewer
- Water: Public
- Utility Description: Cable Available, Electricity Connected, Natural Gas Connected, Sewer Connected, Water Connected
Structural Information
- Architectural Style: Low-Rise (1 or 2 Stories), Traditional
- Basement: Yes
- Basement Desc.: Poured Cement (8 Feet or More), Concrete, Partially Finished, Full, Walk-Out Access
- Roof: Architectural Shingle
- Square Feet: 2,627
- Year Built: 1963
Lot Features
- Lot Size (Acres): 0.3012
- Lot Size (Sq. Ft.): 13,120.27
- Lot Size Source: Public Records
- Lot Features: Adjoins Common Ground, Adjoins Wooded Area, Back Yard, Corners Marked, Near Park, Some Trees
Financial Considerations
- Association Fee: $176
- Assoc Fee Freq.: Annually
- Tax Amount: $4,269
- Tax Year: 2025
Disclosures and Reports
- Ownership: Private
- Special Conditions: Standard
- Documents Avail.: Boundary Survey, Floor Plan, Lead Based Paint
- Disclosures/Reports: Flood Plain No, Lead Paint, Occupancy Permit Required, Seller Property Disclosure
- Property ID: 21R-23-0515
Listed by Worth Clark Realty
Get Pre-Approved Today
Schools
Schools serving 442 Wildwood Pkwy
School District:Parkway School District
| Name | Grades | Distance |
|---|---|---|
Henry Elementary School, Ballwin, MO 700 Henry Avenue, Ballwin, MO 63011 | K-5 | 0.8 mi |
Parkway West Middle School 2312 Baxter Road, Chesterfield, MO 63017 | 6-8 | 0.8 mi |
Parkway West High School 14653 Clayton Road, Ballwin, MO 63011 | 9-12 | 0.6 mi |
Disclaimer:
School attendance boundaries provided by ATTOM Data Solutions and are for reference only. Contact the school directly to verify enrollment eligibility.
Price & Sales History for 442 Wildwood Pkwy
Date
Details
Price
Change
Source
9/14/2026
Price Reduced
$450,000
-6.25%
MLS
8/22/2026
Listed
$480,000
—
MLS
Disclaimer: Historical sales information is derived from public records provided by the county offices. Information is not guaranteed and should be independently verified.
Tax History
Tax History for 442 Wildwood Pkwy
Year
Property Taxes
Change
Tax Assessment
Change
2025
$4,269
-5%
$69,550
—
2024
$4,488
—
$69,550
—
2024
$4,488
1%
$69,290
—
2023
$4,425
14%
$69,290
24%
2022
$3,893
—
$55,770
—
2021
$3,898
—
$55,770
7%
2021
$3,898
3%
$51,890
—
2019
$3,784
-2%
$51,890
5%
2018
$3,866
3%
$49,190
—
2017
$3,756
11%
$49,190
16%
2016
$3,396
-2%
$42,290
—
2015
$3,455
9%
$42,290
4%
2013
$3,163
—
$40,600
—
Disclaimer: Historical tax information is derived from public records provided by the county offices. Information is not guaranteed and should be independently verified.
Estimate the Cost
Estimate the Cost for 442 Wildwood Pkwy
442 Wildwood Parkway, Ballwin, MO 63011 (MLS# 26053810) is a Single Family property with 4 bedrooms, 2 full bathrooms and 1 partial bathroom. 442 Wildwood Parkway is currently listed for $450,000 and was received on August 22, 2026. Want to learn more about 442 Wildwood Parkway? Do you have questions about finding other Single Family real estate for sale in Ballwin? You can browse all Ballwin real estate or contact a Coldwell Banker agent to request more information.