This is a carousel with tiles that activate property listing cards. Use the previous and next buttons to navigate.
1/49
$478,000 Sale Pending
This is a carousel with tiles that activate property listing cards. Use the previous and next buttons to navigate.
1/49
Property Description
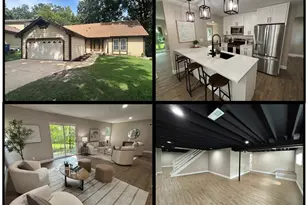
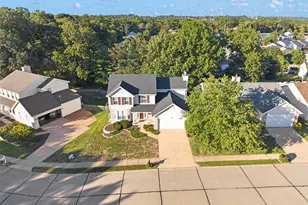
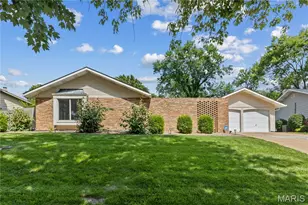
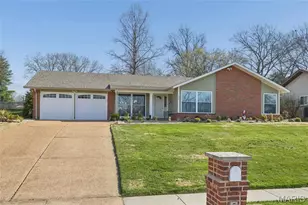
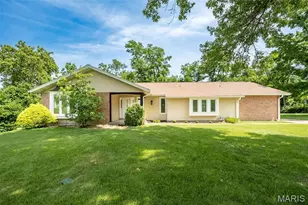
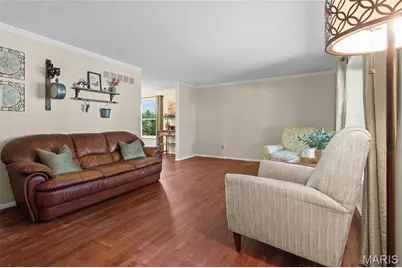
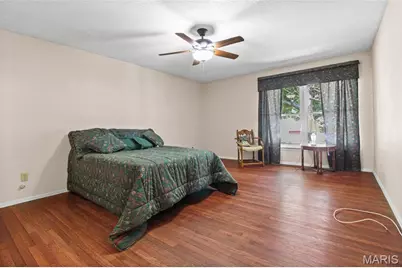
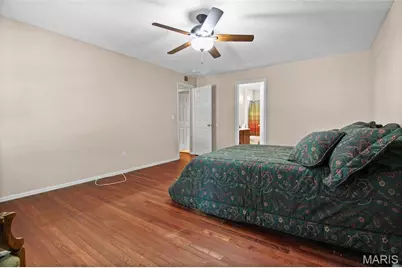
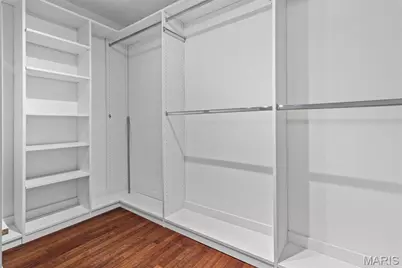
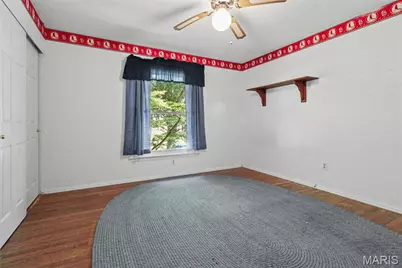
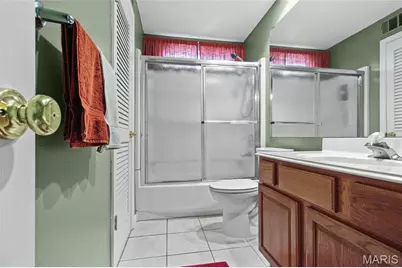
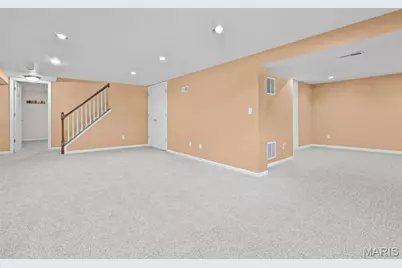
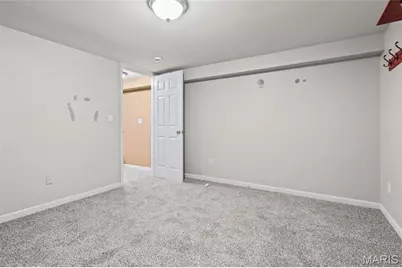
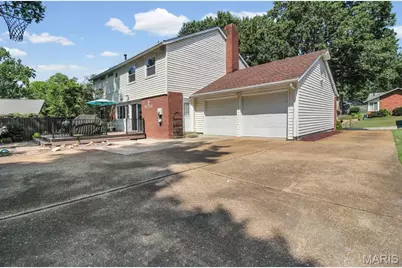
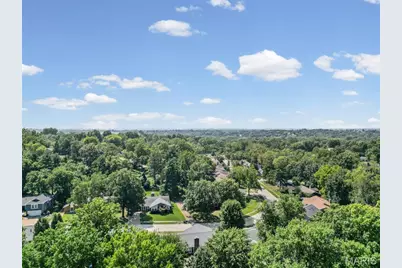
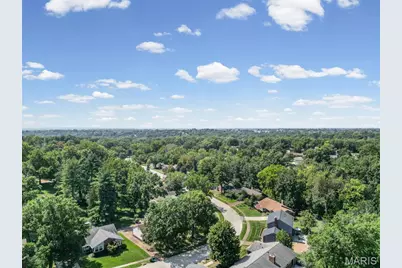
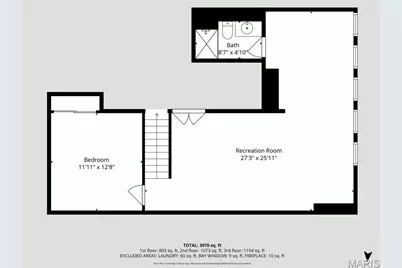
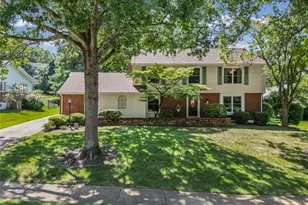
Welcome to 480 Maymont Drive, where thoughtful updates meet everyday comfort on a private, tree-lined 0.39-acre lot in Ballwin's Oak Tree Farm subdivision. This 4-bedroom, 3.5-bath home has already done the hard work for you: a fully renovated kitchen (2023) with crisp white cabinetry, granite countertops, an induction cooktop, and double oven; a brand-new roof (2025); dual HVAC systems; and updated windows throughout. Gleaming hardwood floors carry you through sun-filled main living spaces anchored by a classic wood-burning fireplace. The main-floor laundry adds everyday convenience, while the primary suite offers a custom-organized closet and an ensuite bath with double sinks. Downstairs, the finished lower level adds over 800 sq ft of flexible space: new carpet, a full bath, and a versatile room ready for guests, a home office, or a media space. Step outside to a private deck overlooking the spacious backyard - perfect for morning coffee or evening entertaining. Zoned for top-rated Henry Elementary, Parkway West Middle, and Parkway West High School (rated 9-10 by GreatSchools), this home offers the rare combination of move-in-ready condition, a premier school district, and a private lot in one of Ballwin's most established neighborhoods. This is a rare opportunity to own a meticulously maintained home where every detail has been handled with care.
Full Property Details
Full Property Details for 480 Maymont Dr
General
- Price: $478,000
- HOA FEE: $13/month
- HOA FEE FREQ.: Annually
- Taxes: $5,088 (2025)
- Status: Pending
- Type: Single Family
- Source: MARIS
- MLS ID: 26046665
- Updated: 9/30/2026
- Added to Site: 44 day(s) ago
Interior
- Number of Rooms: 9
- Fireplace: Yes
- Number of Fireplaces: 1
- Fireplace(s): Wood Burning
Rooms
Bathrooms
- Total Bathrooms: 4
- Full Bathrooms: 3
- Half Bathrooms: 1
- Main Floor Baths: 1
Bedrooms
- Total Bedrooms: 4
- Bedrooms Main & Up: 4
Parking
- Garage: Yes
- Garage Spaces: 2
Location
- Area: 168 - Parkway West
- County: St. Louis
- Township: Ballwin
- Subdivision: Oak Tree Farm Add 2 7
- Driving Directions: GPS friendly
School Information
- High School District: Parkway C-2
- Elementary School: Henry Elem.
- Middle School: West Middle
- High School: Parkway West High
Community
- Assoc. Fees Include: Common Area Maintenance
Heating & Cooling
- Cooling Type: Central Air Conditioning
- Heating Type: Natural Gas
Utilities
- Sewer: Public Sewer
- Water: Public
- Utility Description: Electricity Connected, Natural Gas Connected, Sewer Connected, Water Connected
Structural Information
- Architectural Style: Traditional
- Basement: Yes
- Basement Desc.: Poured Cement (8 Feet or More)
- Square Feet: 2,280
- Year Built: 1968
Lot Features
- Lot Size (Acres): 0.3864
- Lot Size (Sq. Ft.): 16,831.58
- Lot Features: Back Yard, Front Yard, Landscaped, Private
Financial Considerations
- Association Fee: $150
- Assoc Fee Freq.: Annually
- Tax Amount: $5,088
- Tax Year: 2025
Disclosures and Reports
- Special Conditions: Standard
- Documents Avail.: None Available
- Disclosures/Reports: Flood Plain No, Lead Paint, Occupancy Permit Required, See Seller's Disclosure
- Property ID: 21R-31-0154
Listed by Compass Realty Group
Get Pre-Approved Today
Schools
Schools serving 480 Maymont Dr
School District:Parkway School District
| Name | Grades | Distance |
|---|---|---|
Henry Elementary School, Ballwin, MO 700 Henry Avenue, Ballwin, MO 63011 | K-5 | 0.3 mi |
Parkway West Middle School 2312 Baxter Road, Chesterfield, MO 63017 | 6-8 | 1.5 mi |
Parkway West High School 14653 Clayton Road, Ballwin, MO 63011 | 9-12 | 1.1 mi |
Disclaimer:
School attendance boundaries provided by ATTOM Data Solutions and are for reference only. Contact the school directly to verify enrollment eligibility.
Price & Sales History for 480 Maymont Dr
Date
Details
Price
Change
Source
8/28/2026
Listed
$478,000
—
MLS
Disclaimer: Historical sales information is derived from public records provided by the county offices. Information is not guaranteed and should be independently verified.
Tax History
Tax History for 480 Maymont Dr
Year
Property Taxes
Change
Tax Assessment
Change
2025
$5,088
—
$87,690
—
2024
$5,086
—
$87,690
12%
2024
$5,086
-1%
$78,360
—
2023
$5,132
13%
$78,360
22%
2022
$4,560
262%
$64,160
—
2021
$1,260
—
$64,160
10%
2021
$1,260
-71%
$58,540
—
2019
$4,303
-5%
$58,540
3%
2018
$4,514
1%
$56,850
—
2017
$4,463
11%
$56,890
17%
2016
$4,038
-2%
$48,760
—
2015
$4,106
21%
$48,760
11%
2013
$3,388
—
$44,080
—
Disclaimer: Historical tax information is derived from public records provided by the county offices. Information is not guaranteed and should be independently verified.
Estimate the Cost
Estimate the Cost for 480 Maymont Dr
480 Maymont Drive, Ballwin, MO 63011 (MLS# 26046665) is a Single Family property with 4 bedrooms, 3 full bathrooms and 1 partial bathroom. 480 Maymont Drive is currently listed for $478,000 and was received on August 28, 2026. Want to learn more about 480 Maymont Drive? Do you have questions about finding other Single Family real estate for sale in Ballwin? You can browse all Ballwin real estate or contact a Coldwell Banker agent to request more information.