This is a carousel with tiles that activate property listing cards. Use the previous and next buttons to navigate.
1/37
$2,400 Coming Soon
This is a carousel with tiles that activate property listing cards. Use the previous and next buttons to navigate.
1/37
Property Description
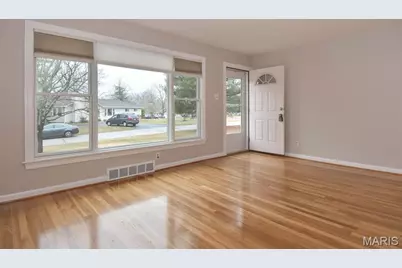
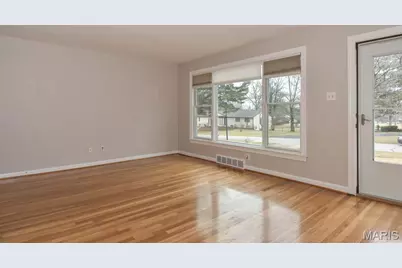
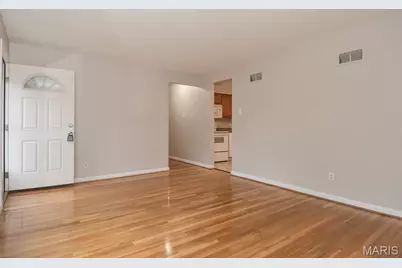
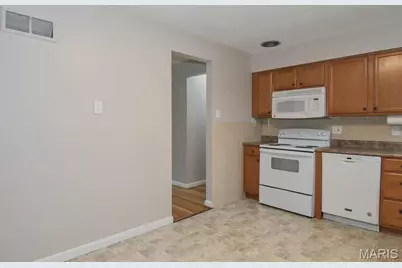
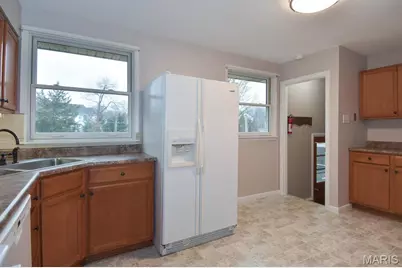
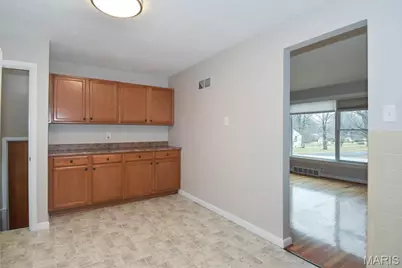
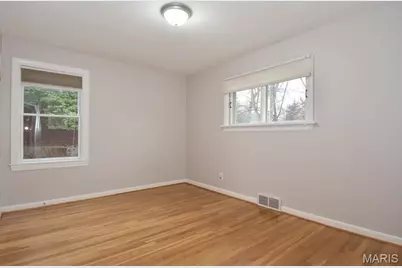
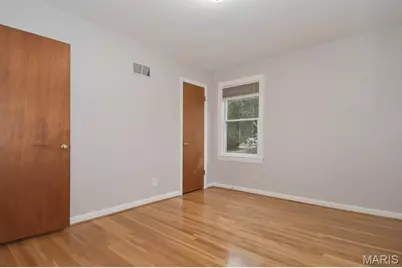
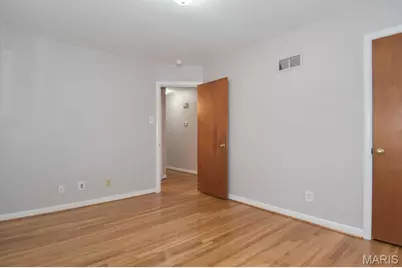
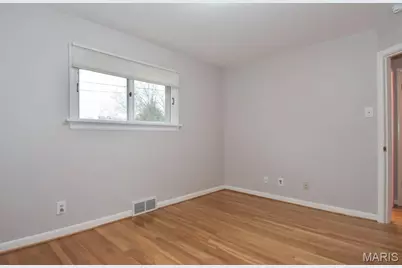
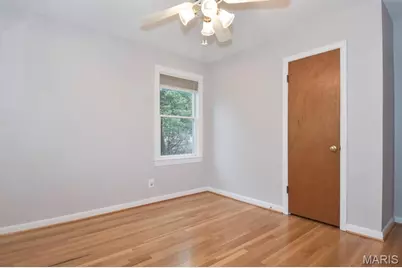
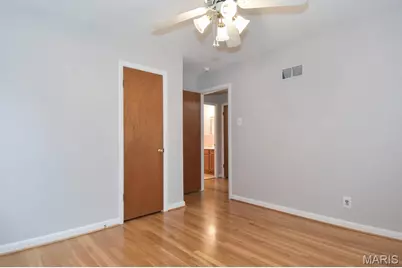
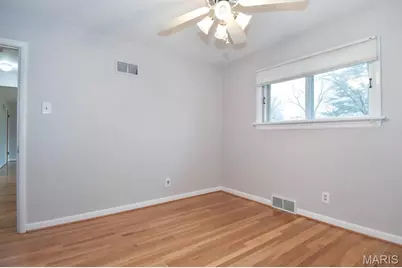
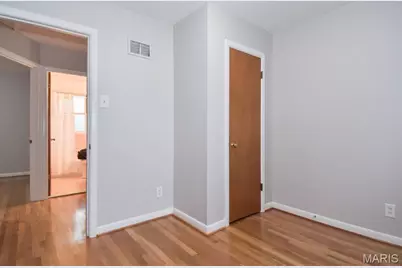
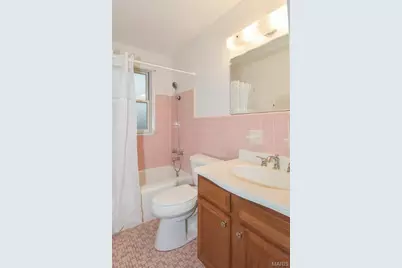
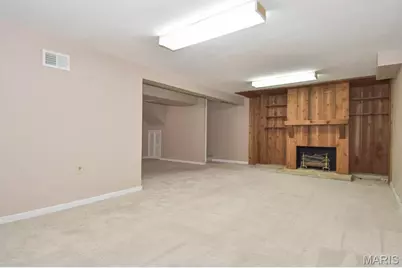
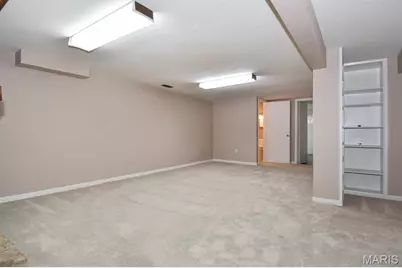
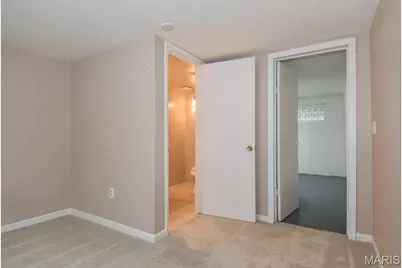
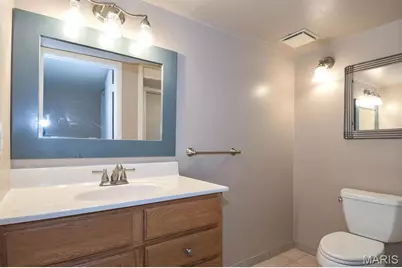
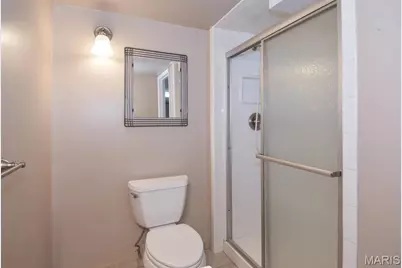
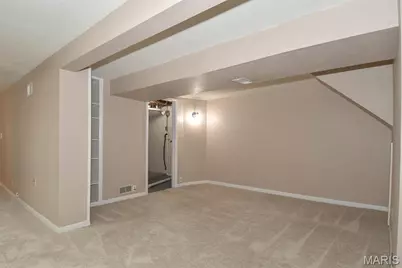
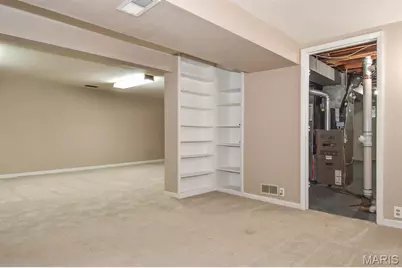
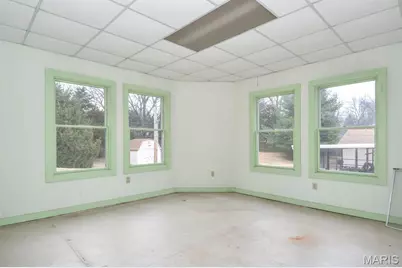
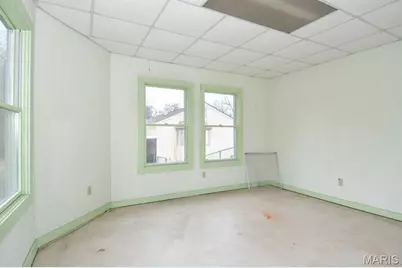
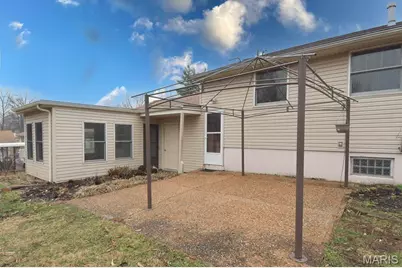
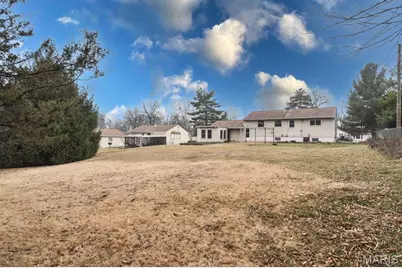
This well maintained 3 main floor bedroom 2 bath ranch home, has been freshly painted, gleaming hardwood floors throughout main floor. Spacious Living room with large front windows, updated eat in kitchen includes, fridge, electric stove/oven, dishwasher and microwave. The lower level features, full finished basement with spacious rec/family, with carpeting, full bath, additional bonus room/sleeping area, Storage room. There is a sunroom or bonus room off the garage, perfect for entertaining on summer nights. The 2 car oversize garage has plenty of additional storage, and oversized driveway for additional parking. NO smoking property. Min 15 month lease
Full Property Details
Full Property Details for 643 Highland
General
- Rent: $2,400
- Status: Coming Soon
- Type: Single Family
- Source: MARIS
- MLS ID: 26071931
- Updated: Today (11/15/2026)
- Added to Site: Today
Rental Information
- Date Available: 12/12/2026
Interior
- Number of Rooms: 9
- Interior Features: Eat-in Kitchen, Pantry, Kitchen/Dining Room Combo, Center Hall Floorplan, High Speed Internet
- Fireplace: Yes
- Number of Fireplaces: 1
- Fireplace(s): Electric, Family Room, Recreation Room
- Appliances: Dishwasher, Microwave, Electric Range, Electric Oven, Refrigerator, Gas Water Heater
Rooms
Bathrooms
- Total Bathrooms: 2
- Full Bathrooms: 2
- Main Floor Baths: 1
Bedrooms
- Total Bedrooms: 3
- Bedrooms Main & Up: 3
Parking
- Garage: Yes
- Attached garage: Yes
- Garage Spaces: 2
- Parking Features: Additional Parking, Attached, Garage, Garage Door Opener, Off Street, Oversized
Location
- Area: 348 - Marquette
- County: St. Louis
- Township: Ballwin
- Subdivision: Birchwood Acres 4
School Information
- High School District: Rockwood R-VI
- Elementary School: Westridge Elem.
- Middle School: Crestview Middle
- High School: Marquette Sr. High
Heating & Cooling
- Cooling Type: Central Air Conditioning, Electric
- Heating Type: Natural Gas, Forced Air
Utilities
- Water: Public
- Utility Description: Electricity Available
Structural Information
- Architectural Style: Traditional, Ranch
- Basement: Yes
- Basement Desc.: Bathroom, Full, Partially Finished, Sleeping Area
- Square Feet: 1,920
- Year Built: 1956
Lot Features
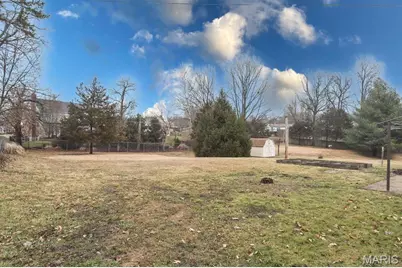
- Lot Dimensions: 100 x 200
- Street/Road Desc.: Concrete
- Lot Features: Near Public Transit
Financial Considerations
- Assoc Fee Freq.: None
- Tax Amount: $3,312
- Tax Year: 2025
- Tenant Pays: All Utilities
Disclosures and Reports
- Special Conditions: Standard
- Disclosures/Reports: Lead Paint, Occupancy Permit Required
- Property ID: 22S-23-0030
Listed by Compass Realty Group
Schools
Schools serving 643 Highland
School District:Rockwood R-Vi School District
| Name | Grades | Distance |
|---|---|---|
Westridge Elementary School, Ballwin, MO 908 Crestland Drive, Ballwin, MO 63011 | K-5 | 0.6 mi |
Crestview Middle School 16025 Clayton Road, Ellisville, MO 63011 | 6-8 | 1.9 mi |
Marquette Sr. High School 2351 Clarkson Road, Chesterfield, MO 63017 | 9-12 | 2.3 mi |
Disclaimer:
School attendance boundaries provided by ATTOM Data Solutions and are for reference only. Contact the school directly to verify enrollment eligibility.
Price History for 643 Highland
Date
Details
Price
Change
Source
11/15/2026
Listed
$2,400
—
MLS
Disclaimer: Historical sales information is derived from public records provided by the county offices. Information is not guaranteed and should be independently verified.
643 Highland, Ballwin, MO 63011 (MLS# 26071931) is a Single Family property with 3 bedrooms and 2 full bathrooms. 643 Highland is currently listed for rent at $2,400 and was received on November 15, 2026. Want to learn more about 643 Highland? Do you have questions about finding other real estate for sale or rent in Ballwin? You can browse all Ballwin rentals or contact a Coldwell Banker agent to request more information.
