This is a carousel with tiles that activate property listing cards. Use the previous and next buttons to navigate.
1/49
$460,000 Just Listed
This is a carousel with tiles that activate property listing cards. Use the previous and next buttons to navigate.
1/49
Property Description
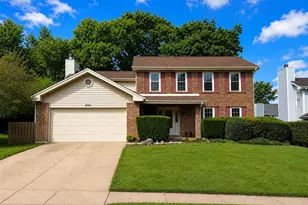
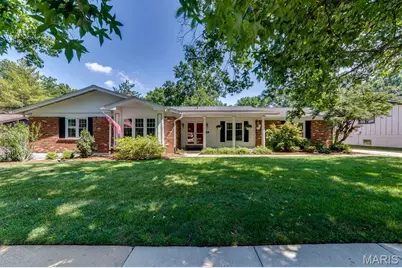
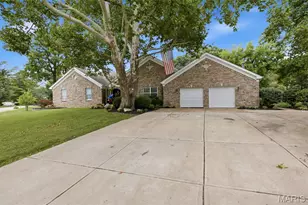
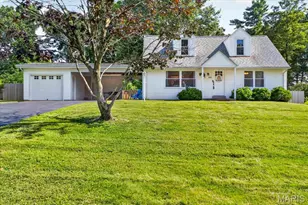
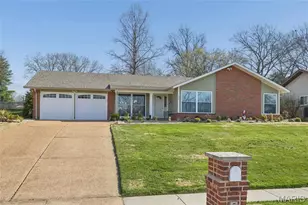
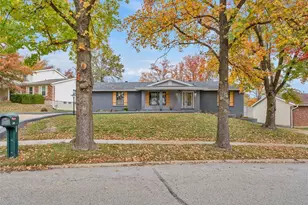
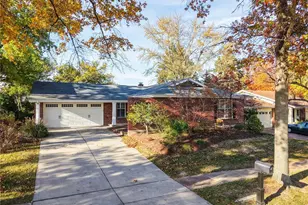
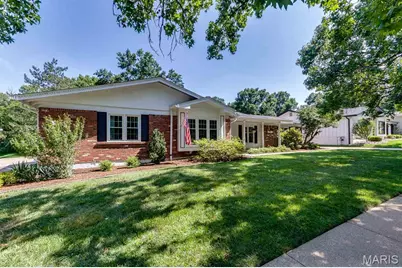
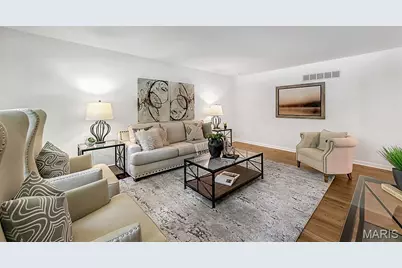
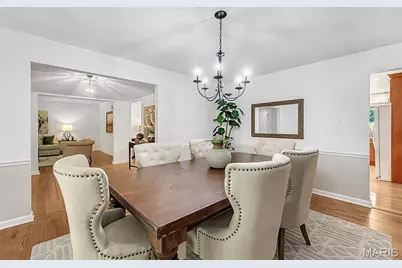
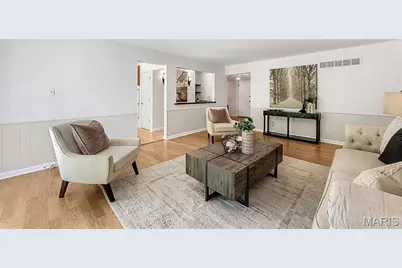
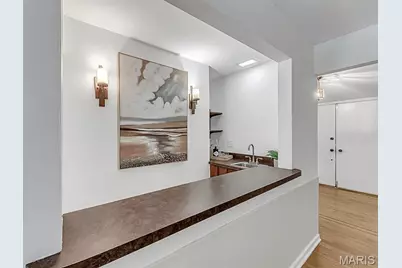
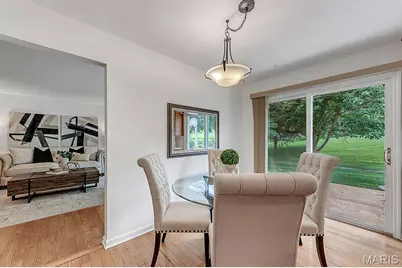
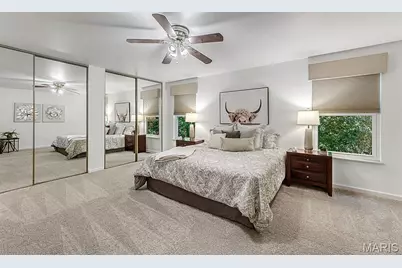
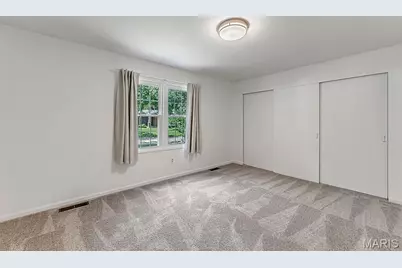
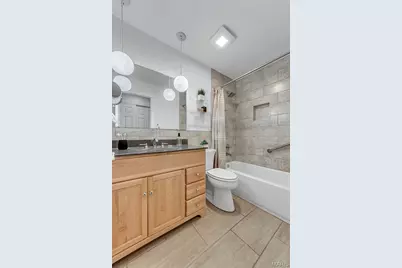
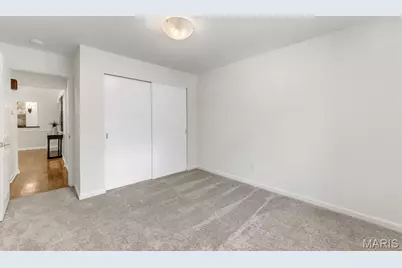
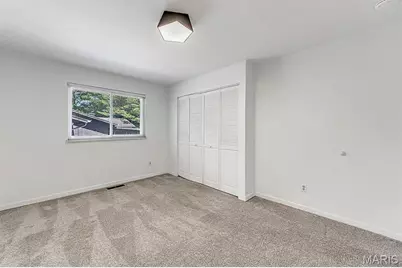
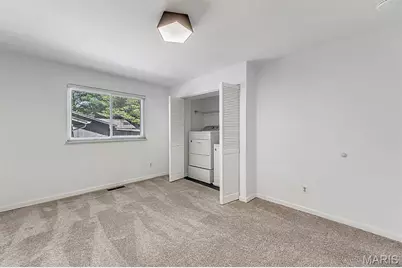
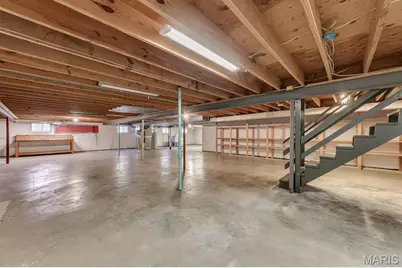
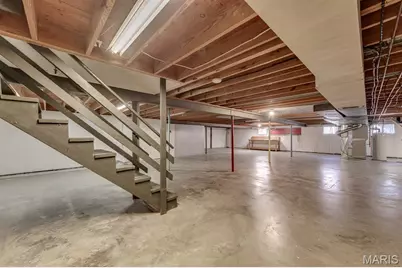
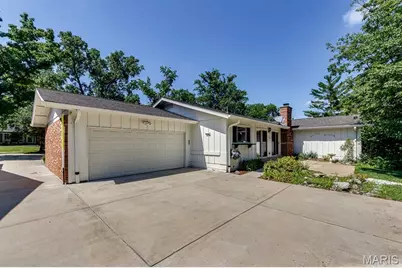
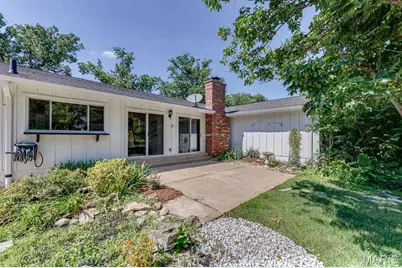
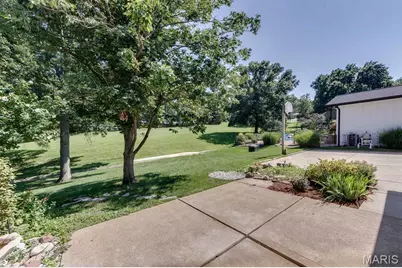
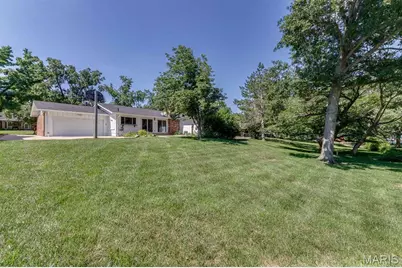
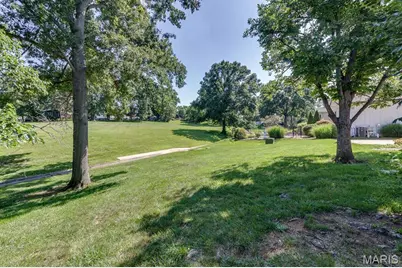
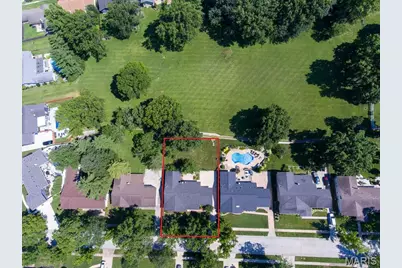
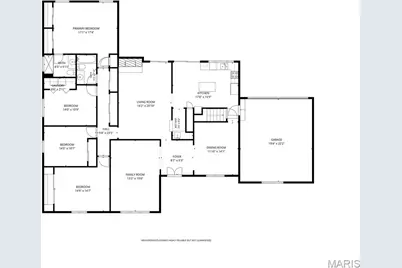
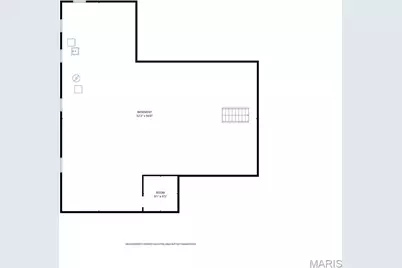
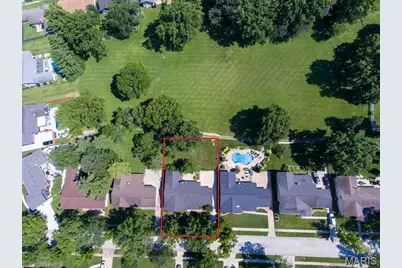
Welcome home to this spacious 4-bedroom, 2-bath ranch offering over 2,400 square feet of comfortable living space in the highly sought-after Parkway School District. Designed for both everyday living and entertaining, the home features a gracious entry foyer, formal living room, separate dining room, and an inviting family room complete with a wood-burning fireplace and wet bar. The updated eat-in kitchen showcases quartz countertops, white appliances, and overlooks the park-like backyard that backs to beautiful common ground. Hardwood flooring extends throughout the main living areas, while the bedrooms offer the comfort of carpet. Large bedrooms, abundant closet space, main floor laundry, and oversized living areas provide a functional layout with room for everyone. Step outside to enjoy the peaceful backyard from the patio, with access from both the kitchen and family room. The rear-entry 2-car garage enhances the home's curb appeal, while the expansive unfinished basement offers exceptional storage and endless possibilities for future living space. A rare combination of size, layout, location, and setting makes this one a home you won't want to miss.
Full Property Details
Full Property Details for 713 Barham Down Dr
General
- Price: $460,000
- HOA FEE: $25/month
- HOA FEE FREQ.: Annually
- Taxes: $4,524 (2025)
- Status: Active
- Type: Single Family
- Source: MARIS
- MLS ID: 26024129
- Updated: 7/9/2026
- Added to Site: 3 day(s) ago
Interior
- Number of Rooms: 8
- Interior Features: Breakfast Room, Kitchen Island, Open Floorplan, Pantry, Separate Dining, Wet Bar
- Fireplace: Yes
- Number of Fireplaces: 1
- Fireplace(s): Family Room, Wood Burning
- Appliances: Dryer, Refrigerator, Washer
Rooms
Bathrooms
- Total Bathrooms: 2
- Full Bathrooms: 2
- Main Floor Baths: 2
Bedrooms
- Total Bedrooms: 4
- Bedrooms Main & Up: 4
Parking
- Garage: Yes
- Attached garage: Yes
- Garage Spaces: 2
- Parking Features: Attached, Driveway, Garage, Garage Door Opener, Garage Faces Rear
Location
- Area: 168 - Parkway West
- County: St. Louis
- Township: Ballwin
- Subdivision: New Camelot 1
School Information
- High School District: Parkway C-2
- Elementary School: Henry Elem.
- Middle School: West Middle
- High School: Parkway West High
Community
- Assoc. Fees Include: Common Area Maintenance
Heating & Cooling
- Cooling Type: Ceiling Fan(s), Central Air Conditioning
- Heating Type: Forced Air
Utilities
- Sewer: Public Sewer
- Water: Public
- Utility Description: Electricity Connected, Natural Gas Connected, Sewer Connected, Underground Utilities, Water Connected
Structural Information
- Architectural Style: Ranch
- Basement: Yes
- Basement Desc.: Full, Unfinished
- Roof: Architectural Shingle
- Square Feet: 2,415
- Year Built: 1971
Lot Features
- Lot Size (Acres): 0.2686
- Lot Size (Sq. Ft.): 11,700.22
- Lot Size Source: Public Records
- Lot Features: Adjoins Common Ground, Level
Financial Considerations
- Association Fee: $300
- Assoc Fee Freq.: Annually
- Tax Amount: $4,524
- Tax Year: 2025
Disclosures and Reports
- Ownership: Private
- Special Conditions: Standard
- Documents Avail.: Floor Plan, Lead Based Paint
- Disclosures/Reports: Flood Plain No, Lead Paint, Occupancy Permit Required, Seller Property Disclosure
- Property ID: 21Q-11-0348
Listed by Keller Williams Realty St. Louis
Get Pre-Approved Today
Schools
Schools serving 713 Barham Down Dr
School District:Parkway School District
| Name | Grades | Distance |
|---|---|---|
Henry Elementary School, Ballwin, MO 700 Henry Avenue, Ballwin, MO 63011 | K-5 | 0.2 mi |
Parkway West Middle School 2312 Baxter Road, Chesterfield, MO 63017 | 6-8 | 1.7 mi |
Parkway West High School 14653 Clayton Road, Ballwin, MO 63011 | 9-12 | 1.3 mi |
Disclaimer:
School attendance boundaries provided by ATTOM Data Solutions and are for reference only. Contact the school directly to verify enrollment eligibility.
Price & Sales History for 713 Barham Down Dr
Date
Details
Price
Change
Source
7/09/2026
Listed
$460,000
—
MLS
Disclaimer: Historical sales information is derived from public records provided by the county offices. Information is not guaranteed and should be independently verified.
Tax History
Tax History for 713 Barham Down Dr
Year
Property Taxes
Change
Tax Assessment
Change
2024
$4,783
—
$73,720
—
2024
$4,783
-1%
$73,670
—
2023
$4,826
13%
$73,670
22%
2022
$4,280
7%
$60,220
—
2020
$3,995
211%
$60,220
12%
2021
$1,285
-67%
$53,690
—
2019
$3,948
-5%
$53,690
3%
2018
$4,139
1%
$52,100
—
2017
$4,092
5%
$52,100
10%
2016
$3,910
-2%
$47,200
—
2015
$3,976
15%
$47,200
6%
2014
$3,457
1%
$44,480
—
2013
$3,419
—
$44,480
—
Disclaimer: Historical tax information is derived from public records provided by the county offices. Information is not guaranteed and should be independently verified.
Estimate the Cost
Estimate the Cost for 713 Barham Down Dr
713 Barham Down Drive, Ballwin, MO 63011 (MLS# 26024129) is a Single Family property with 4 bedrooms and 2 full bathrooms. 713 Barham Down Drive is currently listed for $460,000 and was received on July 09, 2026. Want to learn more about 713 Barham Down Drive? Do you have questions about finding other Single Family real estate for sale in Ballwin? You can browse all Ballwin real estate or contact a Coldwell Banker agent to request more information.