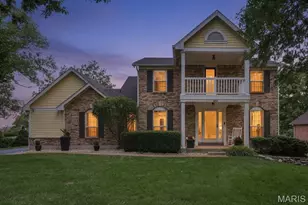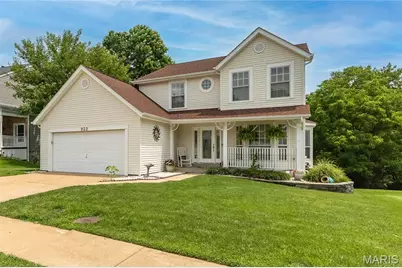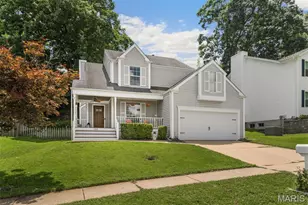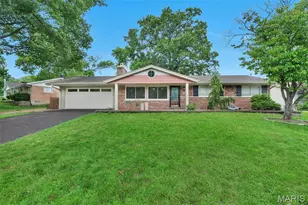
This is a carousel with tiles that activate property listing cards. Use the previous and next buttons to navigate.
1/54
$425,000
This is a carousel with tiles that activate property listing cards. Use the previous and next buttons to navigate.
1/54
Property Description
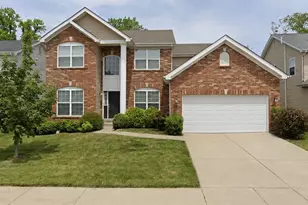
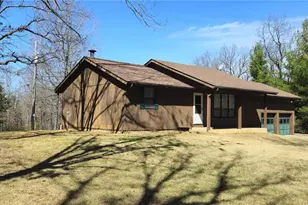
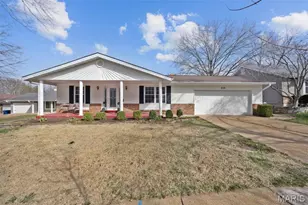
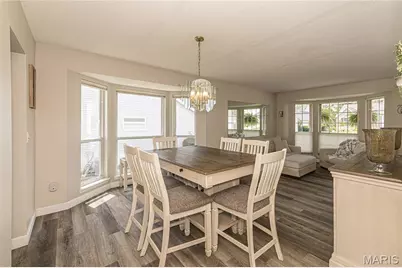
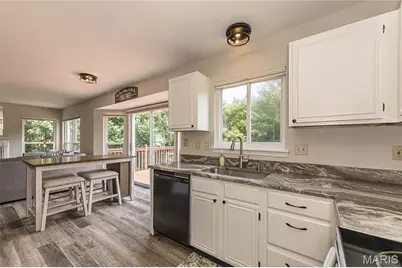
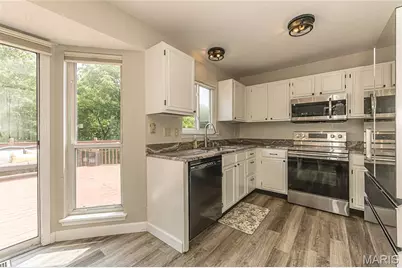
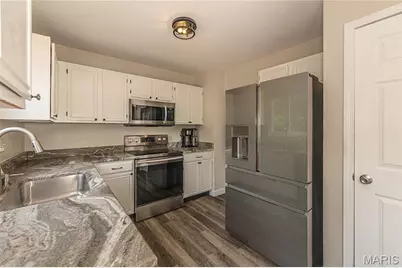
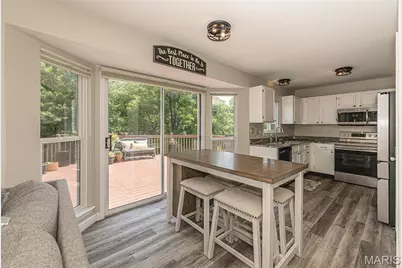
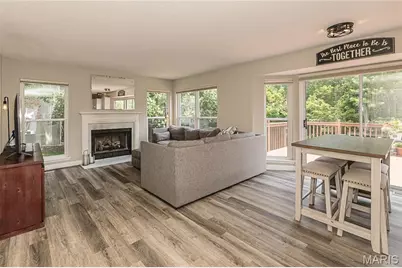
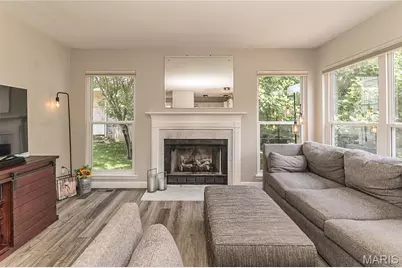
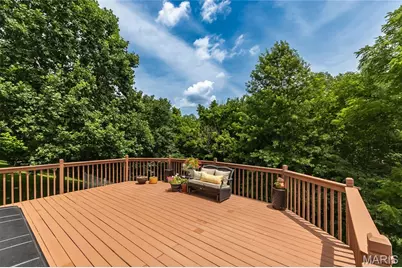
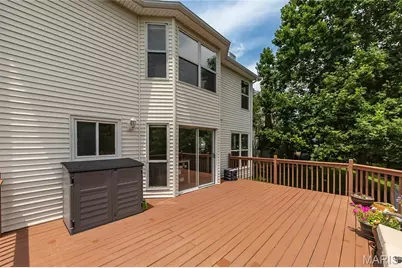
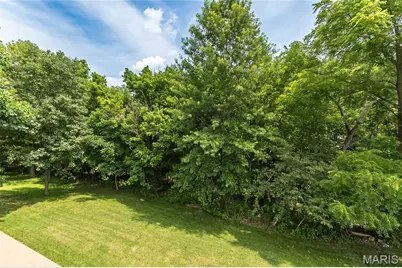
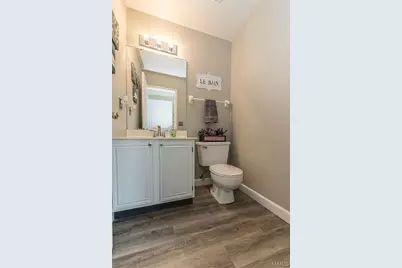
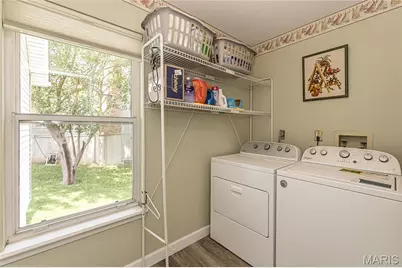
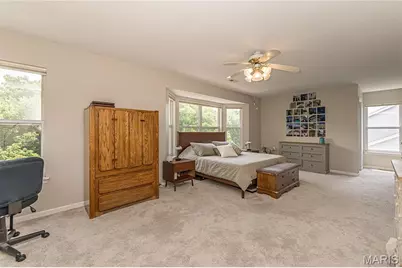
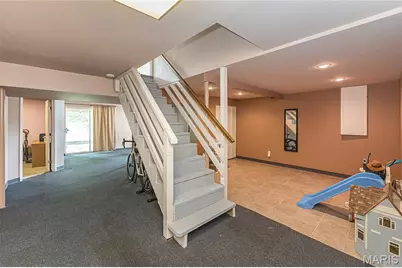
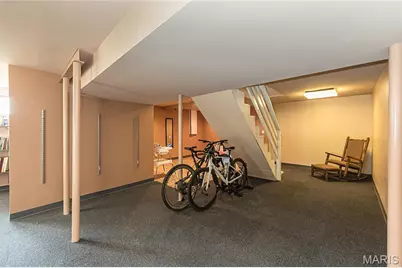
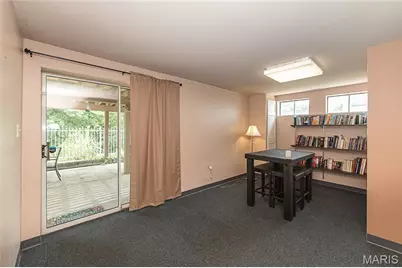
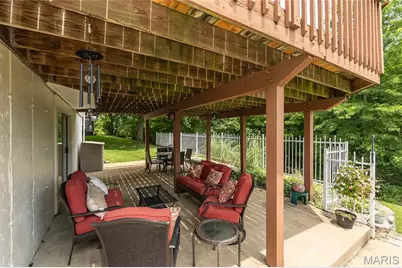
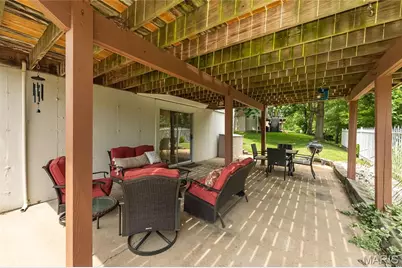
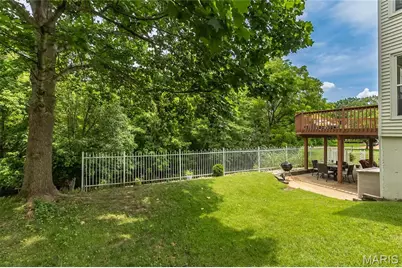
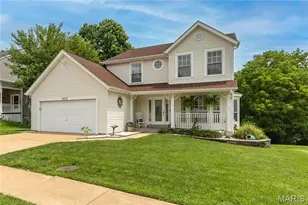
Welcome to a home that makes everyday life feel easier. With Sorrento Springs Elementary just a 6 minute bike ride away, this spacious 2-story with stunning new front door offers the kind of layout buyers love: an open main floor, a front living room, and a cozy back family room with fireplace and a full wall of windows overlooking mature trees and lush backyard greenery. No back door neighbors peeking at you while you lounge on your deck. The updated kitchen features newer stainless appliances, striking art-worthy granite counters in 2026, and great flow thru the casual dining to the family room. New LVT 2022 runs throughout the first floor, and top-down/bottom-up shades 2025 add privacy while still letting in beautiful natural light. The main-floor laundry room is a true bonus-not just a pass-through from the garage. Upstairs, the oversized primary suite offers room for a sitting area, reading corner, or nursery, plus a walk-in closet and private bath with double sinks, separate tub, and shower. The other 2 generous sized bedrooms share a full bath. New carpeting 2026. The partially finished basement adds flexible space for a playroom, media area, or study nook. The large deck overlooks a peaceful, tree-lined yard. HVAC 2020. Kitchen appliances <5 yrs. Roof 2014. Walkable neighborhood, so convenient to services along Big Bend at 141 or on Manchester at Ries Road. Castlewood State Park is just a stone's throw away with hiking, playgrounds, incredible views from the bluffs and even Kiefer Creek to splash in. Ballwin's rec center, The Pointe, offers indoor pool, fitness, basketball, track, playgrounds and more! A quick 5-minute drive from Cleta. The outdoor pool is North Pointe Aquatic Center next to the Ballwin Golf Course and Clubhouse.
Full Property Details
Full Property Details for 932 Cleta Dr
General
- Price: $425,000
- HOA FEE: $100
- Taxes: $4,713 (2025)
- Status: Under Contract
- Type: Single Family
- Source: MARIS
- MLS ID: 26039457
- Updated: 6/28/2026
- Added to Site: 17 day(s) ago
Interior
- Number of Rooms: 8
- Interior Features: Dining/Living Room Combo, Double Vanity, Eat-in Kitchen, Entrance Foyer, Granite Counters, High Speed Internet, Kitchen/Dining Room Combo, Open Floorplan, Pantry, Separate Dining, Separate Shower, Soaking Tub, Walk-In Closet(s)
- Fireplace: Yes
- Number of Fireplaces: 1
- Fireplace(s): Gas, Gas Log, Wood Burning
- Appliances: ENERGY STAR Qualified Appliances, Stainless Steel Appliance(s), Dishwasher, Plumbed For Ice Maker, Microwave, Free-Standing Electric Range, Gas Water Heater
Rooms
Bathrooms
- Total Bathrooms: 3
- Full Bathrooms: 2
- Half Bathrooms: 1
- Main Floor Baths: 1
Bedrooms
- Total Bedrooms: 3
- Bedrooms Main & Up: 3
Parking
- Garage: Yes
- Attached garage: Yes
- Garage Spaces: 2
Location
- Area: 169 - Parkway South
- County: St. Louis
- Township: Ballwin
- Subdivision: Shadow Ridge
- Cross Streets: REIS or BRIGHTFIELD
School Information
- High School District: Parkway C-2
- Elementary School: Sorrento Springs Elem.
- Middle School: Southwest Middle
- High School: Parkway South High
Heating & Cooling
- Cooling Type: Ceiling Fan(s), Central Air Conditioning
- Heating Type: Forced Air
Utilities
- Sewer: Public Sewer
- Water: Public
- Utility Description: Electricity Connected, Natural Gas Connected, Sewer Connected, Water Connected
Structural Information
- Architectural Style: Contemporary, Modern
- Basement: Yes
- Basement Desc.: Partially Finished, Full
- Roof: Architectural Shingle
- Square Feet: 2,334
- Year Built: 1989
Lot Features
- Lot Size (Acres): 0.18
- Lot Size (Sq. Ft.): 7,840.8
- Lot Size Source: Public Records
- Lot Dimensions: 50 x 115
- Lot Features: Adjoins Common Ground
Financial Considerations
- Association Fee: $100
- Tax Amount: $4,713
- Tax Year: 2025
Disclosures and Reports
- Special Conditions: Standard
- Documents Avail.: Lead Based Paint
- Disclosures/Reports: Flood Plain No, Seller Property Disclosure
- Property ID: 24R-41-0729
Listed by More, Realtors
Get Pre-Approved Today
Schools
Schools serving 932 Cleta Dr
School District:Parkway School District
| Name | Grades | Distance |
|---|---|---|
Sorrento Springs Elementary School 390 Tumulty Drive, Ballwin, MO 63021 | K-5 | 0.5 mi |
Parkway Southwest Middle School 701 Wren Avenue, Manchester, MO 63021 | 6-8 | 1.2 mi |
Parkway South High School 801 Hanna Road, Manchester, MO 63021 | 9-12 | 1.5 mi |
Disclaimer:
School attendance boundaries provided by ATTOM Data Solutions and are for reference only. Contact the school directly to verify enrollment eligibility.
Price & Sales History for 932 Cleta Dr
Date
Details
Price
Change
Source
6/25/2026
Listed
$425,000
—
MLS
Disclaimer: Historical sales information is derived from public records provided by the county offices. Information is not guaranteed and should be independently verified.
Tax History
Tax History for 932 Cleta Dr
Year
Property Taxes
Change
Tax Assessment
Change
2024
$4,379
—
$76,830
14%
2024
$4,379
1%
$67,600
—
2023
$4,318
7%
$67,600
17%
2022
$4,021
—
$57,600
—
2021
$4,025
—
$57,600
3%
2021
$4,025
-1%
$55,880
—
2019
$4,073
9%
$55,880
17%
2018
$3,745
3%
$47,640
—
2017
$3,638
2%
$47,640
8%
2016
$3,554
-2%
$44,270
—
2015
$3,615
14%
$44,270
9%
2013
$3,164
—
$40,620
—
Disclaimer: Historical tax information is derived from public records provided by the county offices. Information is not guaranteed and should be independently verified.
Estimate the Cost
Estimate the Cost for 932 Cleta Dr
932 Cleta Drive, Ballwin, MO 63021 (MLS# 26039457) is a Single Family property with 3 bedrooms, 2 full bathrooms and 1 partial bathroom. 932 Cleta Drive is currently listed for $425,000 and was received on June 25, 2026. Want to learn more about 932 Cleta Drive? Do you have questions about finding other Single Family real estate for sale in Ballwin? You can browse all Ballwin real estate or contact a Coldwell Banker agent to request more information.