![[Address not provided], Ballwin, MO 63011 - Photo 2](https://m1.cbhomes.com/p/214/26034808/A20C045a8B784aa/pds23tp.webp)
![[Address not provided], Ballwin, MO 63011 - Photo 3](https://m.cbhomes.com/p/214/26034808/692431365E0E4ac/pds23tp.webp)
![[Address not provided], Ballwin, MO 63011 - Photo 4](https://m1.cbhomes.com/p/214/26034808/4C07AA41fAB64c5/pds23tp.webp)
![[Address not provided], Ballwin, MO 63011 - Photo 5](https://m.cbhomes.com/p/214/26034808/E4877F3060744a3/pds23tp.webp)
![[Address not provided], Ballwin, MO 63011 - Photo 6](https://m1.cbhomes.com/p/214/26034808/e1C2C688AeA5470/pds23tp.webp)
![[Address not provided], Ballwin, MO 63011 - Photo 7](https://m.cbhomes.com/p/214/26034808/a71DC32B4506460/pds23tp.webp)
![[Address not provided], Ballwin, MO 63011 - Photo 8](https://m1.cbhomes.com/p/214/26034808/6a96060d41A1443/pds23tp.webp)
![[Address not provided], Ballwin, MO 63011 - Photo 9](https://m.cbhomes.com/p/214/26034808/D45D791C9658493/pds23tp.webp)
![[Address not provided], Ballwin, MO 63011 - Photo 10](https://m1.cbhomes.com/p/214/26034808/5fc182fB6e3A462/pds23tp.webp)
![[Address not provided], Ballwin, MO 63011 - Photo 11](https://m.cbhomes.com/p/214/26034808/DC8E2802660642f/pds23tp.webp)
![[Address not provided], Ballwin, MO 63011 - Photo 12](https://m1.cbhomes.com/p/214/26034808/b404235B8b7647b/pds23tp.webp)
![[Address not provided], Ballwin, MO 63011 - Photo 13](https://m.cbhomes.com/p/214/26034808/bd94F39d95054f5/pds23tp.webp)
![[Address not provided], Ballwin, MO 63011 - Photo 14](https://m1.cbhomes.com/p/214/26034808/2e5B04C8e28941c/pds23tp.webp)
![[Address not provided], Ballwin, MO 63011 - Photo 15](https://m.cbhomes.com/p/214/26034808/cBD2c937c2064C2/pds23tp.webp)
![[Address not provided], Ballwin, MO 63011 - Photo 16](https://m1.cbhomes.com/p/214/26034808/663c7FE1d32241A/pds23tp.webp)
![[Address not provided], Ballwin, MO 63011 - Photo 17](https://m.cbhomes.com/p/214/26034808/0A7B6210C54A4bd/pds23tp.webp)
![[Address not provided], Ballwin, MO 63011 - Photo 18](https://m1.cbhomes.com/p/214/26034808/5c13D68b42BC4fB/pds23tp.webp)
![[Address not provided], Ballwin, MO 63011 - Photo 19](https://m.cbhomes.com/p/214/26034808/30CecaC04194449/pds23tp.webp)
![[Address not provided], Ballwin, MO 63011 - Photo 20](https://m1.cbhomes.com/p/214/26034808/FDdD62842eB64C6/pds23tp.webp)
![[Address not provided], Ballwin, MO 63011 - Photo 21](https://m.cbhomes.com/p/214/26034808/6492C75519B14Ac/pds23tp.webp)
![[Address not provided], Ballwin, MO 63011 - Photo 22](https://m1.cbhomes.com/p/214/26034808/d1ea1E49fe2e490/pds23tp.webp)
![[Address not provided], Ballwin, MO 63011 - Photo 23](https://m.cbhomes.com/p/214/26034808/7ae9775B23dd425/pds23tp.webp)
![[Address not provided], Ballwin, MO 63011 - Photo 24](https://m1.cbhomes.com/p/214/26034808/05314C238F9349C/pds23tp.webp)
![[Address not provided], Ballwin, MO 63011 - Photo 25](https://m.cbhomes.com/p/214/26034808/3a70D973fE0240d/pds23tp.webp)
![[Address not provided], Ballwin, MO 63011 - Photo 26](https://m1.cbhomes.com/p/214/26034808/34A8B94313aa4b2/pds23tp.webp)
![[Address not provided], Ballwin, MO 63011 - Photo 27](https://m.cbhomes.com/p/214/26034808/9941a26159De460/pds23tp.webp)
![[Address not provided], Ballwin, MO 63011 - Photo 28](https://m1.cbhomes.com/p/214/26034808/ff5aad71AA7f4e5/pds23tp.webp)
![[Address not provided], Ballwin, MO 63011 - Photo 29](https://m.cbhomes.com/p/214/26034808/CC93e47ace364EA/pds23tp.webp)

Date
Details
Price
Change
Source
8/06/2026
Listed
$275,000
—
MLS
Disclaimer: Historical sales information is derived from public records provided by the county offices. Information is not guaranteed and should be independently verified.

This is a carousel with tiles that activate property listing cards. Use the previous and next buttons to navigate.
![[Address not provided], Ballwin, MO 63011 - Photo 1](https://m.cbhomes.com/p/214/26034808/9b72fCdf3daE4cC/pds23tp.webp)
$275,000 Just Listed
This is a carousel with tiles that activate property listing cards. Use the previous and next buttons to navigate.
Listed by More, Realtors
More, Realtors
More, Realtors

 NMLS#: 1598647
| Name | Grades | Distance |
|---|---|---|
Kehrs Mill Elementary School 2650 Kehrs Mill Road, Chesterfield, MO 63017 | K-5 | 0.8 mi |
Crestview Middle School 16025 Clayton Road, Ellisville, MO 63011 | 6-8 | 1.2 mi |
Marquette Sr. High School 2351 Clarkson Road, Chesterfield, MO 63017 | 9-12 | 1.2 mi |
This is a carousel with tiles that activate property listing cards. Use the previous and next buttons to navigate.

This is a carousel with tiles that activate property listing cards. Use the previous and next buttons to navigate.


This is a carousel with tiles that activate property listing cards. Use the previous and next buttons to navigate.
This is a carousel with tiles that activate property listing cards. Use the previous and next buttons to navigate.
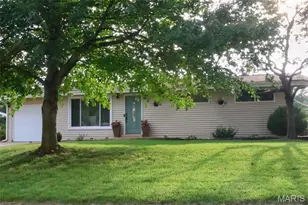
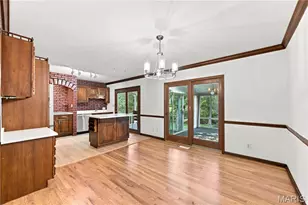
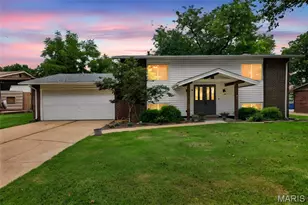
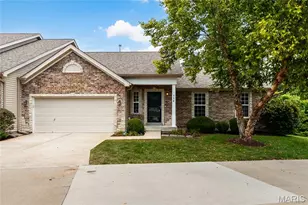
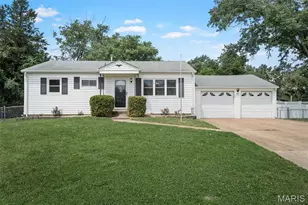

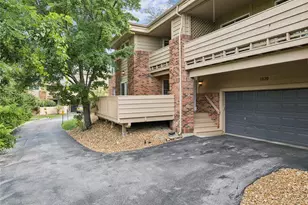
MLS# 26034808, Ballwin, MO 63011 (MLS# 26034808) is a Condo property with 3 bedrooms and 2 full bathrooms. MLS# 26034808 is currently listed for $275,000 and was received on August 06, 2026. Want to learn more about MLS# 26034808? Do you have questions about finding other Condo real estate for sale in Ballwin? You can browse all Ballwin real estate or contact a Coldwell Banker agent to request more information.