This is a carousel with tiles that activate property listing cards. Use the previous and next buttons to navigate.
1/38
$275,000 Coming Soon
This is a carousel with tiles that activate property listing cards. Use the previous and next buttons to navigate.
1/38
Property Description
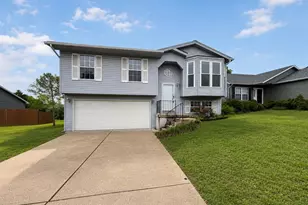
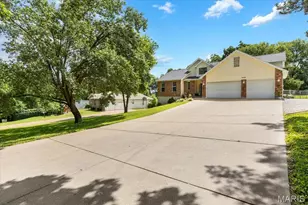
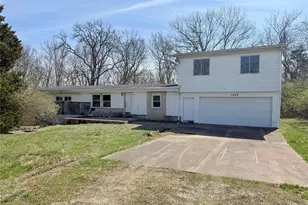
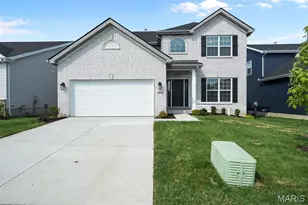
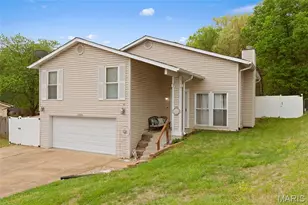

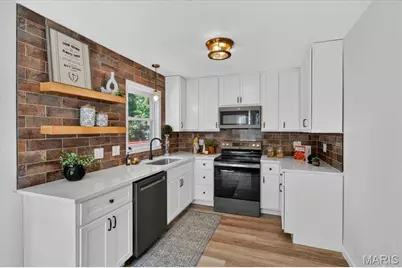
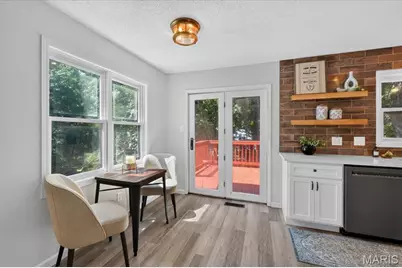
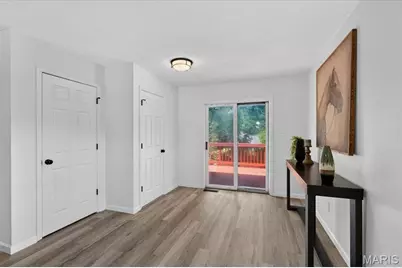
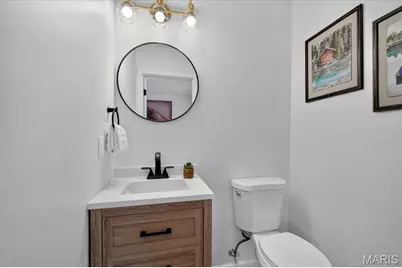
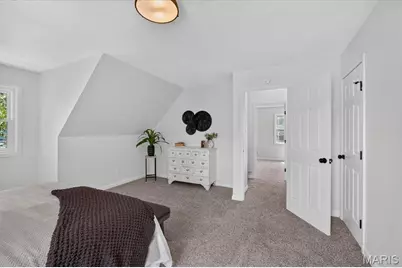
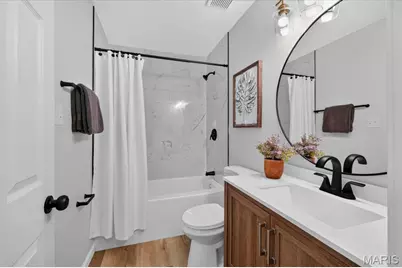
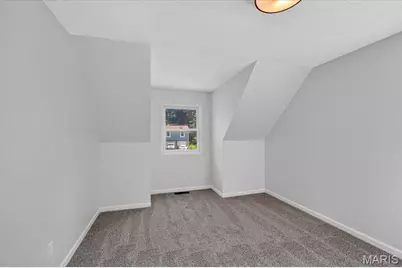
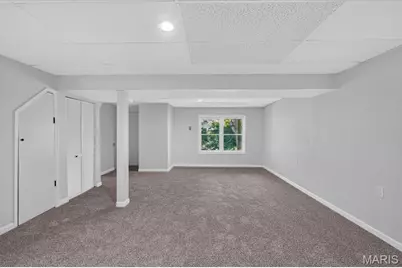
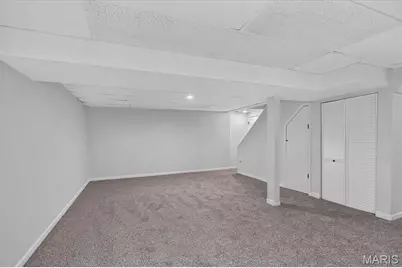
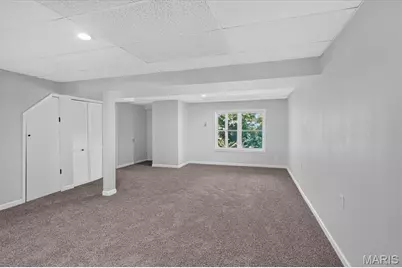
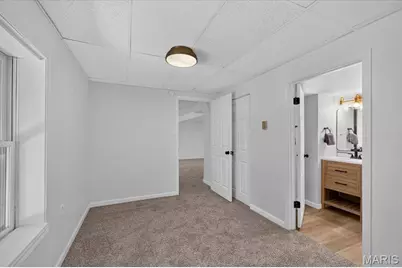
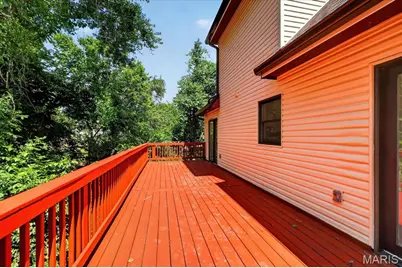
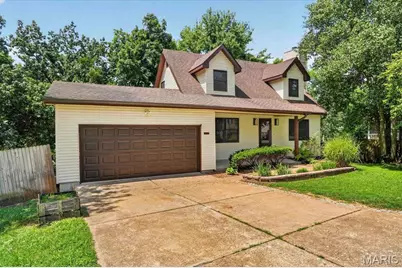
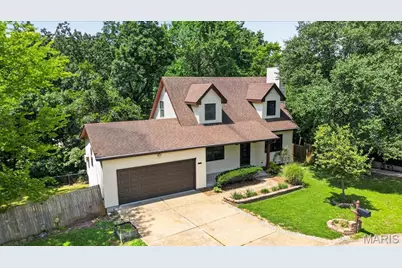
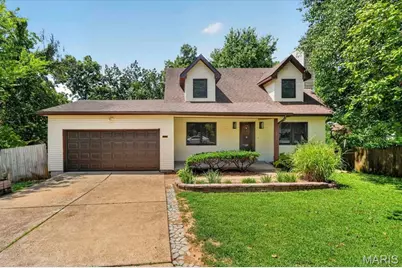
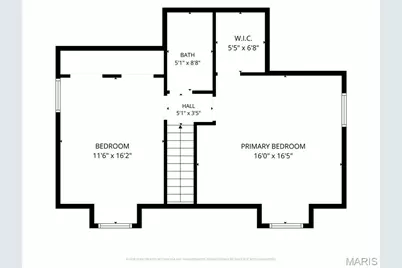
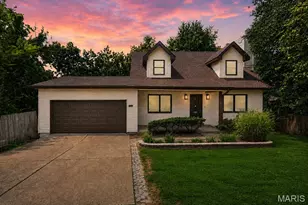
Welcome home to this beautifully updated residence where modern finishes, comfortable living spaces, and thoughtful updates come together to create a home that's as functional as it is inviting. From the moment you step inside, you'll be welcomed by a bright, open floor plan featuring brand-new flooring throughout the main level, plush new carpeting upstairs and in the finished lower level, and an abundance of natural light that fills the home. The beautifully redesigned kitchen serves as the heart of the home, showcasing custom cabinetry, stylish open shelving, stainless steel appliances, and generous prep space, all flowing seamlessly into the main living areas, perfect for everyday living and effortless entertaining. Upstairs, spacious bedrooms provide comfortable retreats, while the finished lower level offers exceptional versatility with a third bedroom and full bath, making it ideal for guests, a private primary suite, a home office, or additional living space. Step outside to enjoy the newly stained deck overlooking a spacious, fully fenced side yard with plenty of room for entertaining, pets, gardening, or simply relaxing outdoors. A two-car garage provides additional storage and everyday convenience. Thoughtfully updated from top to bottom, this move-in-ready home offers the perfect combination of style, comfort, and flexibility, making it one you'll be proud to call home.
Full Property Details
Full Property Details for 1704 Lewis Ln
General
- Price: $275,000
- Taxes: $1,839 (2025)
- Status: Coming Soon
- Type: Single Family
- Source: MARIS
- MLS ID: 26045292
- Updated: 7/20/2026
- Added to Site: 2 day(s) ago
Interior
- Number of Rooms: 3
- Interior Features: Custom Cabinetry, Eat-in Kitchen, Granite Counters, Lever Faucets, Separate Dining, Shower, Tub, Walk-In Closet(s)
- Fireplace: Yes
- Number of Fireplaces: 1
- Fireplace(s): Electric
- Appliances: Stainless Steel Appliance(s), Dishwasher, Microwave, Built-In Electric Range
Rooms
Bathrooms
- Total Bathrooms: 3
- Full Bathrooms: 2
- Half Bathrooms: 1
- Main Floor Baths: 1
Bedrooms
- Total Bedrooms: 3
- Bedrooms Main & Up: 2
Parking
- Garage: Yes
- Attached garage: Yes
- Garage Spaces: 2
- Parking Features: Driveway, Garage Door Opener, Garage Faces Front, Kitchen Level, Private
Location
- Area: 396 - Windsor
- County: Jefferson
- Subdivision: Village Jefferson 08
- Cross Streets: Monticello Dr
- Driving Directions: Please Use GPS :)
School Information
- High School District: Windsor C-1
- Elementary School: James E. Freer/Windsor Inter
- Middle School: Windsor Middle
- High School: Windsor High
Heating & Cooling
- Cooling Type: Central Air Conditioning, Electric
- Heating Type: Forced Air, Natural Gas
Utilities
- Sewer: Public Sewer
- Water: Public
- Utility Description: Cable Connected, Electricity Connected, Natural Gas Connected, Phone Connected, Sewer Connected, Underground Utilities, Water Connected
Structural Information
- Architectural Style: Traditional
- Basement: Yes
- Basement Desc.: Bathroom, Finished, Full, Sleeping Area, Walk-Out Access
- Square Feet: 832
- Year Built: 1986
Additional Structures
- Other Structures: None
Lot Features
- Lot Size (Acres): 0.3194
- Lot Size (Sq. Ft.): 13,913.06
- Lot Size Source: Public Records
- Street/Road Desc.: Asphalt
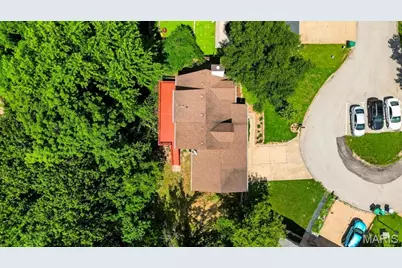
- Lot Features: Cul-De-Sac, Few Trees, Front Yard, Heavy Woods, Landscaped, Pie Shaped Lot, Steep Slope
Financial Considerations
- Tax Amount: $1,839
- Tax Year: 2025
Disclosures and Reports
- Special Conditions: Standard
- Documents Avail.: Lead Based Paint
- Inclusions: Fixtures
- Disclosures/Reports: See Seller's Disclosure
- Property ID: 08-7.0-36.0-1-001-305
Listed by The Agency
Get Pre-Approved Today
Schools
Schools serving 1704 Lewis Ln
School District:Windsor C-1 School District
| Name | Grades | Distance |
|---|---|---|
James E. Freer Elementary School 1800 Hanover Lane, Barnhart, MO 63012 | PK-3 | 0.3 mi |
Windsor Intermediate School 6208 U.S. 61, Imperial, MO 63052 | 3-5 | 2.9 mi |
Windsor Middle School 6208 US Highway 61 67, Imperial, MO 63052 | 6-8 | 2.8 mi |
Windsor High School, Imperial, MO 6208 U.S. 61, Imperial, MO 63052 | 9-12 | 2.9 mi |
Disclaimer:
School attendance boundaries provided by ATTOM Data Solutions and are for reference only. Contact the school directly to verify enrollment eligibility.
Price & Sales History for 1704 Lewis Ln
Date
Details
Price
Change
Source
7/20/2026
Listed
$275,000
—
MLS
Disclaimer: Historical sales information is derived from public records provided by the county offices. Information is not guaranteed and should be independently verified.
Tax History
Tax History for 1704 Lewis Ln
Year
Property Taxes
Change
Tax Assessment
Change
2024
$1,612
—
$25,000
14%
2023
$1,612
11%
$22,000
11%
2022
$1,455
—
$19,900
—
2021
$1,456
8%
$19,900
11%
2020
$1,350
—
$17,900
—
2019
$1,348
1%
$17,900
—
2018
$1,330
4%
$17,900
—
2017
$1,280
11%
$17,900
11%
2016
$1,155
—
$16,100
—
2015
$1,152
—
$16,100
—
2013
$1,153
—
$16,100
—
Disclaimer: Historical tax information is derived from public records provided by the county offices. Information is not guaranteed and should be independently verified.
Estimate the Cost
Estimate the Cost for 1704 Lewis Ln
1704 Lewis Lane, Barnhart, MO 63012 (MLS# 26045292) is a Single Family property with 3 bedrooms, 2 full bathrooms and 1 partial bathroom. 1704 Lewis Lane is currently listed for $275,000 and was received on July 20, 2026. Want to learn more about 1704 Lewis Lane? Do you have questions about finding other Single Family real estate for sale in Barnhart? You can browse all Barnhart real estate or contact a Coldwell Banker agent to request more information.